15343 Lolusa Way, Fort Wayne, IN 46818
- $352,831
- 4
- BD
- 2
- BA
- 1,982
- SqFt






- List Price
- $352,831
- Status
- ACTIVE
- MLS#
- 202431659
- Days on Market
- 714
- Price Change
- ▲ $4,500 1780453557
- Style
- Two Story
- Year Built
- 2021
- Days On Market
- 714
- Bedrooms
- 4
- Bathrooms
- 2
- Half-baths
- 1
- Living Area
- 1,982
- Above grade
- 1982
- Township
- Aboite
- Subdivision
- Cypress Pointe
Property Description
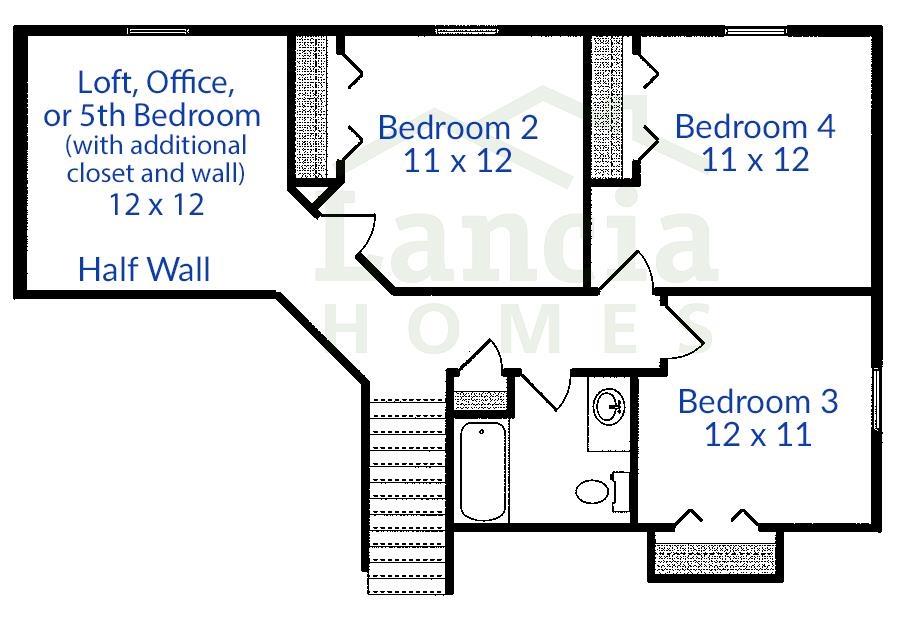
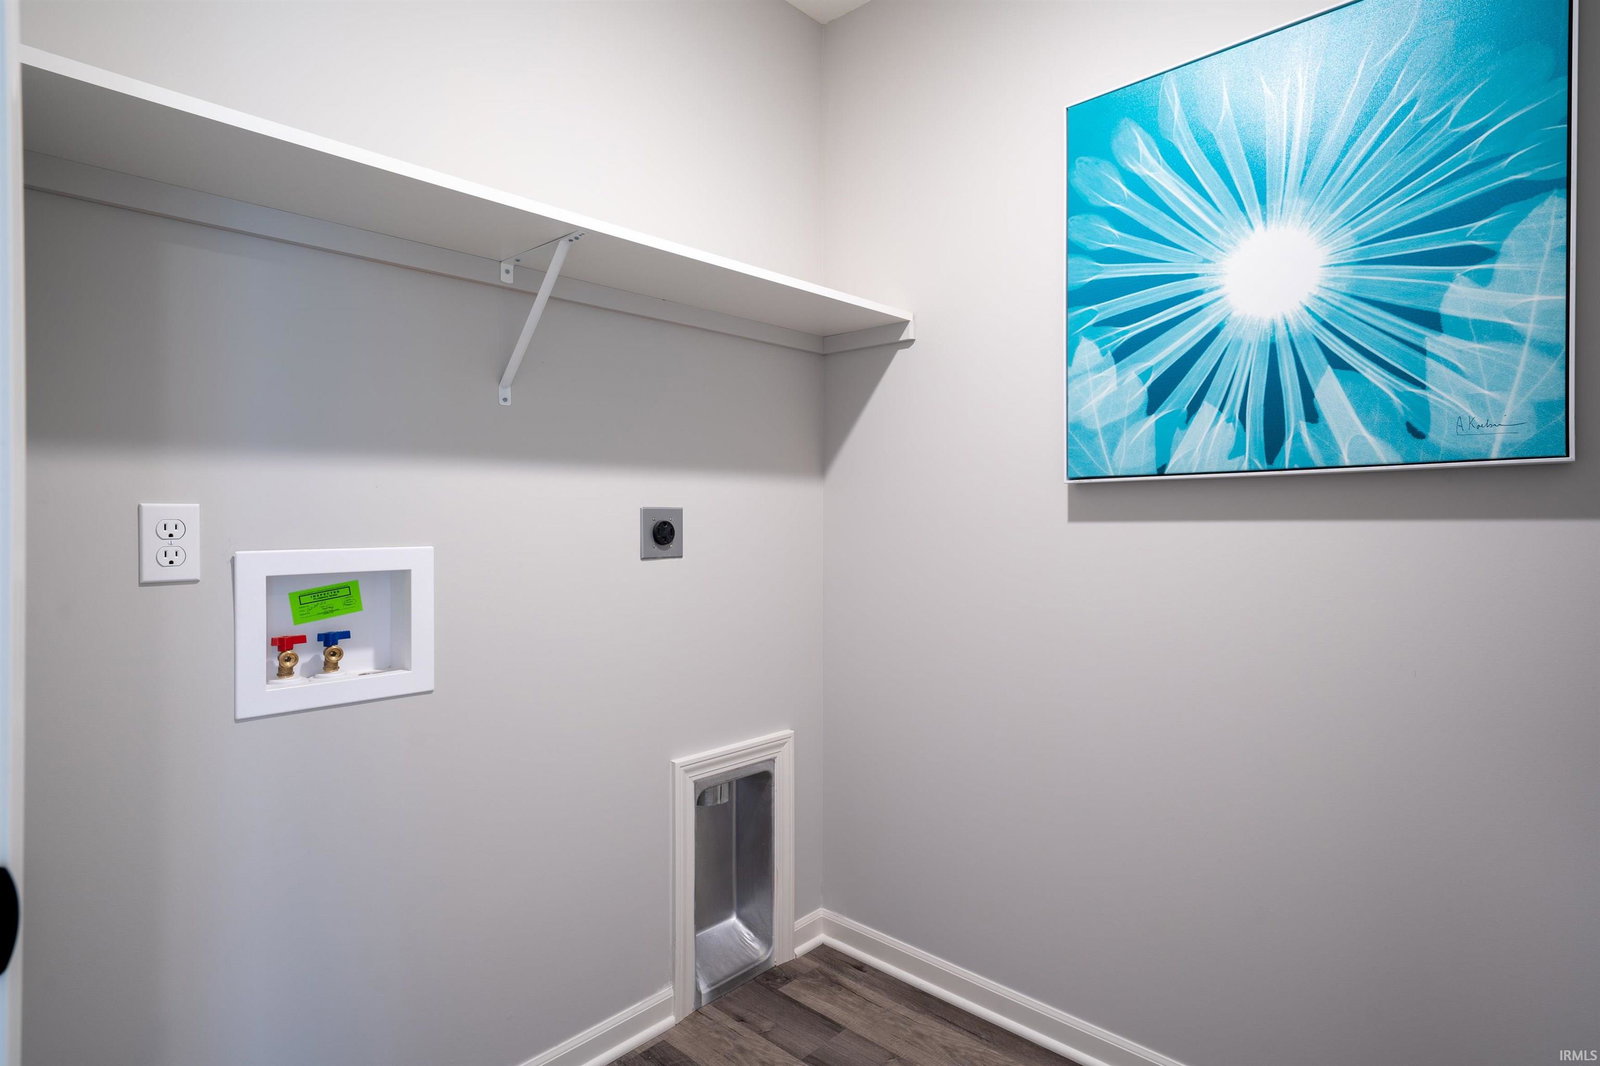
Home is for floorplan use ONLY. Model is not for sale, MODEL OPEN Mon-Weds. 1-6pm and Sat-12-5pm, Sun 1-5pm or by APPOINTMENT. Located on a POND lot this is Lancia's Springfield II. Home features 1,982 sq. ft. 4 Bedrooms, Loft, 2.5 Bath, 2-car garage with a 4' extension and a separate Laundry Room. 12 x 10 Patio. Great Room with ceiling fan with vaulted ceiling open to the Loft, Nook and Kitchen are open. Kitchen features batwing island, prep cabinet under window, stainless appliances, smooth top stove, soft close drawers, additional gas line hook-up behind stove are standard and corner Pantry. Owner Suite Bedroom on the Main floor has a private Owner Bathroom with dual sink vanity, 5' Shower and dual rod & shelf 1-wall unit in the walk-in closet. Designer white laminate wood shelving in all closets. Home has Simplx Smart Home Technology - Control panel, up to 4 door sensors, motion, LED bulbs throughout, USB port built-in charger in places. Located on a POND lot. SWAC schools, conventional & USDA area.
/u.realgeeks.media/dananthonyrealestate/Realty_One_Group_Envision_Logo.png)
Additional Information
- Acres
- 0.18
- Hoa Fee
- $200
- Lot Description
- Level, Waterfront
- Garage Description
- Attached
- Water
- Pond
- Heating
- Forced Air
- Cooling
- Central Air
- Appliances
- Dishwasher, Microwave, Range-Electric, Water Heater Electric
- Amenities
- Attic Pull Down Stairs, Attic Storage, Breakfast Bar, Cable Ready, Ceiling Fan(s), Ceilings-Vaulted, Countertops-Laminate, Countertops-Stone, Disposal, Dryer Hook Up Electric, Foyer Entry, Garage Door Opener, Home Warranty Included, Open Floor Plan, Patio Open, Range/Oven Hk Up Gas/Elec, Twin Sink Vanity, Wiring-Data, Wiring-Smart Home, Stand Up Shower, Tub/Shower Combination, Main Level Bedroom Suite, Great Room, Washer Hook-Up
- School District
- MSD of Southwest Allen Cnty
- Elementary School
- Covington
- Middle School
- Woodside
- High School
- Homestead
- Agent Name
- Guy Hinton
Listing courtesy of Guy Hinton from Coldwell Banker Real Estate Gr. Cell: 260-705-7711
IDX information is provided by the Indiana Regional MLS and is exclusively for the consumers' personal, non-commercial use and may not be used for any purpose other than to identify prospective properties consumers may be interested in purchasing. Data is deemed reliable but is not guaranteed accurate by the MLS.
Last updated