215 Lane 101a Hamilton Lk Lot 50, Hamilton, IN 46742
- $169,900
- 2
- BD
- 2
- BA
- 1,320
- SqFt




- List Price
- $169,900
- Status
- ACTIVE
- MLS#
- 202534384
- Days on Market
- 342
- Price Change
- ▼ $15,100 1776200031
- Style
- Single Wide
- Year Built
- 1986
- Days On Market
- 342
- Bedrooms
- 2
- Bathrooms
- 2
- Living Area
- 1,320
- Above grade
- 1320
- Township
- Otsego
- Subdivision
- Clarks Landing
Property Description
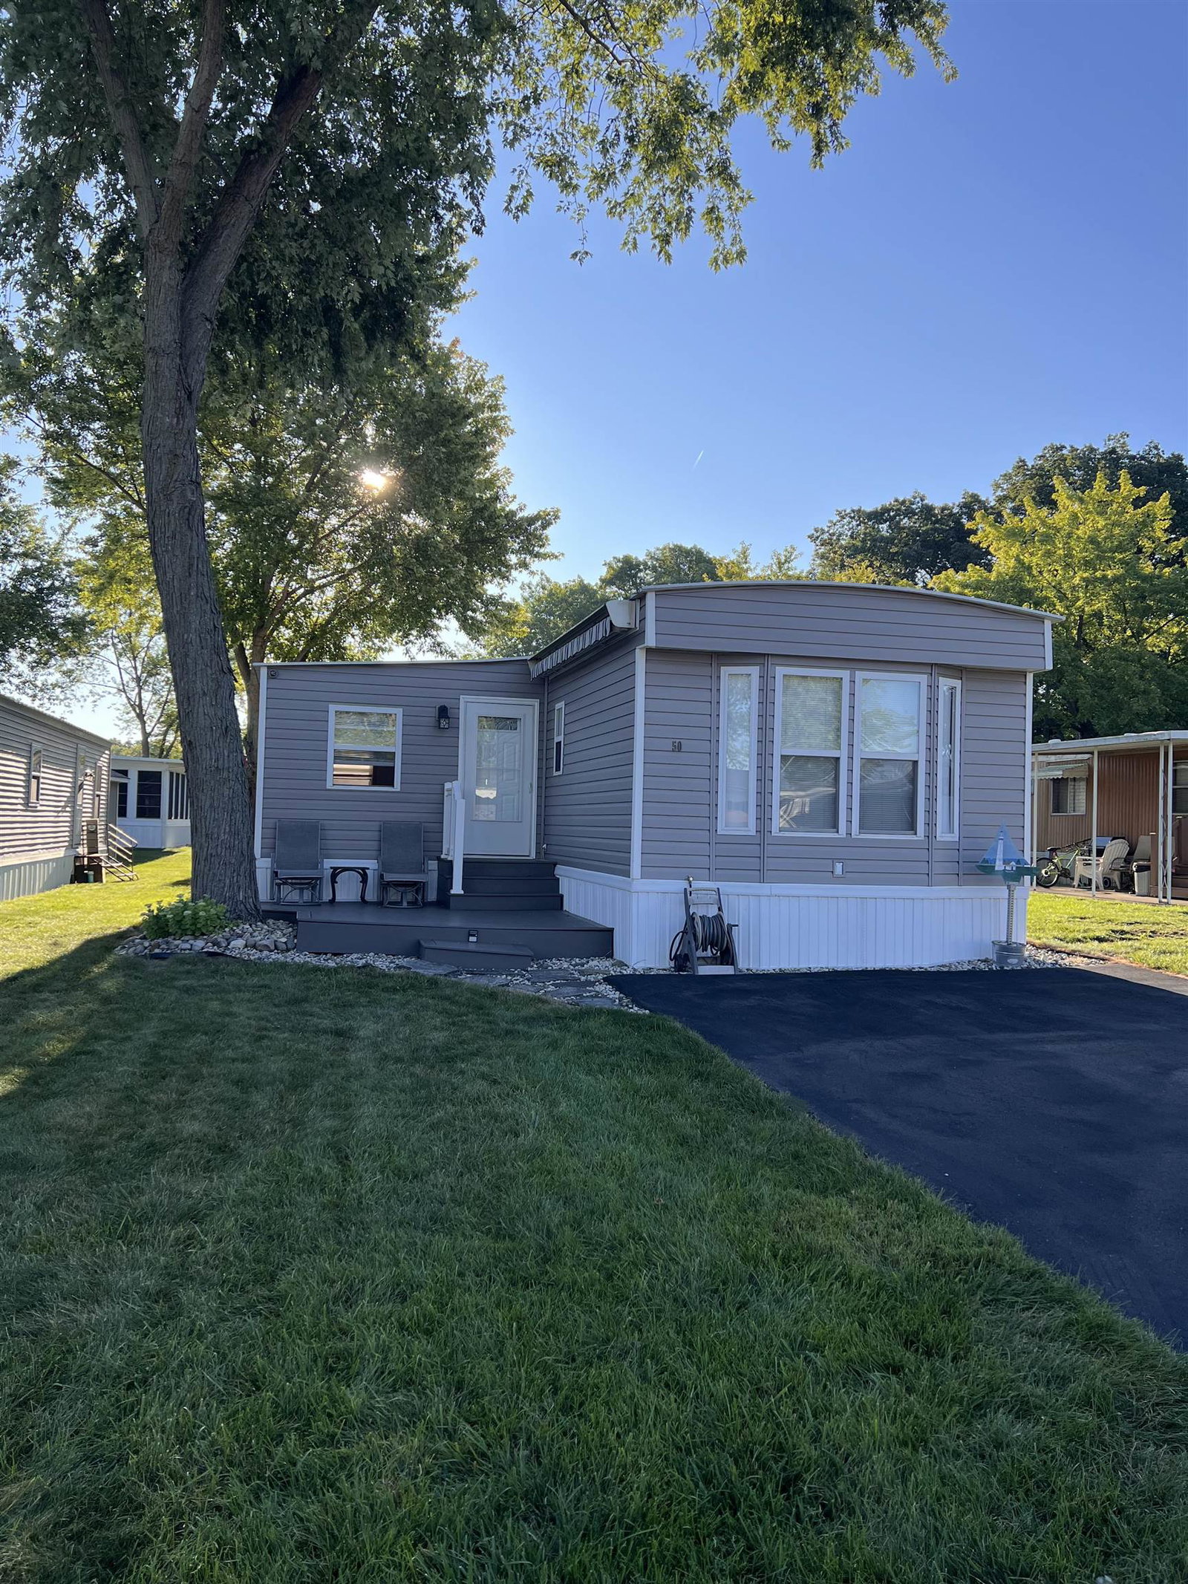
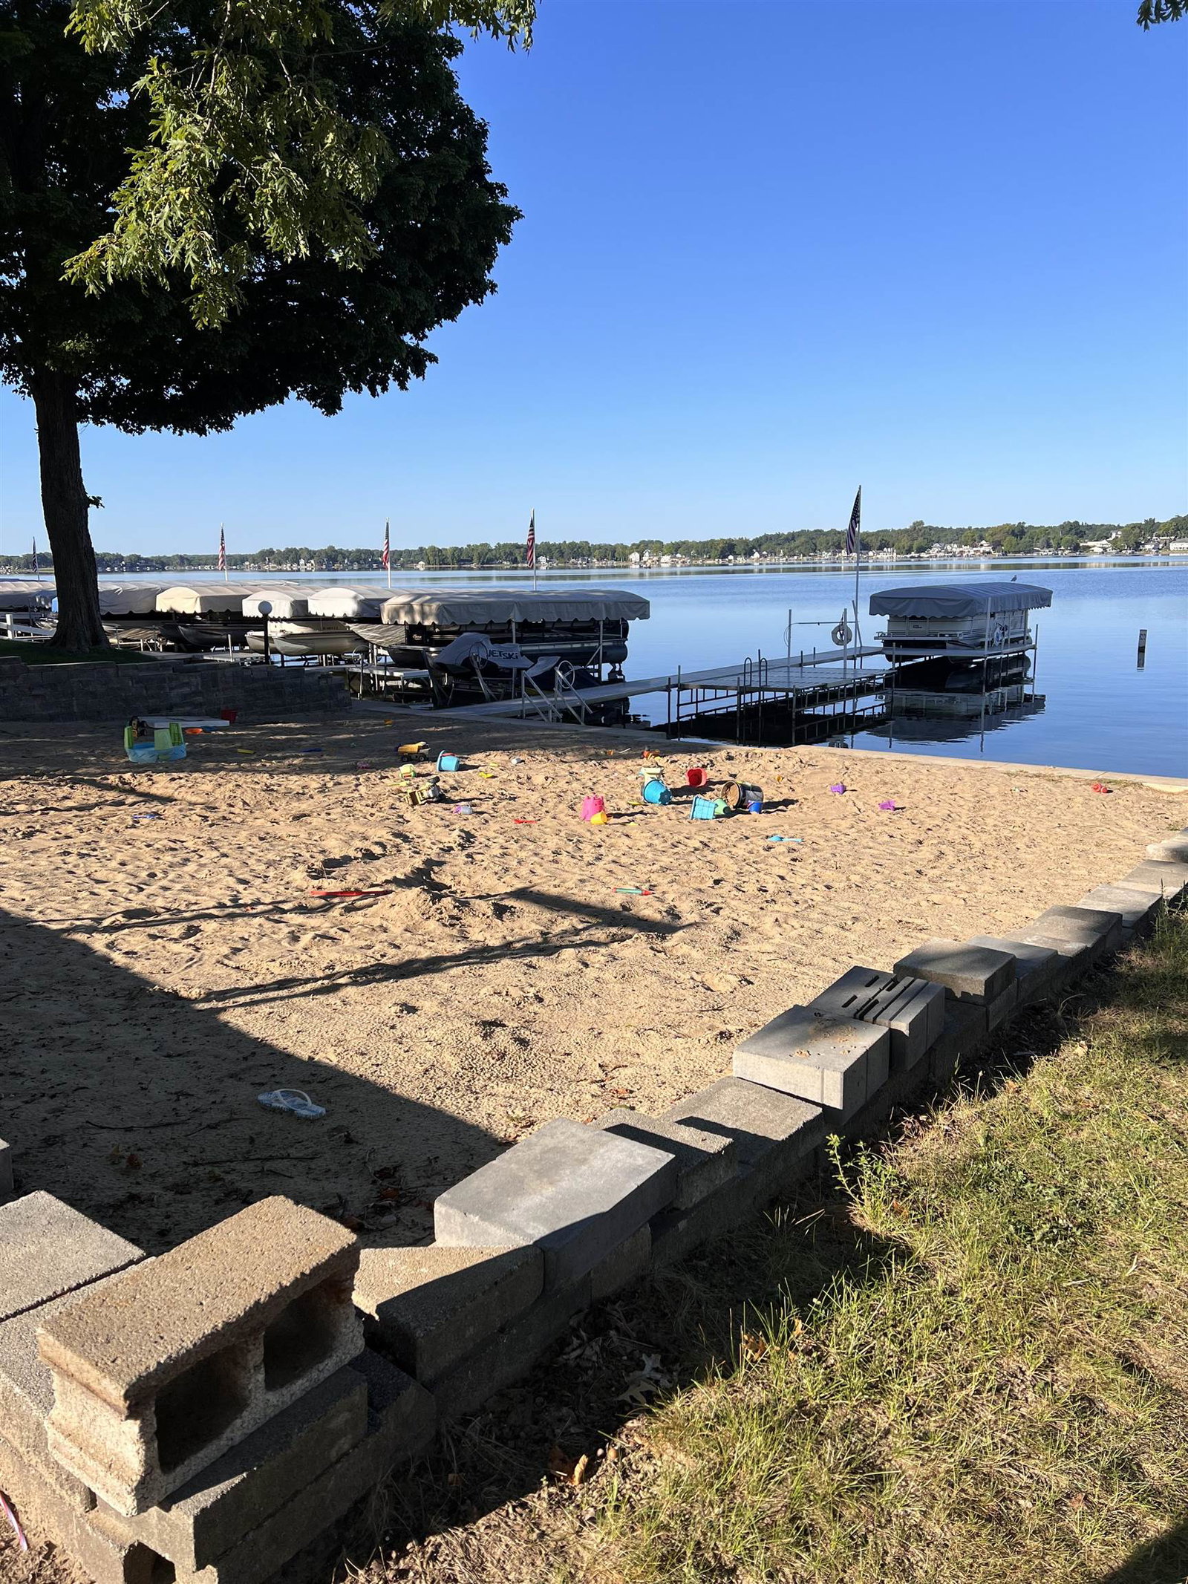
NEW PRICE-LAKEFRONT DOCK, EASY ACCESS BEAUTIFUL VIEWS. Very well-manicured home on a level lot in Clarks landing Co Op. This charming home is move in ready with many updates. New metal roof, bathroom remodel, new windows, AC, Furnace, Flooring, Decks, Sunsetter elec awning, many other items. Plenty of room with the open floor plan. Additional living space added to the home, allowing for additional guests. Two bedrooms with built in wardrobes-plenty of closets and two full baths. Large sectional sofa in the living room opens up to 2 full size beds (of which is included in the listing price). Washer, dryer, kitchen appliances, Home Crest Patio Furniture included in the listing price as well. There are 2 accesses to the lake nearby within a very short walking distance. Boat dock is on the lakefront on the south-west corner of the Co Op. Association fees include piers put in and removed each season, electricity to the shore station, mowing and snow removal of the common area, road & beach maintenance, cable, trash pickup, Media Com Cable box, club house, private beach and playground through the Co Op and a large common area for walking sports games etc. This home allows access to over 800 acres on Hamilton Lake at an affordable price with approximately 17+ acres in the Co Op. Buyer to verify park fees and Co Op restrictions. Lot dimensions and acreage are not exact measurements. Proprietary Lease included with Sale.
/u.realgeeks.media/dananthonyrealestate/Realty_One_Group_Envision_Logo.png)
Additional Information
- Acres
- 17.84
- Taxes
- $280
- Hoa Fee
- $2,150
- Lot Description
- Level, Lake
- Water
- Lake
- Heating
- Electric, Forced Air, Propane Tank Owned
- Cooling
- Central Air
- Appliances
- Dishwasher, Microwave, Refrigerator, Washer, Dryer-Electric, Range-Electric, Water Heater Electric
- Amenities
- 1st Bdrm En Suite, Breakfast Bar, Ceiling Fan(s), Countertops-Laminate, Deck Open, Dryer Hook Up Electric, Open Floor Plan, Tub/Shower Combination, Main Level Bedroom Suite, Main Floor Laundry, Washer Hook-Up
- School District
- Hamilton Community
- Elementary School
- Hamilton
- Middle School
- Hamilton
- High School
- Hamilton
- Agent Name
- Pam Doty
Listing courtesy of Pam Doty from RE/MAX Results. Cell: 260-316-7263
IDX information is provided by the Indiana Regional MLS and is exclusively for the consumers' personal, non-commercial use and may not be used for any purpose other than to identify prospective properties consumers may be interested in purchasing. Data is deemed reliable but is not guaranteed accurate by the MLS.
Last updated