5648 Rothman Road, Fort Wayne, IN 46835
- $333,000
- 3
- BD
- 2
- BA
- 1,443
- SqFt




- List Price
- $333,000
- Status
- ACTIVE
- MLS#
- 202544571
- Days on Market
- 91
- Price Change
- ▼ $5,000 1784689452
- Style
- One Story
- Year Built
- 2025
- Days On Market
- 91
- Bedrooms
- 3
- Bathrooms
- 2
- Living Area
- 1,443
- Above grade
- 1443
- Township
- St Joe
Property Description
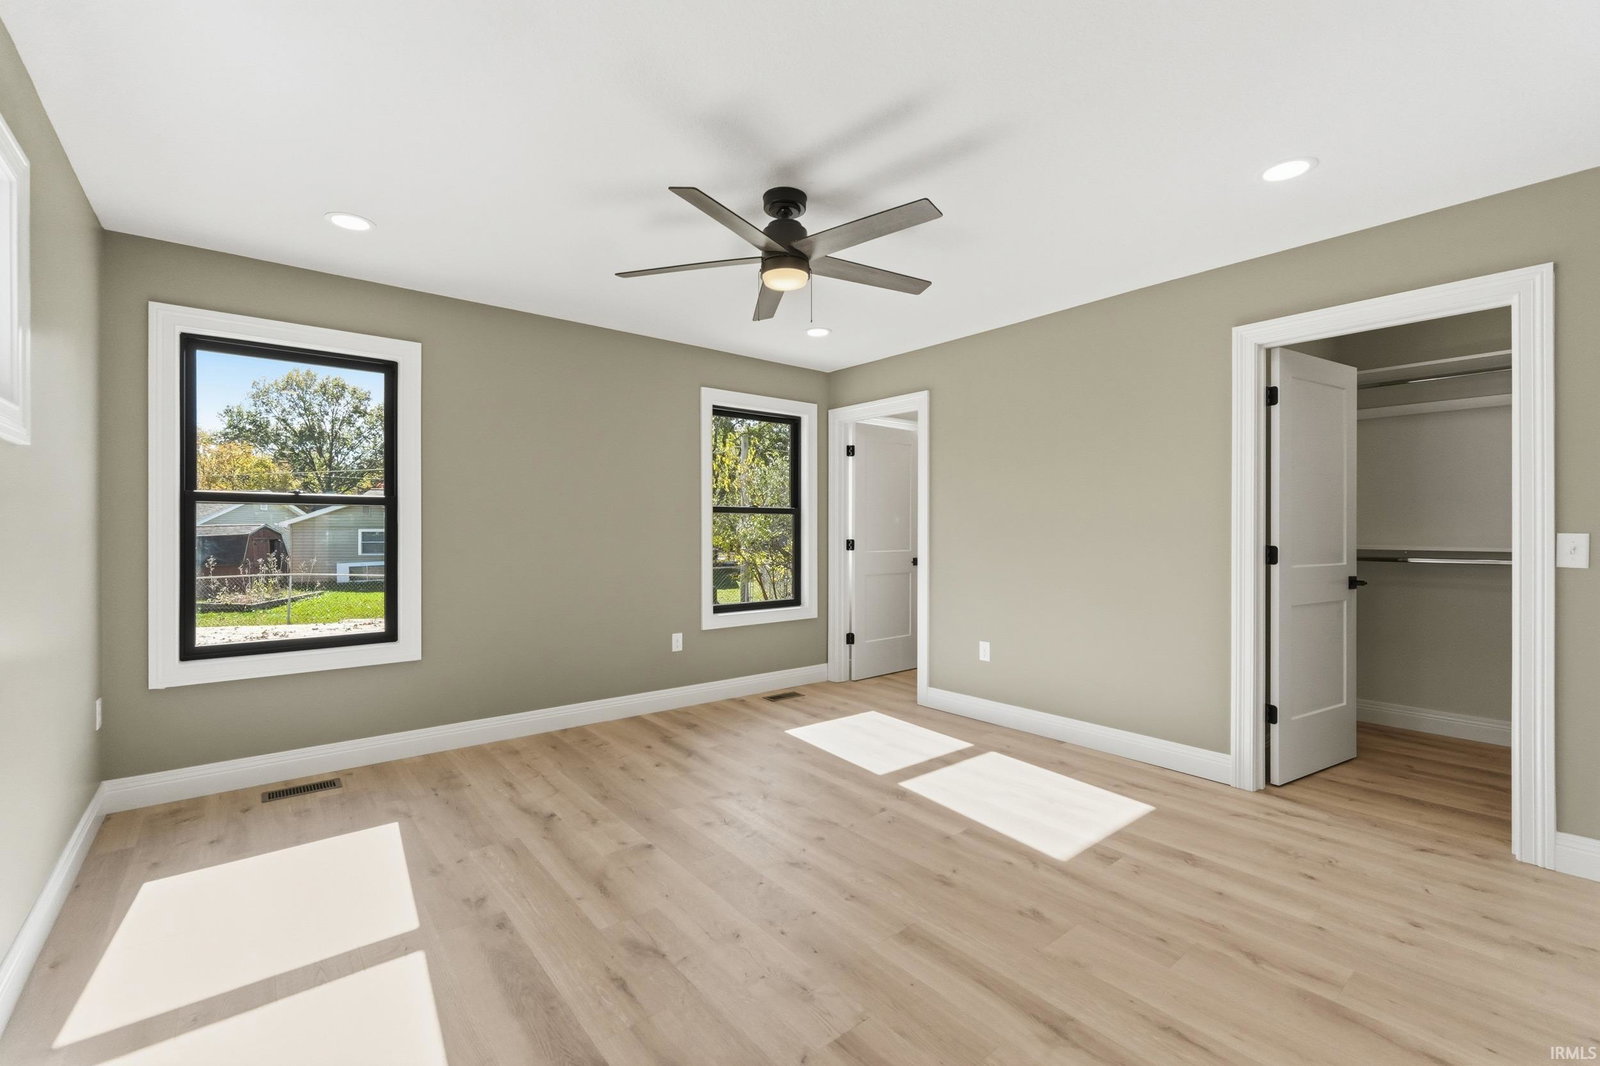
Welcome to this stunning brand-new custom-built home by Network Construction, designed with exceptional craftsmanship and high-end finishes that truly set it apart. The exterior features a beautiful stack-stone front with vinyl board-and-batten highlights and a vinyl shaker peak, paired with sleek black Andersen windows that add a modern edge. Step out back to enjoy a custom cut and stamped concrete patio, perfect for relaxing or entertaining, with landscaping already started, including grading and seeding. Inside, the open floor plan creates a bright, inviting atmosphere with vaulted ceilings and the perfect balance of light tones and bold dark accents. The home features three spacious bedrooms and two full baths, all finished with luxury vinyl plank flooring throughout. The custom kitchen is a showstopper, complete with handcrafted cabinetry, an oversized island with a custom-built base, tile backsplash, hard-surface countertops, a statement range hood, and stainless steel appliances. Elegant gold fixtures paired with black hardware tie the design together beautifully. The split-bedroom layout provides privacy, with the primary suite offering a large walk-in closet and a spa-like bathroom featuring a fully tiled shower with glass doors. The laundry room includes custom built-ins, and the mudroom offers additional storage to keep everything organized. The oversized garage provides extra space for projects or storage and includes a custom-color epoxy flake floor with a floor drain, as well as pull-down attic stairs leading to a decked storage area above. Every inch of this home has been thoughtfully designed for comfort, style, and practicality—with no HOA restrictions. Schedule your showing today and experience the craftsmanship and quality that make this custom home one of a kind!
/u.realgeeks.media/dananthonyrealestate/Realty_One_Group_Envision_Logo.png)
Additional Information
- Acres
- 0.30
- Taxes
- $585
- Lot Description
- Level
- Garage Description
- Attached
- Heating
- Gas, Forced Air
- Cooling
- Central Air
- Appliances
- Dishwasher, Microwave, Refrigerator, Range-Electric
- School District
- Fort Wayne Community
- Elementary School
- St. Joseph Central
- Middle School
- Jefferson
- High School
- North Side
- Agent Name
- Andrew Kershner
Listing courtesy of Andrew Kershner from Mike Thomas Assoc., Inc. 260-489-2000
IDX information is provided by the Indiana Regional MLS and is exclusively for the consumers' personal, non-commercial use and may not be used for any purpose other than to identify prospective properties consumers may be interested in purchasing. Data is deemed reliable but is not guaranteed accurate by the MLS.
Last updated