6 Clarendon Drive, Elkhart, IN 46516
- $669,000
- 4
- BD
- 4
- BA
- 4,511
- SqFt






- List Price
- $669,000
- Status
- PENDING
- MLS#
- 202611582
- Days on Market
- 64
- Price Change
- ▼ $26,000 1779322102
- Style
- One and Half Story
- Year Built
- 1942
- Days On Market
- 64
- Bedrooms
- 4
- Bathrooms
- 4
- Half-baths
- 1
- Living Area
- 4,511
- Above grade
- 3425
- Township
- Concord
Property Description
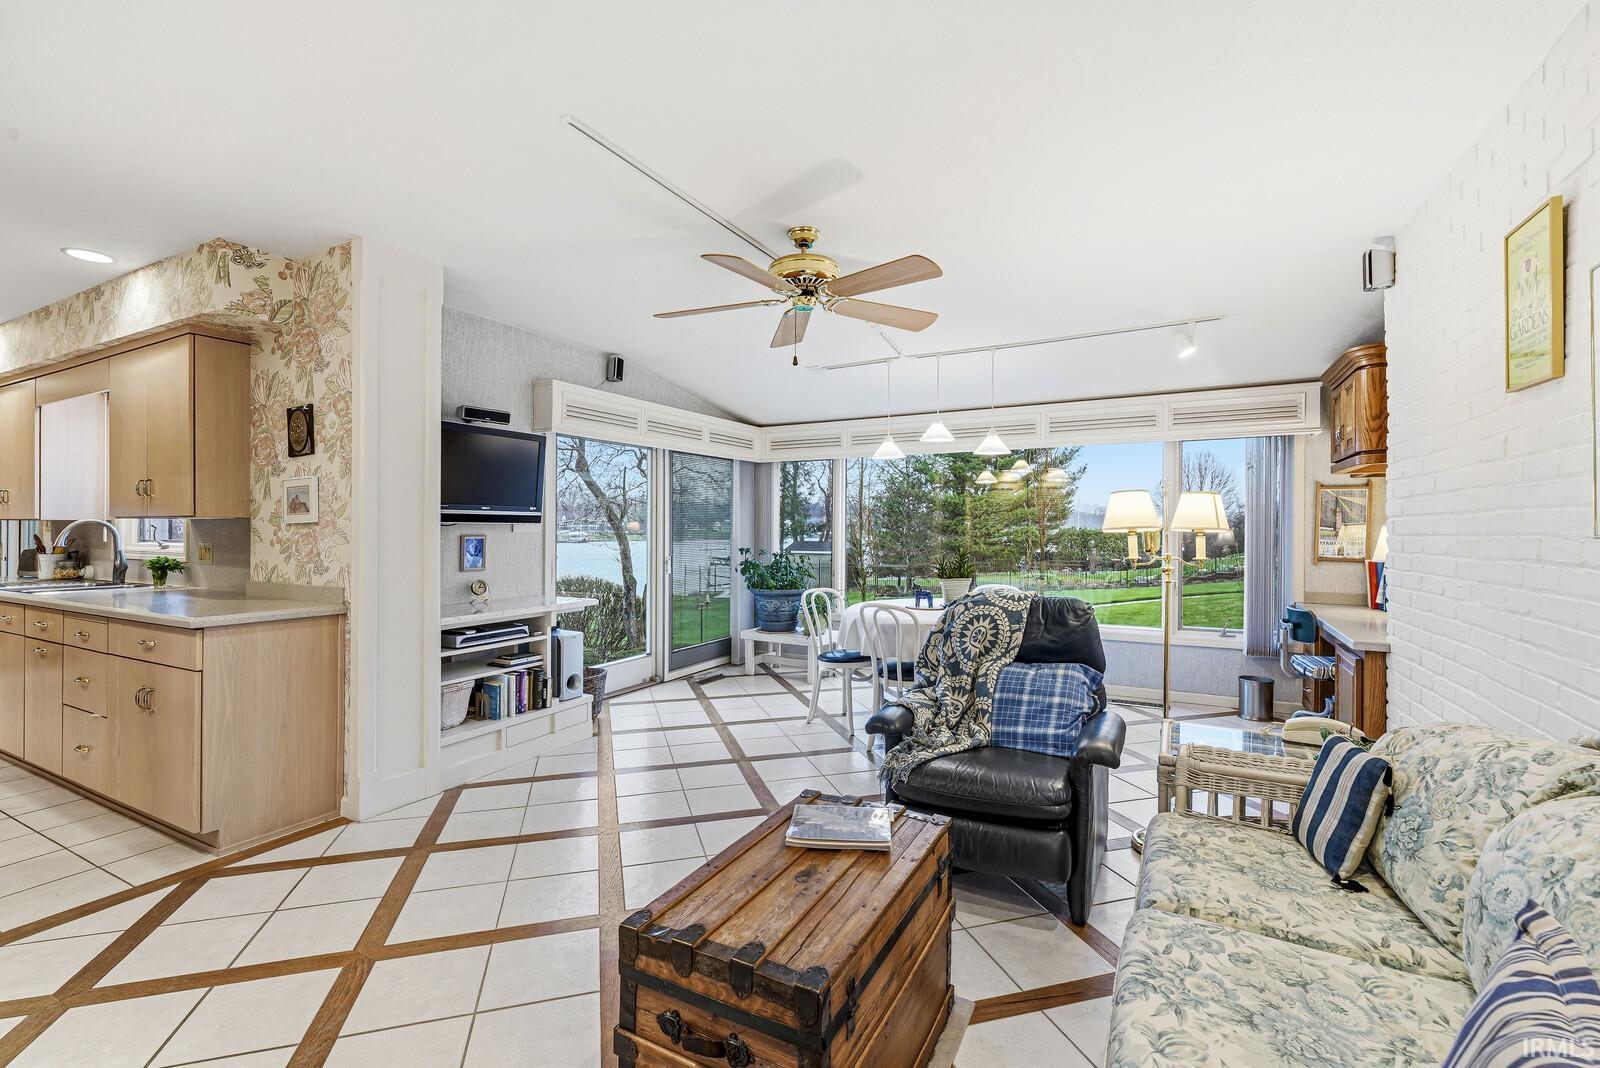
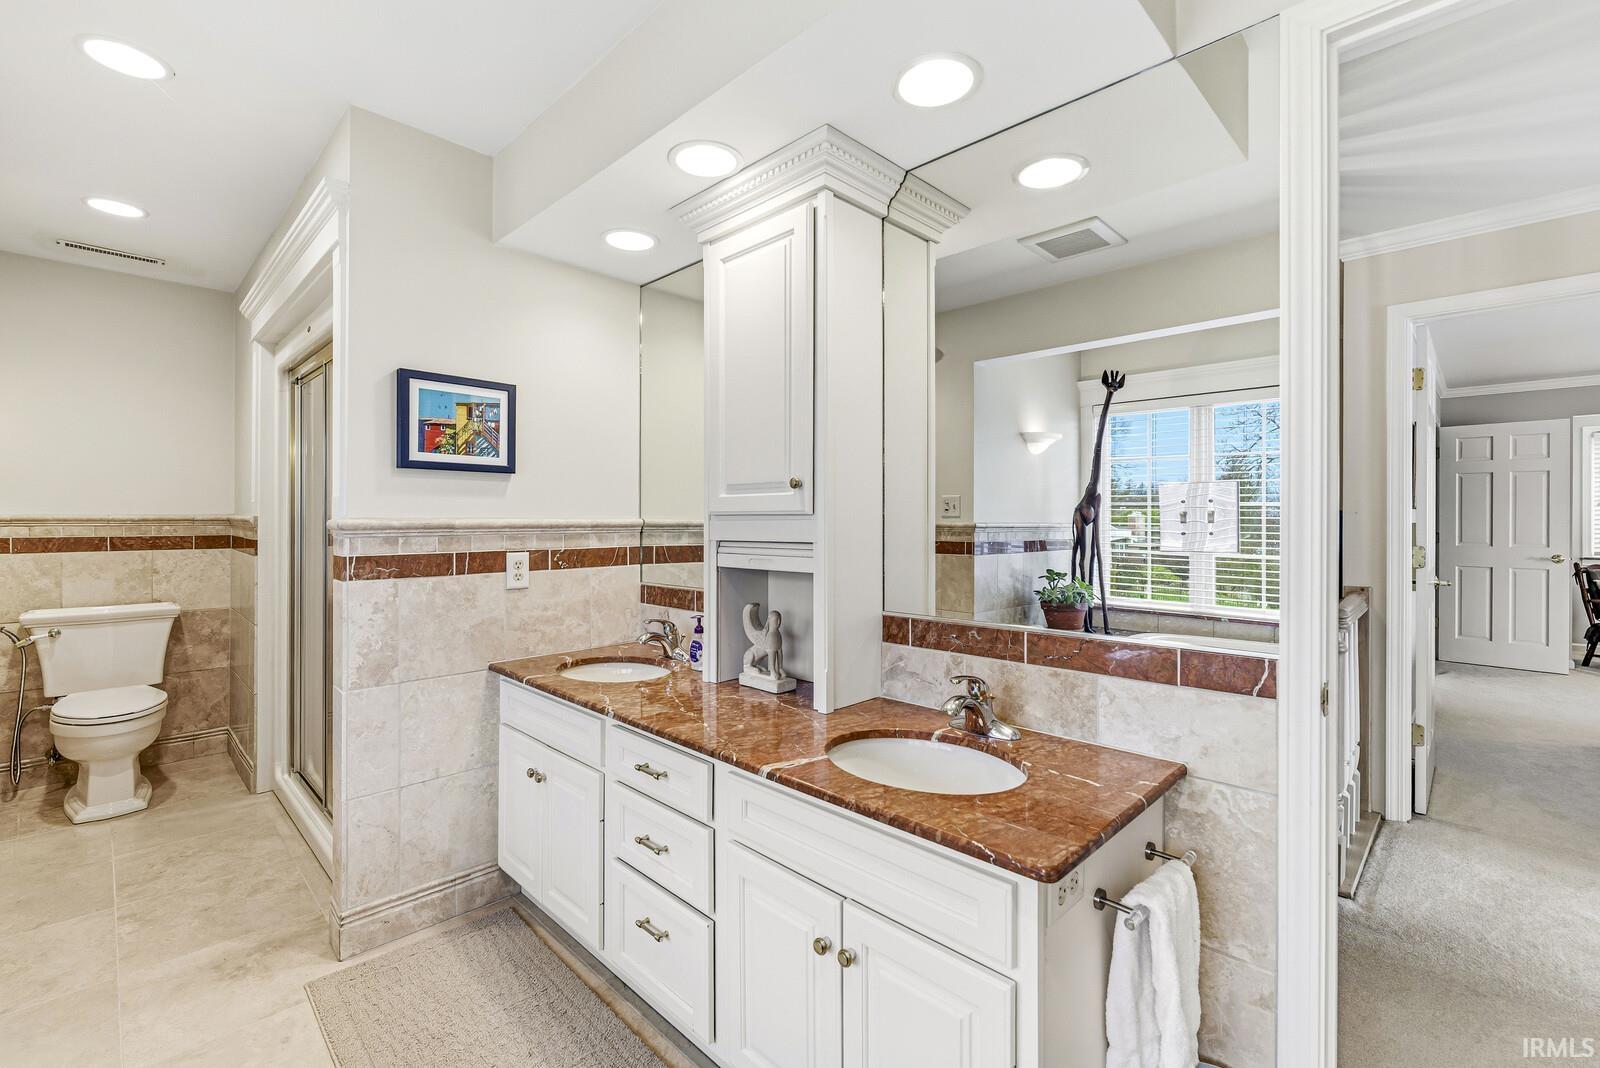
Price Reduction and ready to sell! Welcome to your storybook retreat on the Upper St. Joseph River—where timeless English cottage charm meets modern comfort and unforgettable views. This 4-bedroom, 3.5-bath home offers a rare combination of warmth, elegance, and functionality. Perfectly positioned along the river, you’ll enjoy breathtaking sunrise and sunset views that paint the sky in every shade imaginable. The main-level primary suite provides a private sanctuary. Throughout the home, you’ll find substantial storage solutions, including a dream-worthy closet dedicated entirely to shoes. Upstairs, a spacious bathroom becomes a true retreat, featuring a jetted tub perfectly positioned to take in serene river views, along with a luxurious steam shower for a spa-like experience at home.The finished basement offers even more usable space and includes a full bathroom. From its charming architectural character to its modern amenities and stunning natural setting, this home delivers the perfect balance of cozy cottage living and elevated lifestyle.
/u.realgeeks.media/dananthonyrealestate/Realty_One_Group_Envision_Logo.png)
Additional Information
- Acres
- 0.21
- Taxes
- $3,679
- Lot Description
- 0-2.9999
- Garage Description
- Attached
- Water
- River
- Heating
- Gas, Forced Air
- Cooling
- Central Air
- Appliances
- Dishwasher, Microwave, Refrigerator, Washer, Window Treatments, Cooktop-Gas, Dryer-Electric, Kitchen Exhaust Hood, Oven-Electric, Sump Pump, Warming Drawer, Water Heater Gas, Water Softener-Owned
- Amenities
- 1st Bdrm En Suite, Alarm System-Security, Attic Pull Down Stairs, Attic Storage, Breakfast Bar, Built-in Desk, Ceiling Fan(s), Deck Open, Disposal, Foyer Entry, Jet Tub, Irrigation System, Patio Open, Steam Shower, Main Level Bedroom Suite
- School District
- Elkhart Community Schools
- Elementary School
- Riverview
- Middle School
- Pierre Moran
- High School
- Elkhart
- Agent Name
- Brandilyn Millslagle
Listing courtesy of Brandilyn Millslagle from Realty Group Resources. Cell: 574-361-9859
IDX information is provided by the Indiana Regional MLS and is exclusively for the consumers' personal, non-commercial use and may not be used for any purpose other than to identify prospective properties consumers may be interested in purchasing. Data is deemed reliable but is not guaranteed accurate by the MLS.
Last updated