19 Conner Street, Wabash, IN 46992
- $279,900
- 4
- BD
- 4
- BA
- 2,043
- SqFt




- List Price
- $279,900
- Status
- ACTIVE
- MLS#
- 202614143
- Days on Market
- 104
- Style
- Two Story
- Year Built
- 2024
- Days On Market
- 104
- Bedrooms
- 4
- Bathrooms
- 4
- Half-baths
- 1
- Living Area
- 2,043
- Above grade
- 2043
- Township
- Noble
Property Description
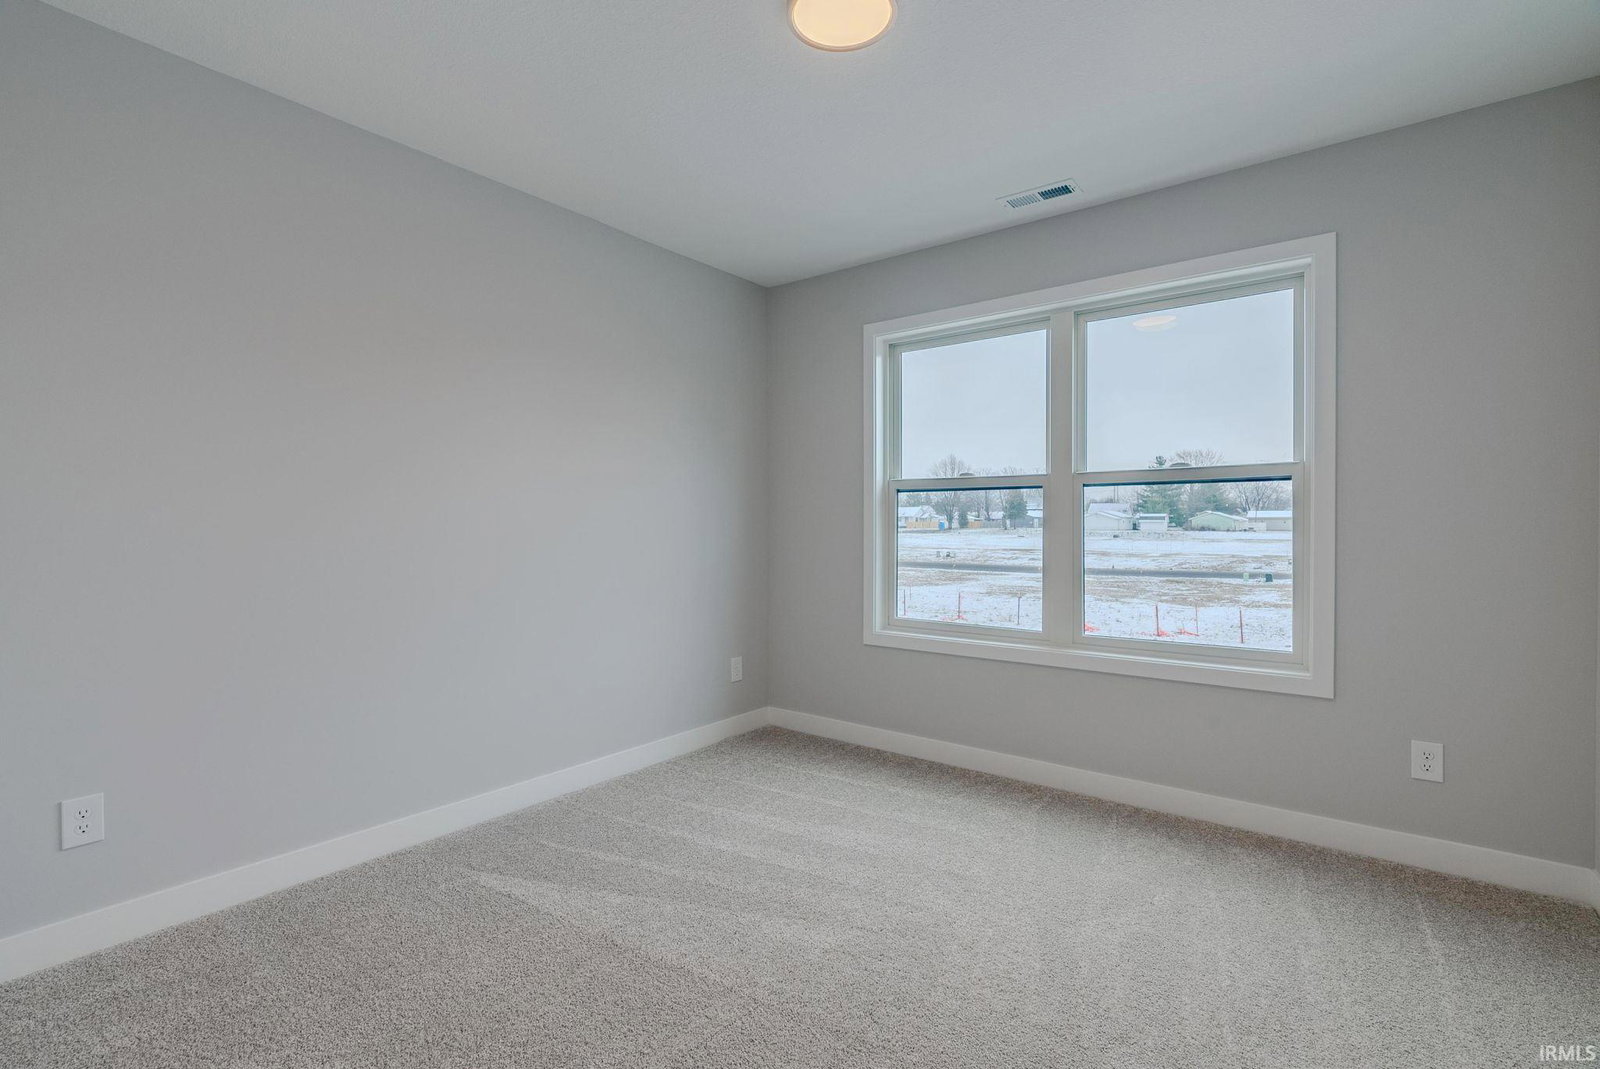
Don't miss this stunning, New 2,043 sq. ft. home in Legacy Heights, located in the heart of Wabash, that is ready for you to make your own! This spacious home features 4 bedrooms and 3.5 bathrooms, including a main-level primary suite with a private bath, upgraded fixtures, and a 5-foot walk-in shower with a rain showerhead. The modern kitchen is equipped with custom cabinets, a stainless-steel dishwasher, microhood, a quartz double-bowl sink with a pull-down faucet, and a convenient USB port. Enhanced lighting fixtures, stylish door hardware, and durable vinyl plank flooring throughout the kitchen, dining room, great room, laundry area, and bathrooms add both functionality and style. The home is energy-efficient with fresh air ventilation, a programmable thermostat, a 95% efficient gas furnace, and central air. Outside, enjoy great curb appeal with vinyl siding, upgraded exterior lighting, and decorative shutters, along with a finished two-car garage that includes a programmable keypad and door opener. Appliances such as the range, refrigerator, washer, and dryer—as well as staging furniture and rugs—are available for separate purchase. Legacy Heights is a walkable location close to Wabash's active downtown. Whether you're a young professional, a growing family, or looking to downsize, this home is the perfect home for you! Best of all, unbeatable financing options are available with 5% assistance toward your down payment and closing costs. Visit the Club 720 website to learn more and explore your financing options.
/u.realgeeks.media/dananthonyrealestate/Realty_One_Group_Envision_Logo.png)
Additional Information
- Acres
- 0.10
- Taxes
- $5,236
- Hoa Fee
- $300
- Lot Description
- Corner, Level, Planned Unit Development
- Garage Description
- Attached
- Heating
- Gas, Forced Air
- Cooling
- Central Air
- Appliances
- Dishwasher, Microwave, Water Heater Electric
- Amenities
- Cable Available, Ceiling-9+, Ceiling Fan(s), Closet(s) Walk-in, Disposal, Dryer Hook Up Electric, Eat-In Kitchen, Garage Door Opener, Kitchen Island, Landscaped, Open Floor Plan, Porch Covered, Stand Up Shower, Tub/Shower Combination, Main Level Bedroom Suite, Formal Dining Room, Main Floor Laundry
- School District
- Wabash City Schools
- Elementary School
- OJ Neighbors
- Middle School
- Wabash
- High School
- Wabash
- Agent Name
- Robert Lundquist
Listing courtesy of Robert Lundquist from Lundquist Appraisals & Real Estate. bob@lundquistrealestate.com
IDX information is provided by the Indiana Regional MLS and is exclusively for the consumers' personal, non-commercial use and may not be used for any purpose other than to identify prospective properties consumers may be interested in purchasing. Data is deemed reliable but is not guaranteed accurate by the MLS.
Last updated