1690 E 250 N, Bluffton, IN 46714
- $575,000
- 3
- BD
- 4
- BA
- 5,684
- SqFt






- List Price
- $575,000
- Status
- PENDING
- MLS#
- 202615135
- Days on Market
- 88
- Closing Date
- Aug 24, 2026
- Style
- One Story
- Year Built
- 1982
- Days On Market
- 88
- Bedrooms
- 3
- Bathrooms
- 4
- Living Area
- 5,684
- Above grade
- 3380
- Township
- Lancaster
- Subdivision
- Country Club
Property Description
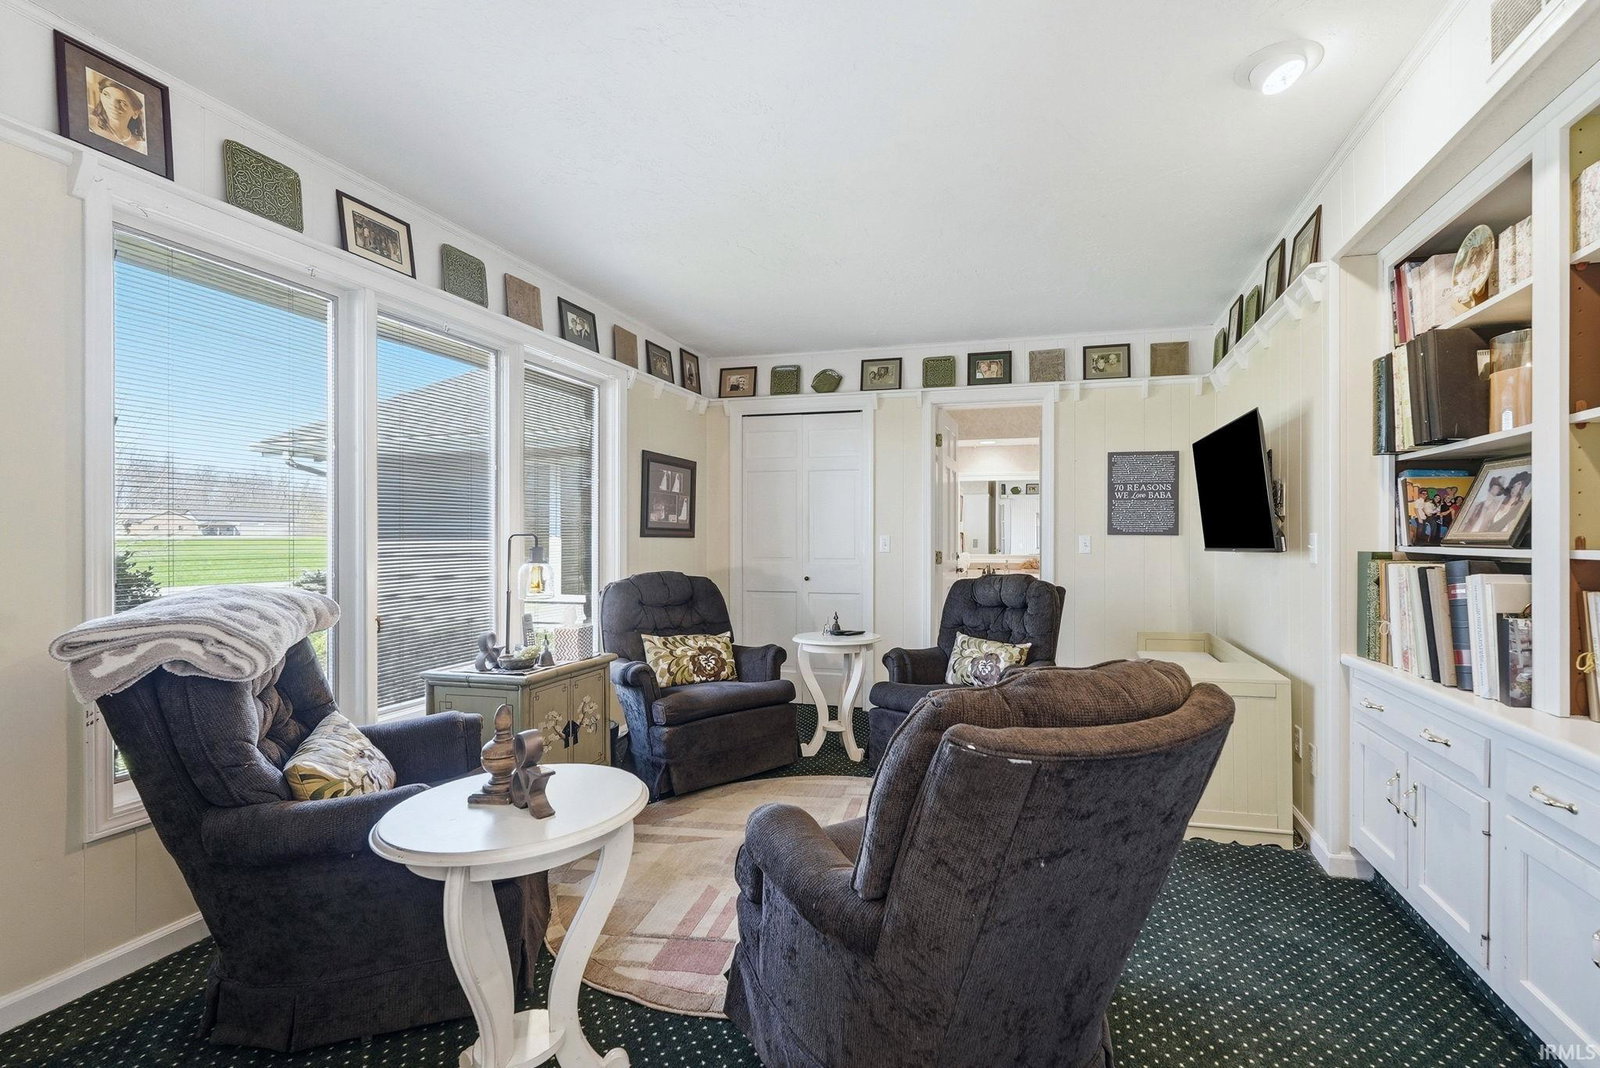
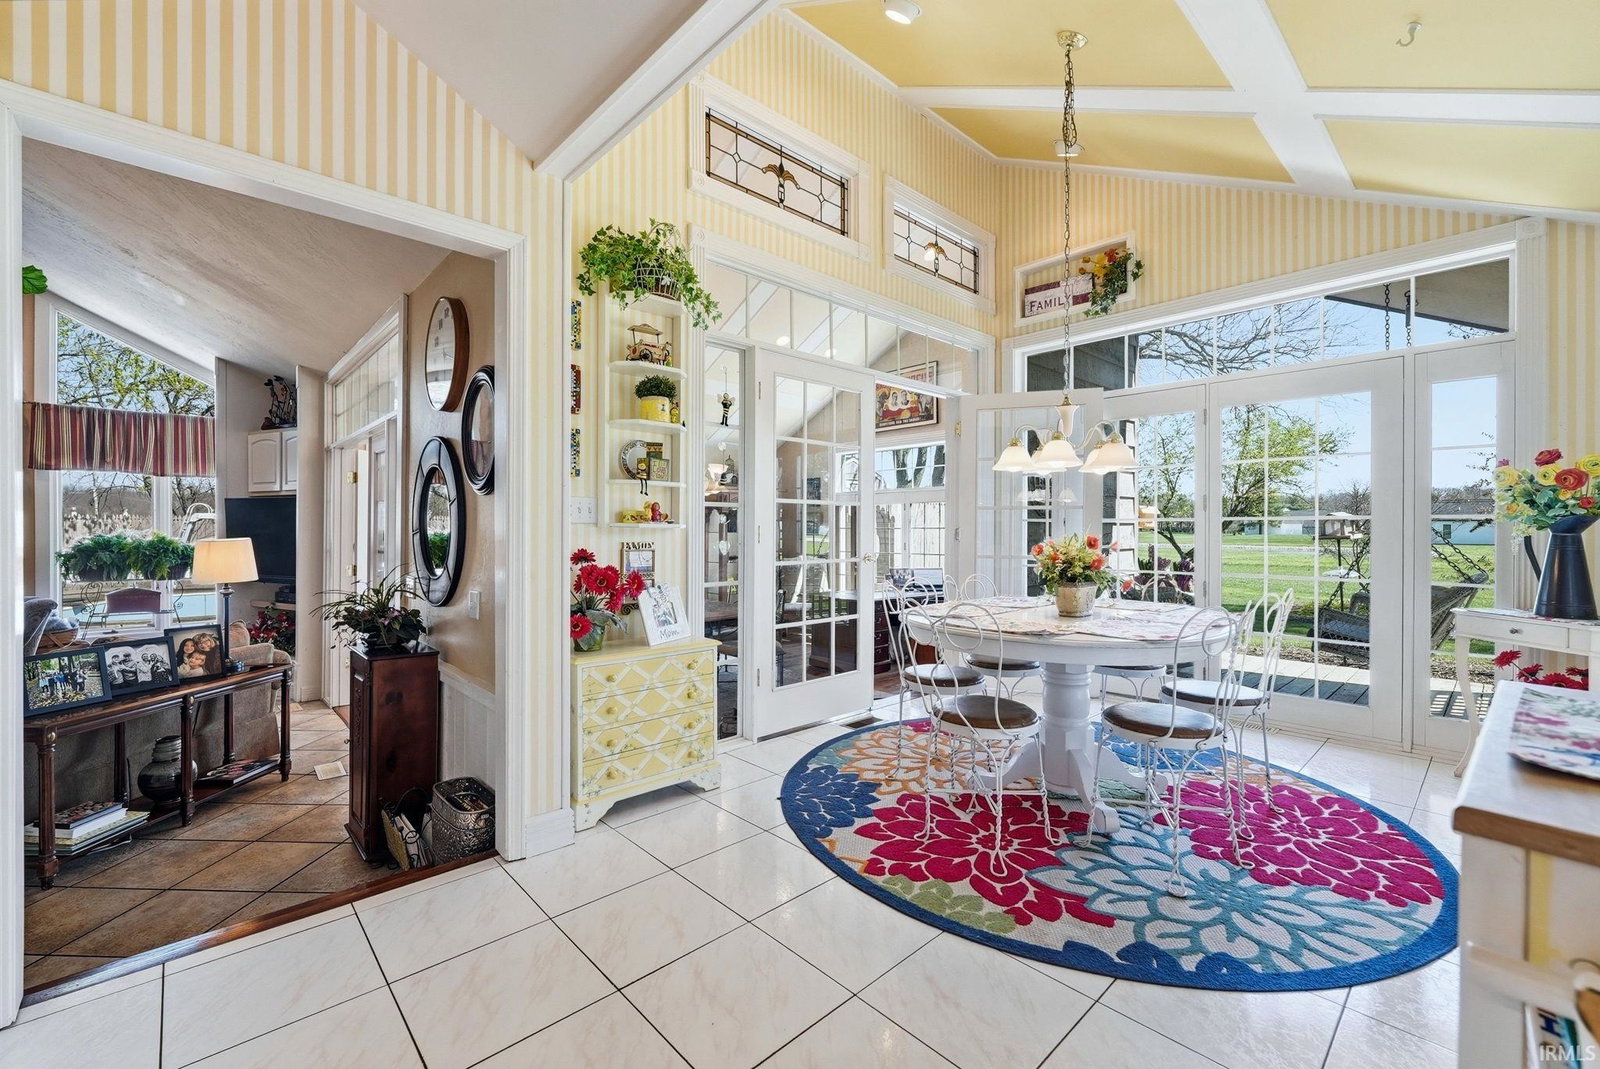
Spacious, well-maintained home offering over 5,700 finished square feet, ideally situated on a .92-acre corner lot with mature trees and located next to Timber Ridge Golf Course. This property offers both privacy and a great setting with room to spread out inside and out. The main level features 3,380 finished sq ft with a thoughtfully designed layout that includes three bedrooms and three full baths. The primary suite offers a true retreat with a spacious bedroom and a large walk-in closet. Vaulted ceilings enhance the main living areas, creating an open, airy feel and adding to the overall character of the home. The kitchen flows nicely into a cozy breakfast nook, perfect for everyday meals, while still offering space for more formal dining. Just off the main living area, you’ll find a beautiful sunroom—currently used as a home office—filled with natural light and offering a quiet, comfortable space to work or unwind. The finished basement adds an additional 2,340 sq ft and includes two additional rooms currently used as bedrooms (no egress), a full bath, and plenty of flexible space for recreation, hobbies, or storage. Step outside and you’ll find an in-ground pool and outdoor space with endless possibilities. With its generous square footage, versatile layout, desirable location, this property offers a rare combination of space, setting, and flexibility.
/u.realgeeks.media/dananthonyrealestate/Realty_One_Group_Envision_Logo.png)
Additional Information
- Acres
- 0.92
- Taxes
- $3,252
- Lot Description
- Corner, Level
- Garage Description
- Attached
- Heating
- Gas, Forced Air
- Cooling
- Central Air
- Appliances
- Dishwasher, Microwave, Refrigerator, Washer, Window Treatments, Dryer-Gas, Freezer, Pool Equipment, Range-Gas, Sump Pump+Battery Backup, Water Heater Gas, Water Softener-Owned, Window Treatment-Blinds
- Amenities
- 1st Bdrm En Suite, Attic Pull Down Stairs, Attic Storage, Built-In Bookcase, Ceiling Fan(s), Ceilings-Vaulted, Closet(s) Cedar, Closet(s) Walk-in, Countertops-Laminate, Deck Covered, Detector-Smoke, Disposal, Dryer Hook Up Gas, Foyer Entry, Garage Door Opener, Landscaped, Porch Covered, Range/Oven Hk Up Gas/Elec, Six Panel Doors, Twin Sink Vanity, Utility Sink, Stand Up Shower, Tub/Shower Combination, Workshop, Main Level Bedroom Suite, Formal Dining Room, Great Room, Main Floor Laundry, Sump Pump
- School District
- Northern Wells Community
- Elementary School
- Lancaster Central
- Middle School
- Norwell
- High School
- Norwell
- Agent Name
- Isaac Stoller
Listing courtesy of Isaac Stoller from Steffen Group. 260-824-3006
IDX information is provided by the Indiana Regional MLS and is exclusively for the consumers' personal, non-commercial use and may not be used for any purpose other than to identify prospective properties consumers may be interested in purchasing. Data is deemed reliable but is not guaranteed accurate by the MLS.
Last updated