1 Boulder Court, Nappanee, IN 46550
- $279,900
- 3
- BD
- 2
- BA
- 1,488
- SqFt




- List Price
- $279,900
- Status
- PENDING
- MLS#
- 202615586
- Days on Market
- 55
- Price Change
- ▼ $10,100 1783535852
- Style
- One Story
- Year Built
- 1984
- Days On Market
- 55
- Bedrooms
- 3
- Bathrooms
- 2
- Living Area
- 1,488
- Above grade
- 1488
- Township
- Union
- Subdivision
- Boulder Village
Property Description
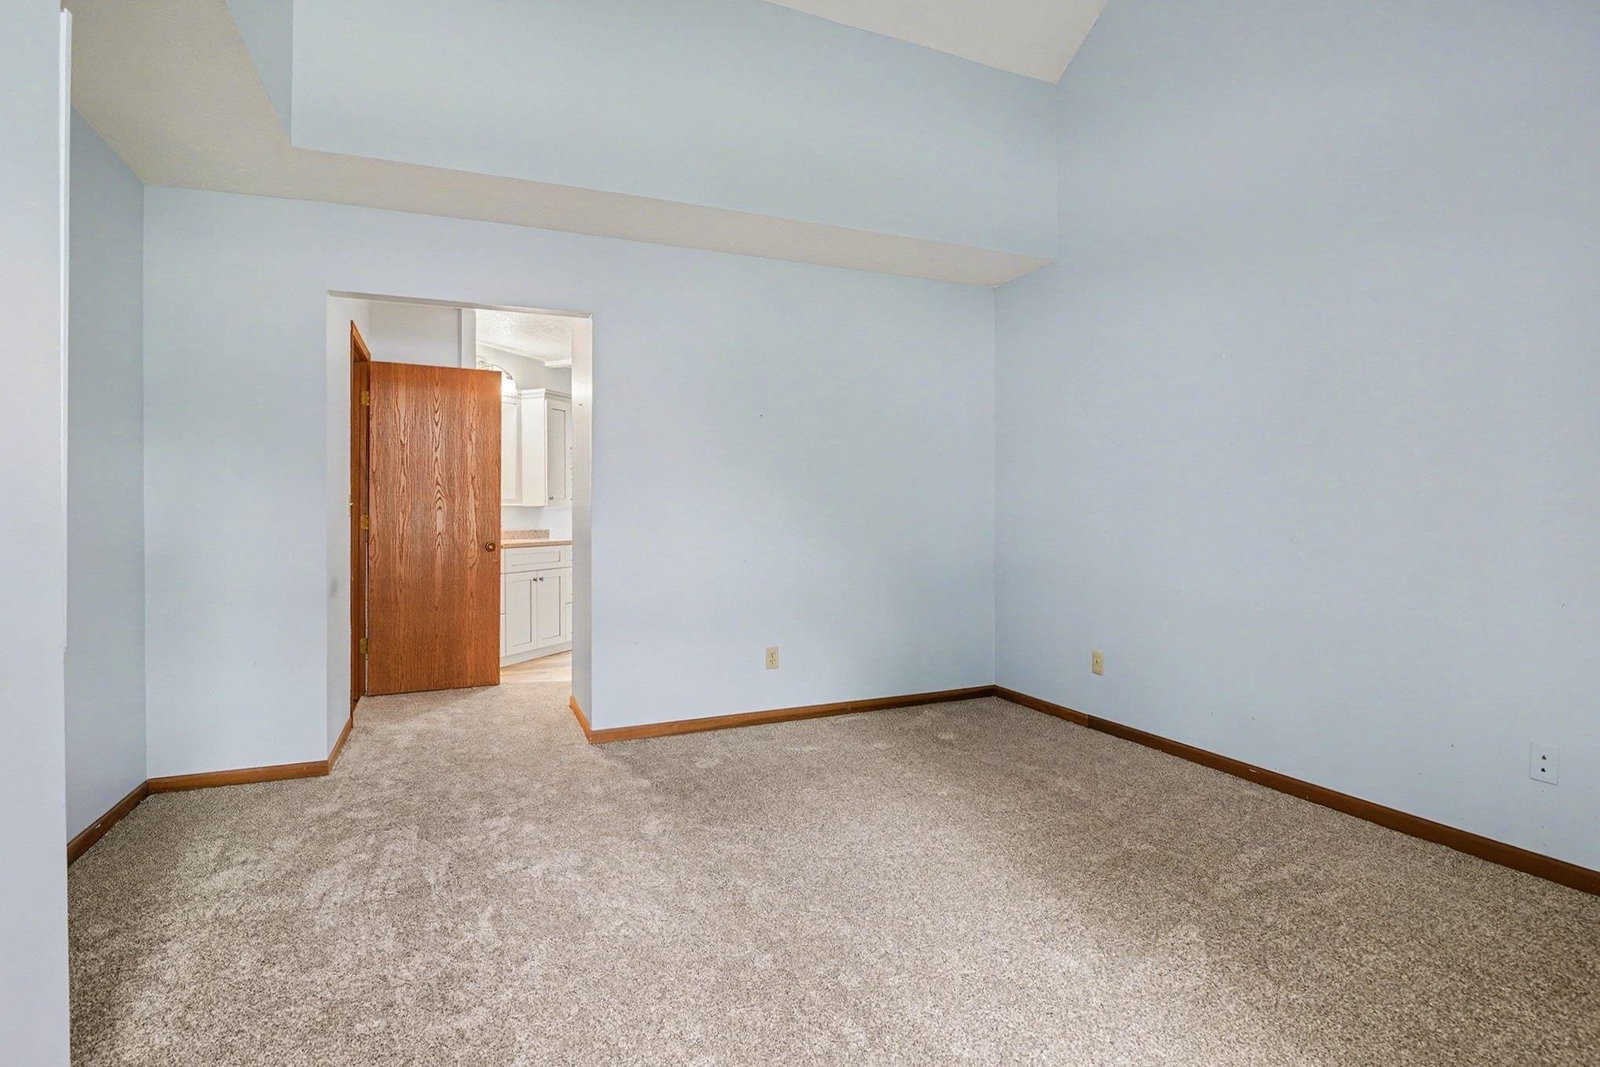
Welcome to easy, maintenance-free living in Nappanee! This beautifully updated end-unit condo at 1 Boulder Ct offers a spacious and inviting floor plan with just under 1,500 square feet of finished living space. Featuring 3 bedrooms and 2 fully remodeled bathrooms, this home is truly move-in ready. The cozy family room boasts a cathedral ceiling and provides direct access to a semi-private patio—perfect for relaxing or entertaining. The stunning kitchen has been completely redesigned with custom cabinetry, stone countertops, and stainless steel appliances. Enjoy peace of mind with numerous updates since 2020, including a custom kitchen, updated appliances, remodeled primary bath with walk-in tile shower and vanity, guest bath with walk-in Jacuzzi tub/shower and new vanity, additional insulation, sliding glass door, water heater, reverse osmosis system, garage door and opener, fireplace with mantel, security system, as well as updated flooring and fresh paint throughout. Brand new carpet installed in 2026 adds the finishing touch. Additional features include an attached one-car garage with extra storage space and an additional parking spot. This is a rare opportunity to own a thoughtfully updated condo in a desirable location—schedule your showing today!
/u.realgeeks.media/dananthonyrealestate/Realty_One_Group_Envision_Logo.png)
Additional Information
- Acres
- 0.18
- Taxes
- $1,594
- Hoa Fee
- $558
- Lot Description
- Level
- Garage Description
- Attached
- Heating
- Gas, Forced Air
- Cooling
- Central Air
- Appliances
- Dishwasher, Microwave, Refrigerator, Washer, Window Treatments, Dryer-Electric, Range-Gas, Water Heater Gas, Water Softener-Owned, Window Treatment-Blinds
- Amenities
- 1st Bdrm En Suite, Alarm System-Security, Ceilings-Vaulted, Countertops-Stone, Detector-Smoke, Disposal, Dryer Hook Up Electric, Foyer Entry, Landscaped, Near Walking Trail, Patio Open, Range/Oven Hook Up Gas, Skylight(s), Stand Up Shower, Tub/Shower Combination, Main Level Bedroom Suite, Formal Dining Room, Main Floor Laundry, Washer Hook-Up, Custom Cabinetry
- School District
- Wa-Nee Community Schools
- Elementary School
- Woodview
- Middle School
- NorthWood
- High School
- NorthWood
- Agent Name
- Mary Dale
Listing courtesy of Mary Dale from Coldwell Banker Real Estate Group. Office: 574-522-2822
IDX information is provided by the Indiana Regional MLS and is exclusively for the consumers' personal, non-commercial use and may not be used for any purpose other than to identify prospective properties consumers may be interested in purchasing. Data is deemed reliable but is not guaranteed accurate by the MLS.
Last updated