11950 E 390 Road, Lagrange, IN 46761
- $415,900
- 3
- BD
- 3
- BA
- 2,862
- SqFt






- List Price
- $415,900
- Status
- PENDING
- MLS#
- 202616258
- Days on Market
- 87
- Price Change
- ▼ $4,000 1783974358
- Style
- One Story
- Year Built
- 2000
- Days On Market
- 87
- Bedrooms
- 3
- Bathrooms
- 3
- Half-baths
- 1
- Living Area
- 2,862
- Above grade
- 1431
- Township
- Milford
- Subdivision
- Lake Side / Lakeside
Property Description
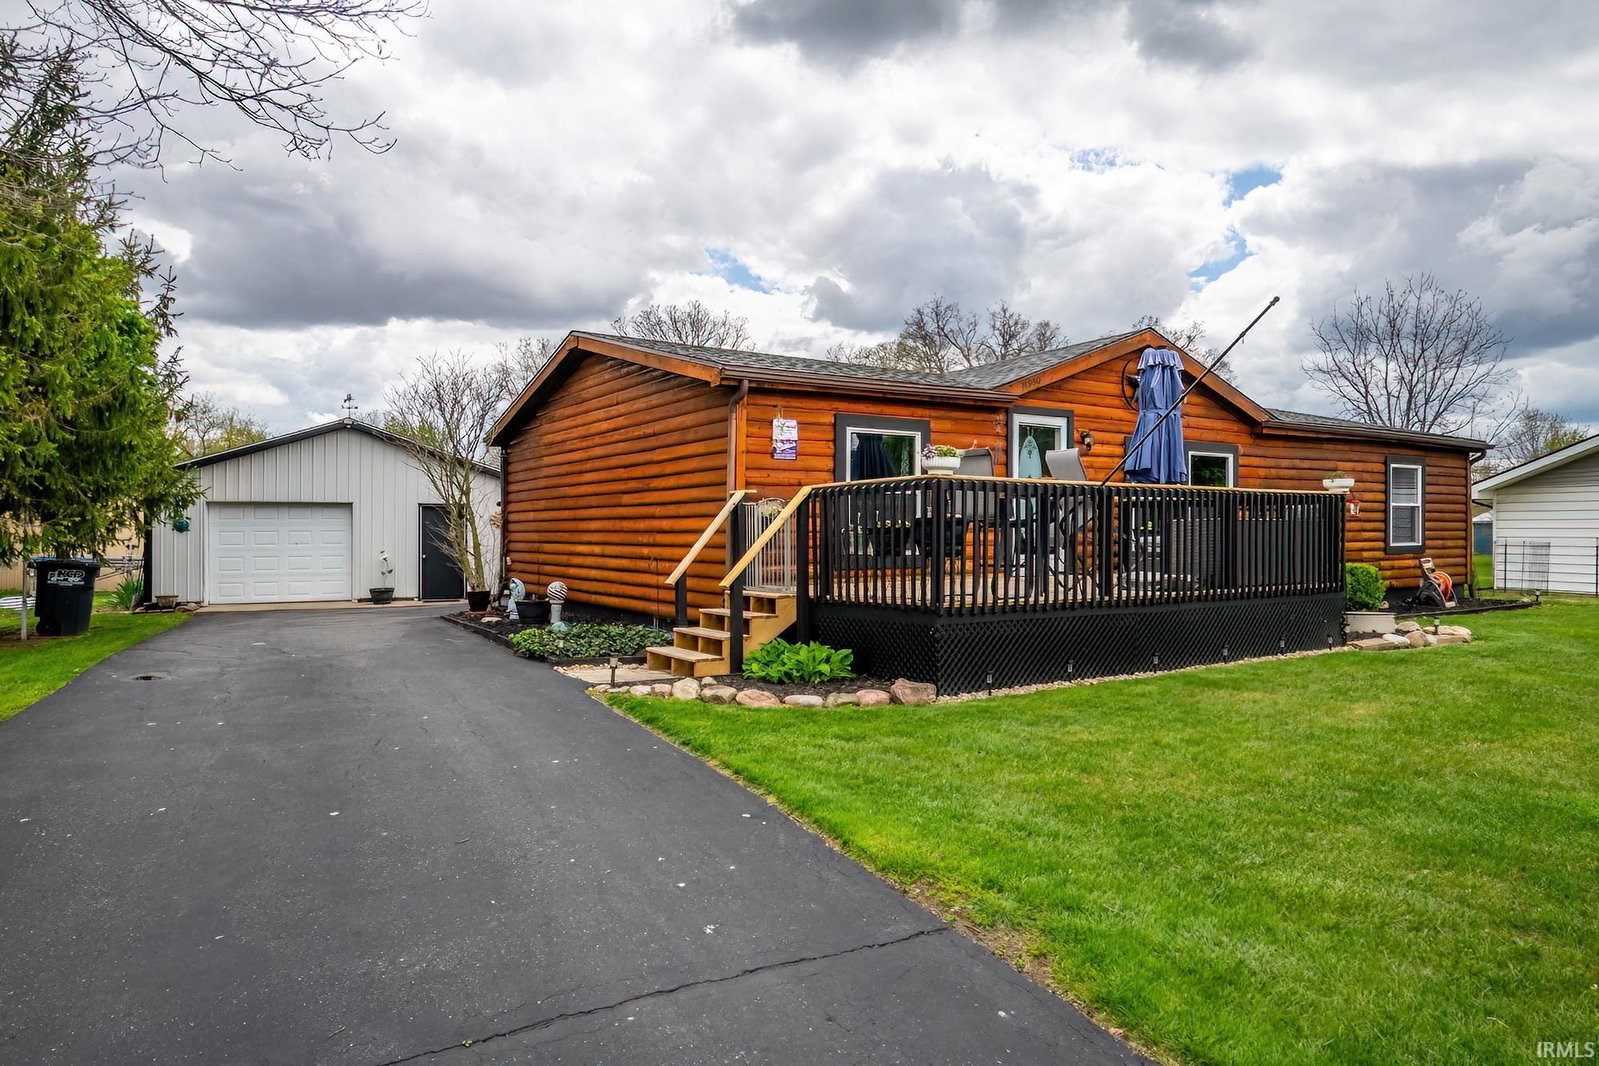
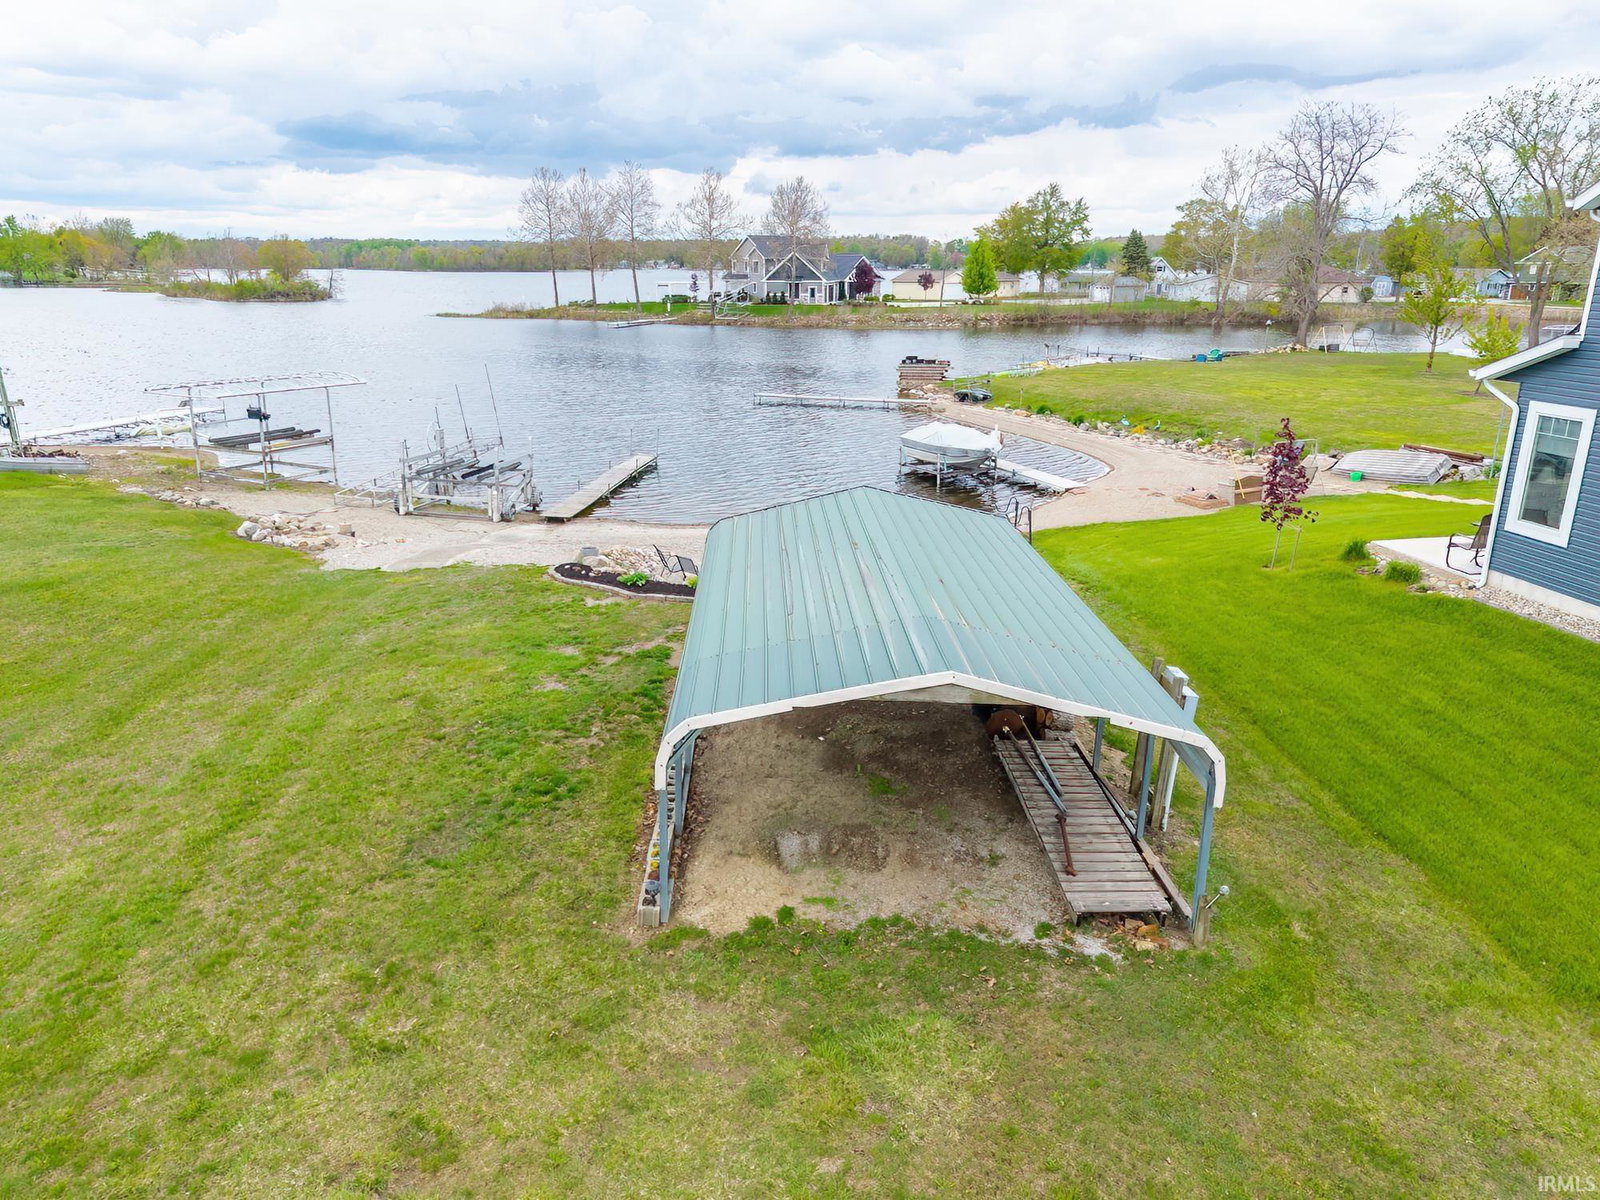
LAKE LIFE at Big Turkey Lake, where the vibes are high and the potential is even higher! This full-sport lake property is just waiting for someone to unlock all the fun it has to offer…and trust me, there’s plenty to go around. You’ve got stunning lake views and a waterfront lot with approximately 60 feet of frontage. The home features 3 bedrooms and 2.5 bathrooms, plus a finished full basement that’s ready to be whatever you dream up: game room, movie lounge, pool table hangout, you name it. Oh, and there’s already a half bath and kitchenette down there, so you’re halfway to legendary hosting status. Outside, you’ll find a 2 car attached garage with updated garage door springs and a WiFi opener, (because lake life deserves low stress convenience), plus a 24x24 pole barn perfect for storage, projects, or your future lake party headquarters. Big-ticket updates? Already handled. Think roof, sump pump, sliding patio door, basement grinder pump, and well pressure tank, windows, outlets/switches, remodeled bathrooms, totally updated basement, appliances, flooring, paint, water softener, and MORE, all taken care of so you can focus on the fun. Bottom line: this place isn’t just a home, it’s a whole lifestyle upgrade. Come see it, explore it, and start imagining your best lake days here at Big Turkey Lake. MOTIVATED SELLERS READY TO SEE OFFERS!
/u.realgeeks.media/dananthonyrealestate/Realty_One_Group_Envision_Logo.png)
Additional Information
- Acres
- 0.42
- Taxes
- $807
- Lot Description
- Lake
- Garage Description
- Attached
- Water
- Lake
- Heating
- Electric, Gas, Forced Air, Heat Pump, Wall Heater
- Cooling
- Central Air, Heat Pump
- Appliances
- Dishwasher, Refrigerator, Washer, Dryer-Electric, Kitchen Exhaust Hood, Oven-Gas, Range-Gas, Sump Pump, Water Heater Electric, Water Softener-Owned
- Amenities
- Jet Tub, Landscaped, Porch Open, Split Br Floor Plan, Stand Up Shower, Main Level Bedroom Suite, Main Floor Laundry, Sump Pump
- School District
- Prairie Heights Community
- Elementary School
- Prairie Heights
- Middle School
- Prairie Heights
- High School
- Prairie Heights
- Agent Name
- Brad Rummel
Listing courtesy of Brad Rummel from Rock Solid Realty. 260-897-2838
IDX information is provided by the Indiana Regional MLS and is exclusively for the consumers' personal, non-commercial use and may not be used for any purpose other than to identify prospective properties consumers may be interested in purchasing. Data is deemed reliable but is not guaranteed accurate by the MLS.
Last updated