3071 W 600 North, Huntington, IN 46750
- $429,969
- 4
- BD
- 4
- BA
- 4,304
- SqFt




- List Price
- $429,969
- Status
- PENDING
- MLS#
- 202617289
- Days on Market
- 23
- Closing Date
- Jun 08, 2026
- Style
- One Story
- Year Built
- 1999
- Days On Market
- 23
- Bedrooms
- 4
- Bathrooms
- 4
- Half-baths
- 1
- Living Area
- 4,304
- Above grade
- 2152
- Township
- Huntington
Property Description
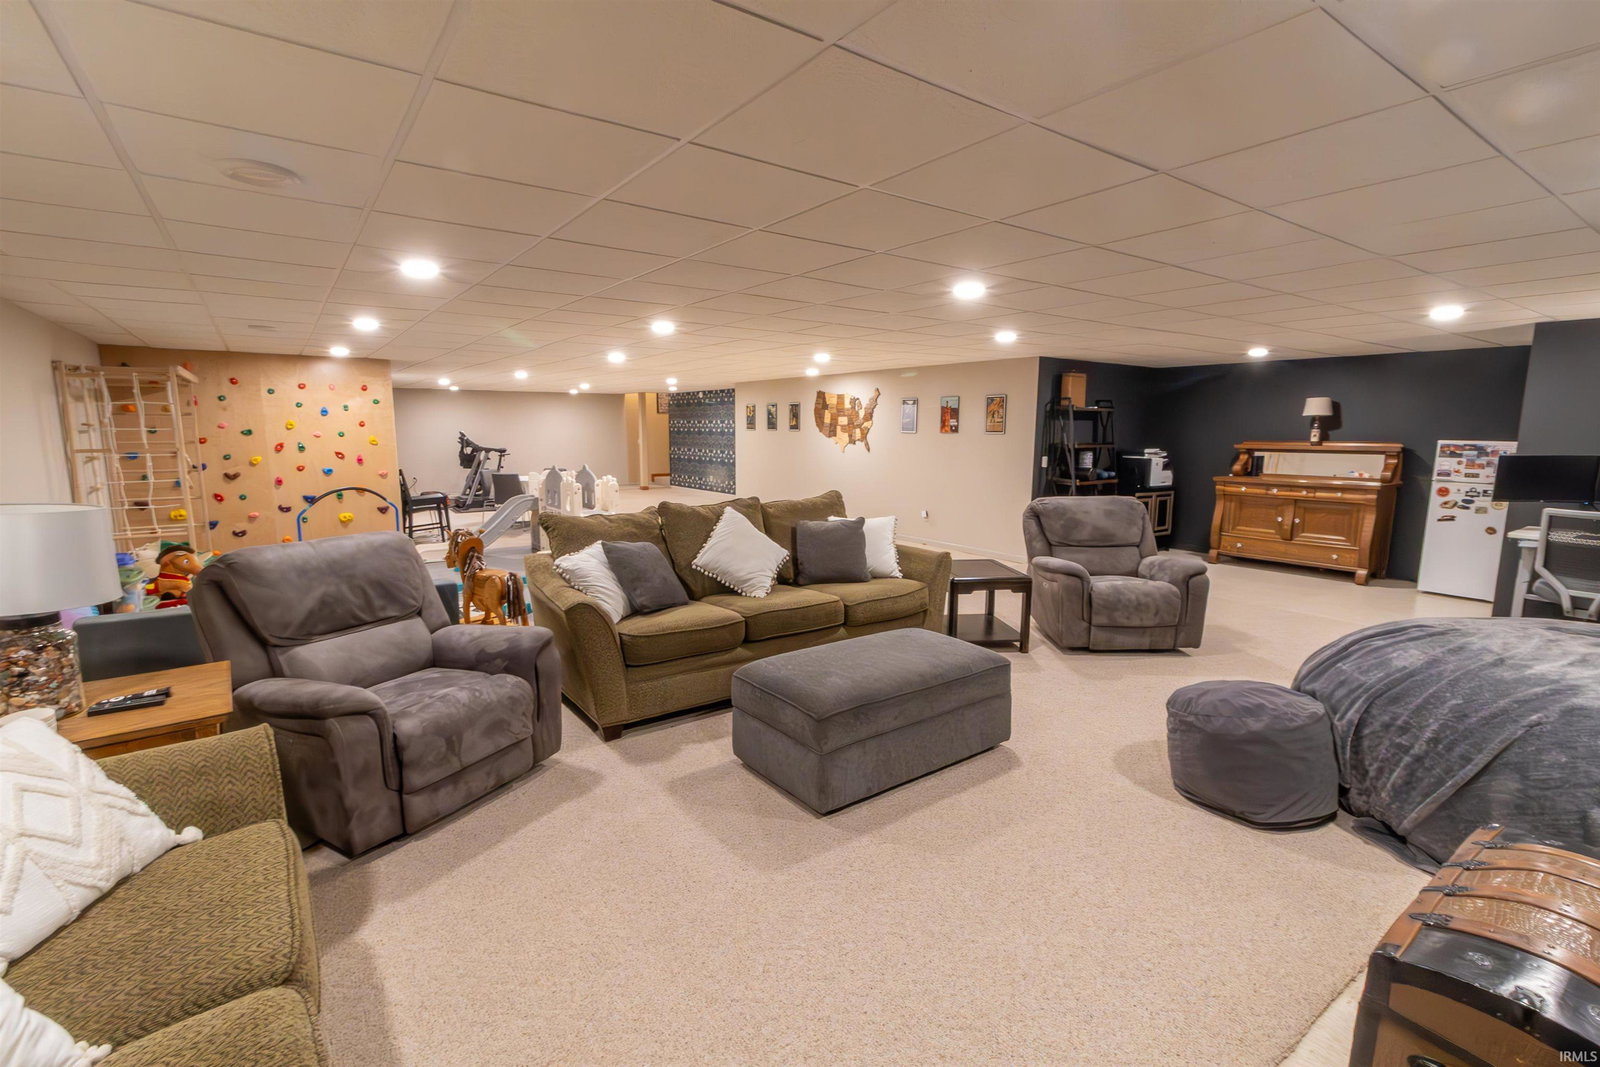
Welcome home to this beautifully maintained 4 bedroom 4 bathroom ranch offering the perfect blend of comfort, functionality, and space! Featuring a desirable split bedroom floor plan, this home provides privacy and convenience for the whole family. The spacious living area is highlighted by a cozy fireplace, great built-in bookcase and flows seamlessly into the large kitchen with abundant cabinetry, ample counter space, and room for entertaining. Enjoy generous living space throughout, including a full basement offering endless possibilities for additional living areas, recreation space, or storage. The oversized 3 car garage provides even more room for vehicles, tools, and hobbies. Step outside to relax on the patio overlooking the well-kept yard, complete with a storage shed for all your outdoor equipment. With plenty of storage, spacious rooms, and exceptional care throughout, this move-in ready home offers everything you’ve been looking for in a fantastic ranch-style property!
/u.realgeeks.media/dananthonyrealestate/Realty_One_Group_Envision_Logo.png)
Additional Information
- Acres
- 1.25
- Taxes
- $2,996
- Lot Description
- Level, 0-2.9999
- Garage Description
- Attached
- Heating
- Gas, Forced Air
- Cooling
- Central Air
- Appliances
- Dishwasher, Refrigerator, Window Treatments, Oven-Electric, Range-Electric, Sump Pump, Water Heater Electric, Water Softener-Owned
- Amenities
- Attic Pull Down Stairs, Attic Storage, Breakfast Bar, Built-In Bookcase, Ceiling Fan(s), Ceilings-Vaulted, Closet(s) Walk-in, Countertops-Solid Surf, Disposal, Dryer Hook Up Electric, Eat-In Kitchen, Foyer Entry, Garage Door Opener, Landscaped, Patio Open, Porch Covered, Range/Oven Hook Up Elec, Six Panel Doors, Split Br Floor Plan, Great Room, Sump Pump, Custom Cabinetry, Garage Utilities
- School District
- Huntington County Community
- Elementary School
- Flint Springs
- Middle School
- Crestview
- High School
- Huntington North
- Agent Name
- Joel Buzzard
Listing courtesy of Joel Buzzard from Hoosier Real Estate Group. Off: 260-356-5505
IDX information is provided by the Indiana Regional MLS and is exclusively for the consumers' personal, non-commercial use and may not be used for any purpose other than to identify prospective properties consumers may be interested in purchasing. Data is deemed reliable but is not guaranteed accurate by the MLS.
Last updated