1528 N Bay Drive, Elkhart, IN 46514
- $379,900
- 4
- BD
- 2
- BA
- 2,546
- SqFt




- List Price
- $379,900
- Status
- PENDING
- MLS#
- 202618726
- Days on Market
- 52
- Style
- Quad-Level
- Year Built
- 1962
- Days On Market
- 52
- Bedrooms
- 4
- Bathrooms
- 2
- Living Area
- 2,546
- Above grade
- 1972
- Township
- Osolo
- Subdivision
- Greenleaf Manor
Property Description
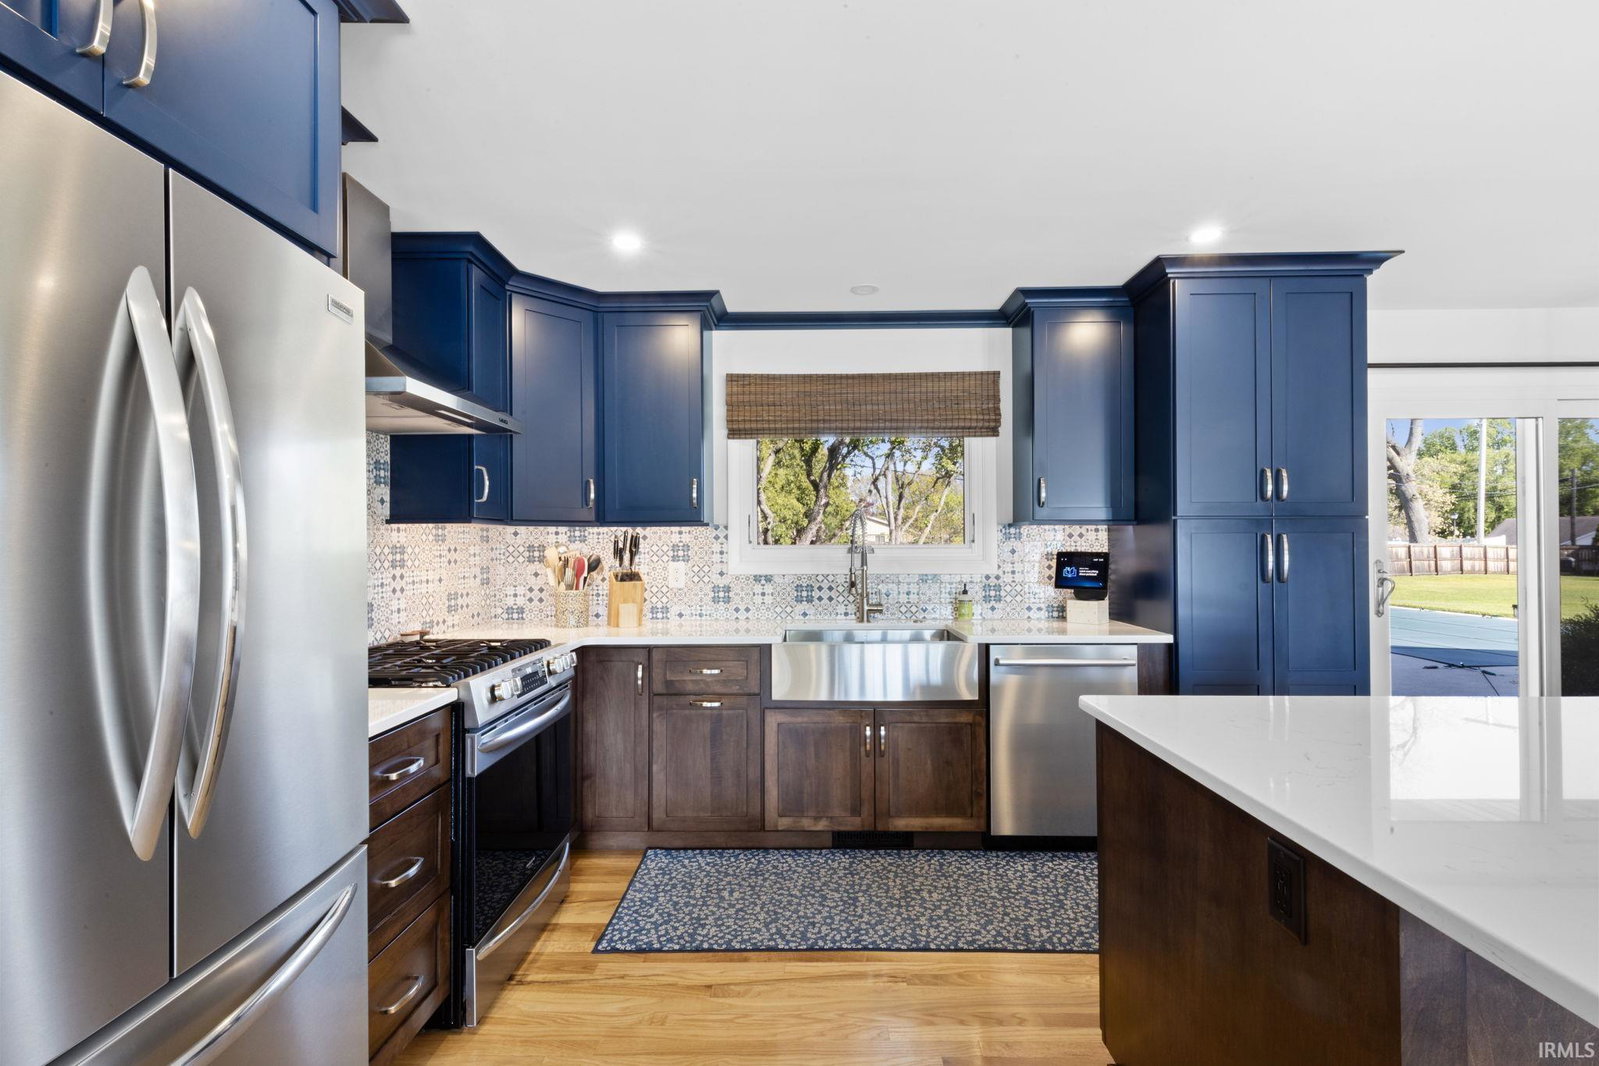
Stunning fully remodeled 4-bedroom home with an incredible open-concept design and backyard oasis! From the moment you arrive, you’ll love the modern curb appeal, beautifully maintained yard, and extensive updates throughout. Inside features gorgeous hardwood floors, recessed lighting, oversized windows with plantation shutters, and a show-stopping living room with sleek electric fireplace. The designer kitchen is the heart of the home offering quartz countertops, soft-close cabinetry, stainless steel appliances, gas stove, hood vent, large center island with seating, and seamless flow into the dining and living areas—perfect for entertaining. The spacious layout includes generously sized bedrooms, updated bathrooms with double vanity and stylish finishes, plus a finished lower level complete with an additional electric fireplace, bedroom, full bath, and flexible living space. Clean unfinished basement area provides excellent storage as well. Step outside to your private fenced backyard retreat featuring an inground pool with newer liner (2022/2023), updated filter and pump(2025), expansive patio/deck space, and plenty of green space for entertaining, pets, or play. Major improvements include roof (2023), garage door (2024), siding, windows, sliding doors, gutters, and downspouts (2019), plus fencing installed in 2019. Convenient Elkhart location close to shopping, dining, schools, and everyday amenities. This move-in ready home blends modern style, comfort, and outdoor living all in one!
/u.realgeeks.media/dananthonyrealestate/Realty_One_Group_Envision_Logo.png)
Additional Information
- Acres
- 0.50
- Taxes
- $2,219
- Hoa Fee
- $50
- Lot Description
- Cul-De-Sac, 0-2.9999
- Garage Description
- Attached
- Heating
- Gas, Forced Air
- Cooling
- Central Air
- Appliances
- Dishwasher, Refrigerator, Pool Equipment, Range-Gas
- Amenities
- Disposal, Eat-In Kitchen, Garage Door Opener, Kitchen Island, Landscaped, Natural Woodwork, Open Floor Plan, Range/Oven Hook Up Gas, Twin Sink Vanity, Stand Up Shower, Tub/Shower Combination, Washer Hook-Up, Custom Cabinetry
- School District
- Elkhart Community Schools
- Elementary School
- Pinewood
- Middle School
- North Side
- High School
- Elkhart
- Agent Name
- Jennea Schirr
Listing courtesy of Jennea Schirr from McKinnies Realty, LLC Elkhart. Cell: 574-215-9291
IDX information is provided by the Indiana Regional MLS and is exclusively for the consumers' personal, non-commercial use and may not be used for any purpose other than to identify prospective properties consumers may be interested in purchasing. Data is deemed reliable but is not guaranteed accurate by the MLS.
Last updated