203 W Longfellow Boulevard, Columbia City, IN 46725
- $334,900
- 3
- BD
- 2
- BA
- 1,432
- SqFt




- List Price
- $334,900
- Status
- ACTIVE
- MLS#
- 202618808
- Days on Market
- 77
- Price Change
- ▼ $100 1783533282
- Style
- One Story
- Year Built
- 2023
- Days On Market
- 77
- Bedrooms
- 3
- Bathrooms
- 2
- Living Area
- 1,432
- Above grade
- 1432
- Township
- Columbia
- Subdivision
- Cambridge Crossing
Property Description
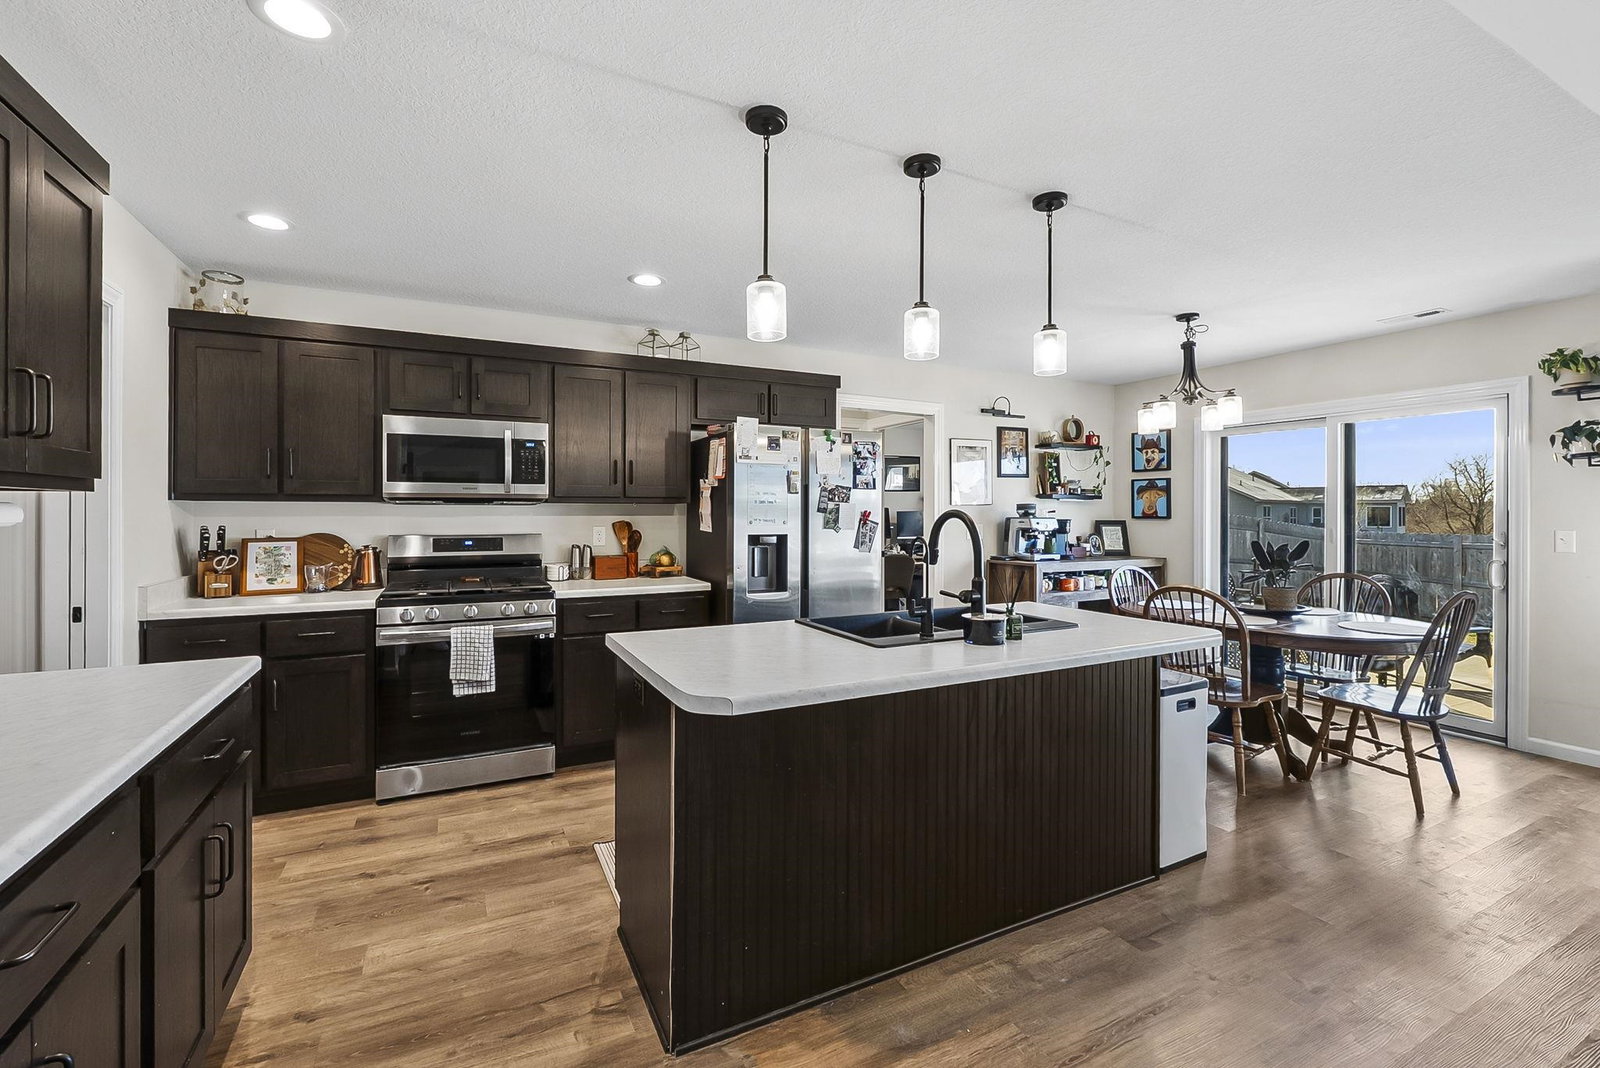
OPEN HOUSE SAT 2PM-4PM | Welcome to effortless, single-level luxury at 203 W Longfellow Blvd, a stunning 3-year-old ranch in Columbia City's desirable Cambridge Crossing neighborhood. Built in 2023, this turn-key home perfectly blends high-end modern finishes with thoughtful, zero-barrier architecture, making it the ultimate choice for anyone prioritizing true longevity and universal design. The light-filled, open-concept floor plan flows seamlessly from the host-ready kitchen and breakfast bar into an airy living space, all anchored by generous hallway clearances, wide doorways, and absolutely no interior steps. Retreat to the peaceful primary suite or step outside to the fully fenced backyard and concrete patio, which backs up to a beautifully serene, protected marsh area. Skip the custom construction timelines, delays, and costs—this meticulously maintained, future-proof residence offers a rare combination of elegant style and complete, barrier-free accessibility, ready for you to move right in and enjoy.
/u.realgeeks.media/dananthonyrealestate/Realty_One_Group_Envision_Logo.png)
Additional Information
- Acres
- 0.22
- Taxes
- $2,845
- Hoa Fee
- $78
- Lot Description
- Level
- Garage Description
- Attached
- Heating
- Gas, Forced Air
- Cooling
- Central Air
- Appliances
- Dishwasher, Microwave, Refrigerator, Washer, Oven-Gas, Range-Gas, Water Heater Gas, Water Softener-Owned
- Amenities
- 1st Bdrm En Suite, ADA Features, Attic Storage, Breakfast Bar, Cable Ready, Ceiling-Cathedral, Closet(s) Walk-in, Countertops-Stone, Detector-Smoke, Disposal, Eat-In Kitchen, Foyer Entry, Garage Door Opener, Kitchen Island, Landscaped, Open Floor Plan, Pantry-Walk In, Patio Open, Split Br Floor Plan, Stand Up Shower, Tub/Shower Combination, Main Level Bedroom Suite, Main Floor Laundry, Other-See Remarks
- School District
- Whitley CO Cons Schools
- Elementary School
- Northern Heights
- Middle School
- Indian Springs
- High School
- Columbia City
- Agent Name
- Ben Ruhl
Listing courtesy of Ben Ruhl from Coldwell Banker Real Estate Gr. Cell: 260-750-2120
IDX information is provided by the Indiana Regional MLS and is exclusively for the consumers' personal, non-commercial use and may not be used for any purpose other than to identify prospective properties consumers may be interested in purchasing. Data is deemed reliable but is not guaranteed accurate by the MLS.
Last updated