13963 Escondida Cove, Fort Wayne, IN 46845
- $449,900
- 4
- BD
- 3
- BA
- 2,628
- SqFt




- List Price
- $449,900
- Status
- ACTIVE
- MLS#
- 202619910
- Days on Market
- 70
- Price Change
- ▼ $5,100 1784751702
- Style
- Two Story
- Year Built
- 2021
- Days On Market
- 70
- Bedrooms
- 4
- Bathrooms
- 3
- Half-baths
- 1
- Living Area
- 2,628
- Above grade
- 2628
- Township
- Perry
- Subdivision
- Grand Pointe at Copper Creek
Property Description
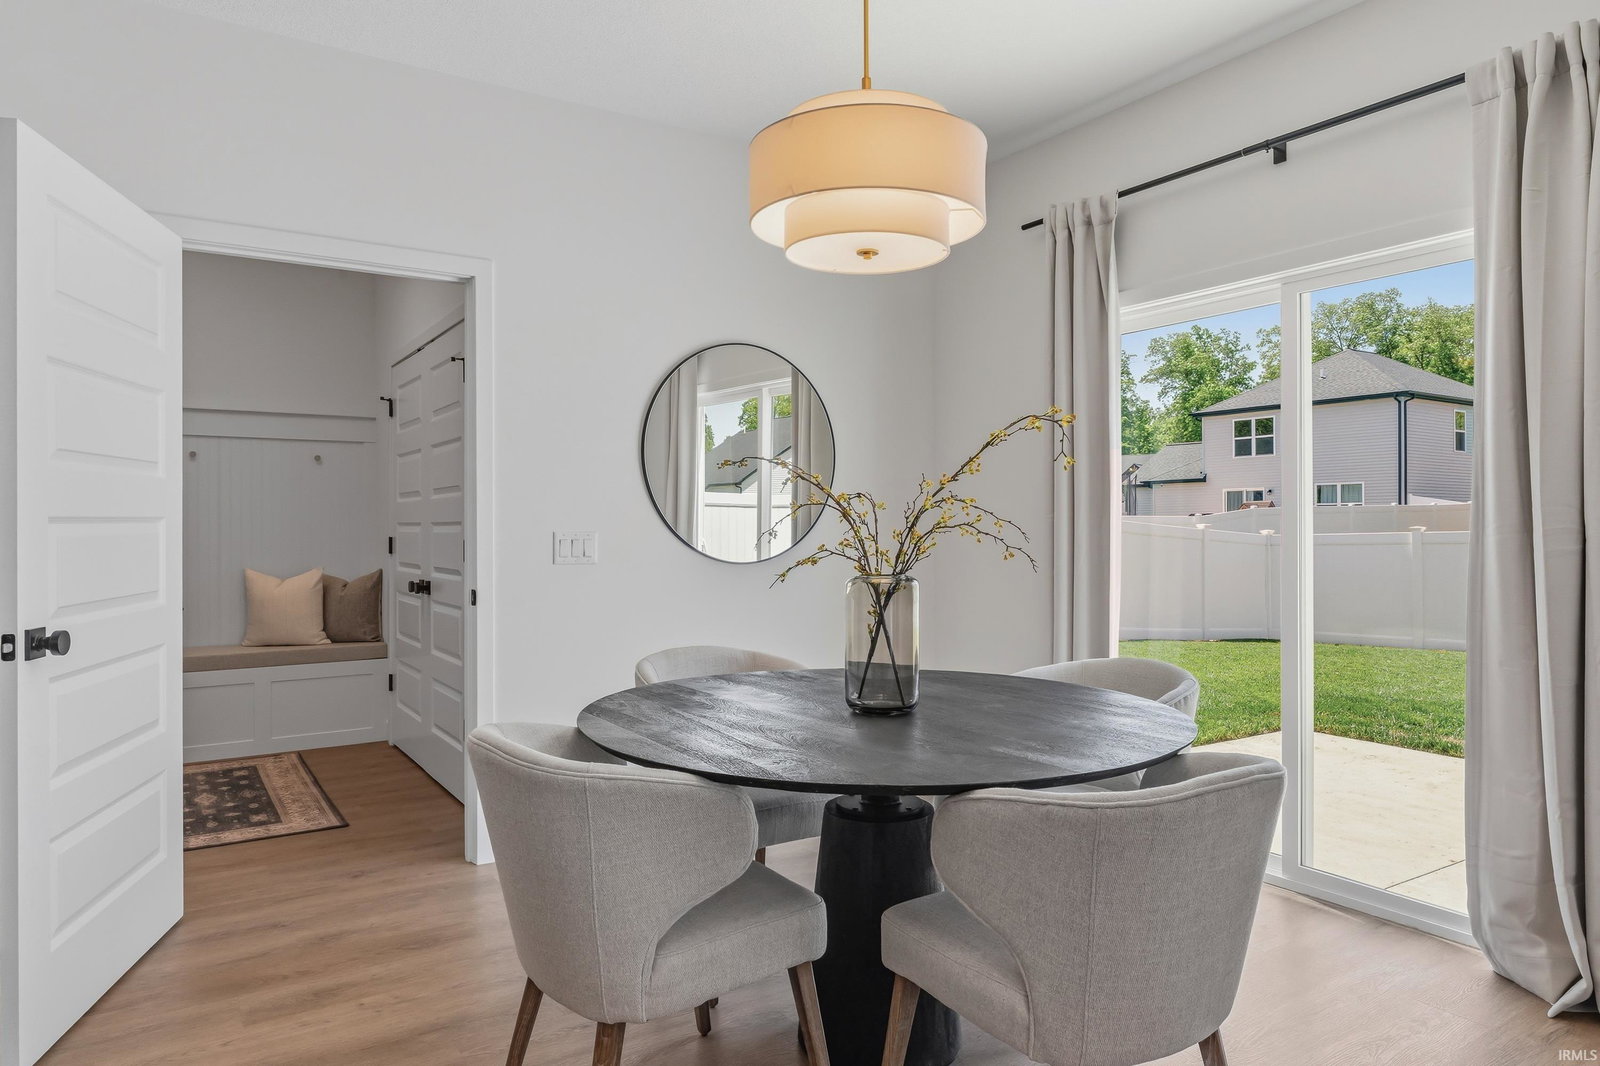
Custom designed 4 bedroom, 2.5 bath two-story in desirable Grand Point at Copper Creek offering 2,628 square feet of upscale finishes and designer touches. The open-concept main level on this 21' build features high ceilings and a stunning kitchen with quartz countertops, oversized island w/ breakfast bar, stainless steel appliances, corner pantry, and custom cabinetry, all flowing seamlessly into the spacious great room with a stunning fireplace feature wall. A welcoming front sitting room with gorgeous trim detail, the stylish yet functional mudroom and an elevated 2nd level laundry all add to the charm and practicality this home provides. Upstairs you’ll find a spacious primary suite with luxury bath and his/hers walk-in closets and three more sizable bedrooms. Outside, enjoy the beautifully maintained yard, patio, and white vinyl privacy fence. The oversized 3-car garage provides room for vehicles, storage and hobbies. Located in Northwest Allen County Schools and close to shopping, dining, and everyday conveniences - this is the showstopper you've been waiting for.
/u.realgeeks.media/dananthonyrealestate/Realty_One_Group_Envision_Logo.png)
Additional Information
- Acres
- 0.20
- Taxes
- $3,109
- Hoa Fee
- $540
- Lot Description
- Level
- Garage Description
- Attached
- Heating
- Gas, Forced Air
- Cooling
- Central Air
- Appliances
- Dishwasher, Microwave, Refrigerator, Washer, Window Treatments, Dryer-Electric, Oven-Electric, Range-Electric, Water Heater Electric, Water Softener-Owned
- Amenities
- 1st Bdrm En Suite, Breakfast Bar, Ceiling-9+, Closet(s) Walk-in, Countertops-Solid Surf, Detector-Smoke, Disposal, Dryer Hook Up Electric, Foyer Entry, Garage Door Opener, Kitchen Island, Landscaped, Open Floor Plan, Patio Open, Range/Oven Hook Up Elec, Range/Oven Hook Up Gas, Range/Oven Hk Up Gas/Elec, Twin Sink Vanity, Great Room
- School District
- Northwest Allen County
- Elementary School
- Huntertown
- Middle School
- Carroll
- High School
- Carroll
- Agent Name
- Richard Fletcher
Listing courtesy of Richard Fletcher from North Eastern Group Realty. Cell: 260-414-1937
IDX information is provided by the Indiana Regional MLS and is exclusively for the consumers' personal, non-commercial use and may not be used for any purpose other than to identify prospective properties consumers may be interested in purchasing. Data is deemed reliable but is not guaranteed accurate by the MLS.
Last updated