1932 N 600 West, Huntington, IN 46750
- $669,969
- 3
- BD
- 4
- BA
- 4,809
- SqFt







- List Price
- $669,969
- Status
- PENDING
- MLS#
- 202619993
- Days on Market
- 51
- Closing Date
- Aug 04, 2026
- Style
- One Story
- Year Built
- 2005
- Days On Market
- 51
- Bedrooms
- 3
- Bathrooms
- 4
- Half-baths
- 1
- Living Area
- 4,809
- Above grade
- 2404
- Township
- Huntington
Property Description
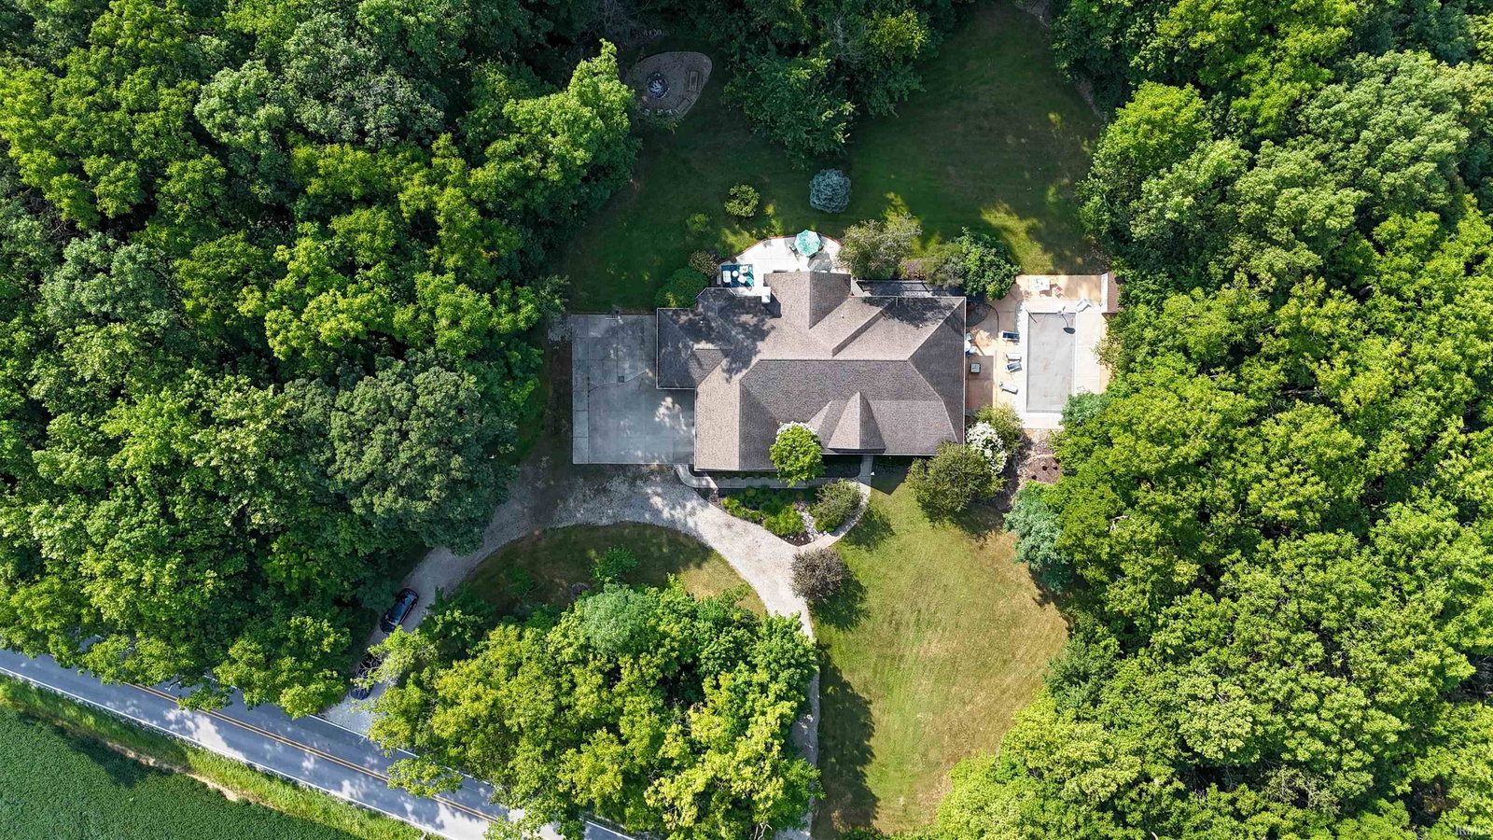
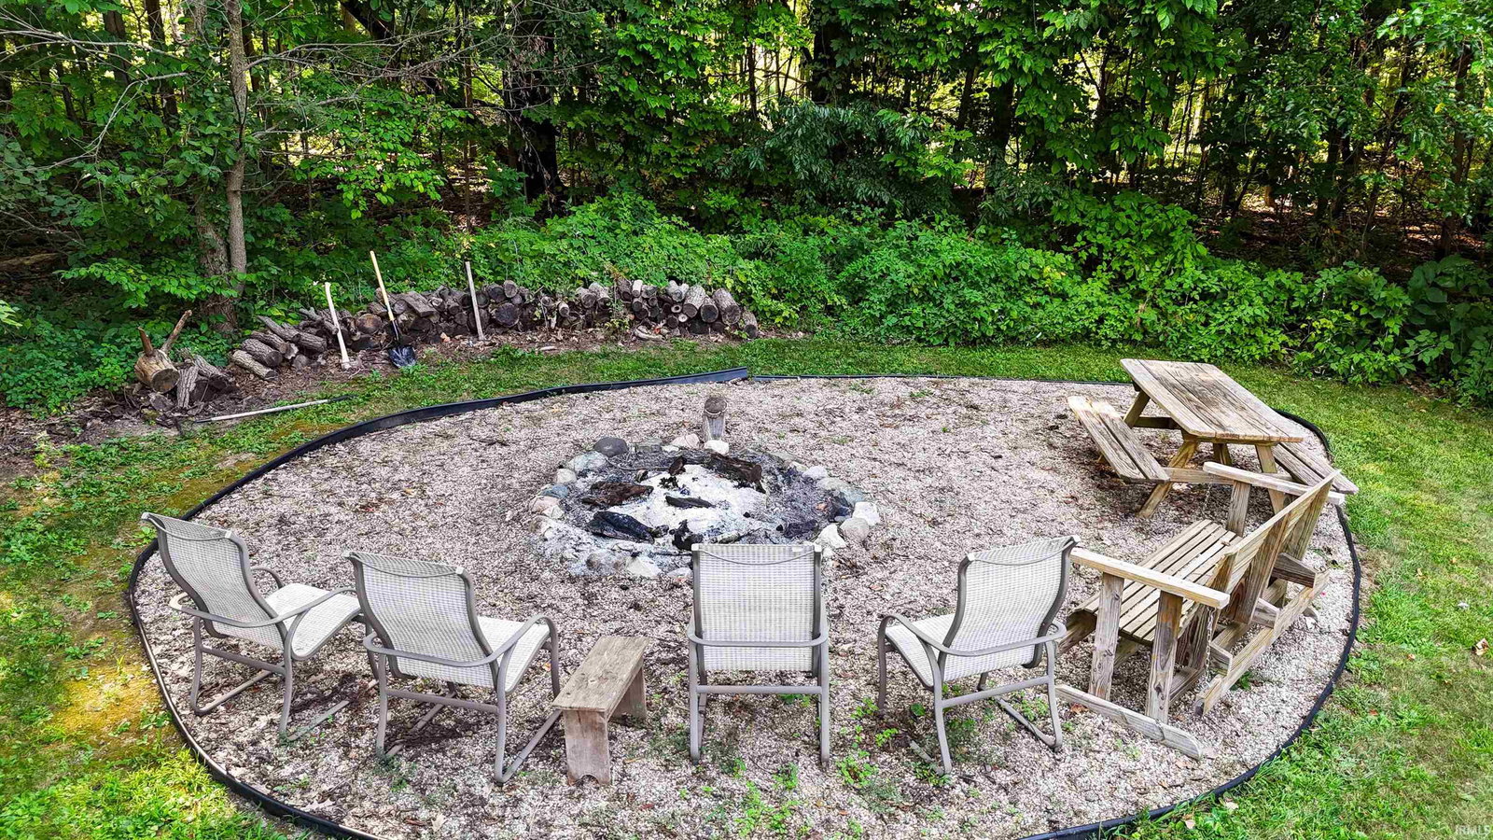
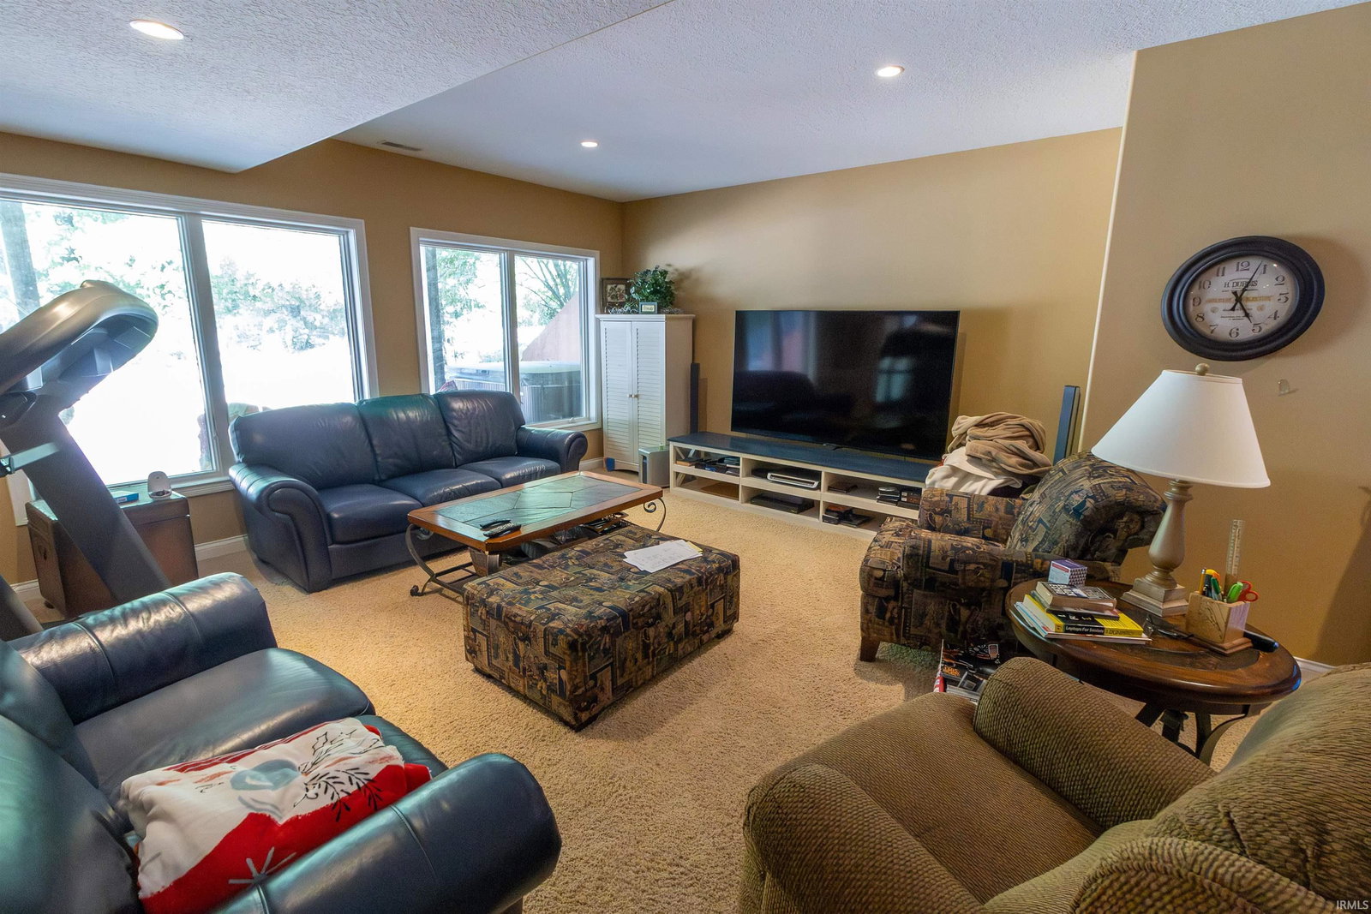
Exceptional custom ranch on 4.46 acres with stunning in-ground pool, walk-out basement, and luxury finishes throughout! This beautifully maintained 3 bedroom, 3.5 bath home offers 2,404 sq. ft. of open-concept living filled with natural light, custom built-ins, and high-end touches. Spacious kitchen with abundant cabinetry opens to inviting hearth room and large living areas perfect for entertaining. Main level primary suite features tiled walk-in shower, double vanity, and walk-in closet. Finished walk-out basement includes expansive rec space, kitchenette/wet bar, full bath, bedroom, and flexible bonus room. Incredible outdoor setting with wraparound porch, deck, patios, fire pit, partial woods, and picturesque landscaping. Attached garage, abundant storage, and a prime blend of privacy and convenience complete this one-of-a-kind property!
/u.realgeeks.media/dananthonyrealestate/Realty_One_Group_Envision_Logo.png)
Additional Information
- Acres
- 4.46
- Taxes
- $4,519
- Lot Description
- Corner, Partially Wooded, 3-5.9999, Wooded
- Garage Description
- Attached
- Heating
- Forced Air, Geothermal
- Cooling
- Central Air
- Appliances
- Dishwasher, Microwave, Refrigerator, Window Treatments, Oven-Electric, Pool Equipment, Range-Electric, Sump Pump, Sump Pump+Battery Backup, Water Heater Electric, Water Softener-Owned, Basketball Goal
- Amenities
- 1st Bdrm En Suite, Alarm System-Security, Attic Pull Down Stairs, Attic Storage, Bar, Built-In Bookcase, Ceiling-9+, Ceiling-Tray, Ceiling Fan(s), Chair Rail, Closet(s) Walk-in, Countertops-Laminate, Countertops-Stone, Court-Basketball, Court-Recreational, Crown Molding, Deck Open, Detector-Carbon Monoxide, Detector-Smoke, Disposal, Dryer Hook Up Electric, Firepit, Foyer Entry, Garage Door Opener, Jet/Garden Tub, Kitchen Island, Landscaped, Open Floor Plan, Patio Open, Porch Covered, Range/Oven Hook Up Elec, Twin Sink Vanity, Kitchenette, Main Level Bedroom Suite, Formal Dining Room, Great Room, Main Floor Laundry, Sump Pump, Custom Cabinetry, Garage Utilities
- School District
- Huntington County Community
- Elementary School
- Andrews
- Middle School
- Riverview
- High School
- Huntington North
- Agent Name
- Joel Buzzard
Listing courtesy of Joel Buzzard from Hoosier Real Estate Group. Off: 260-356-5505
IDX information is provided by the Indiana Regional MLS and is exclusively for the consumers' personal, non-commercial use and may not be used for any purpose other than to identify prospective properties consumers may be interested in purchasing. Data is deemed reliable but is not guaranteed accurate by the MLS.
Last updated