58724 Baugo Crossing, Elkhart, IN 46517
- $474,900
- 3
- BD
- 5
- BA
- 4,104
- SqFt




- List Price
- $474,900
- Status
- PENDING
- MLS#
- 202620113
- Days on Market
- 52
- Price Change
- ▼ $15,000 1781630741
- Style
- One Story
- Year Built
- 2000
- Days On Market
- 52
- Bedrooms
- 3
- Bathrooms
- 5
- Half-baths
- 2
- Living Area
- 4,104
- Above grade
- 2052
- Township
- Baugo
- Subdivision
- Baugo Crossing
Property Description
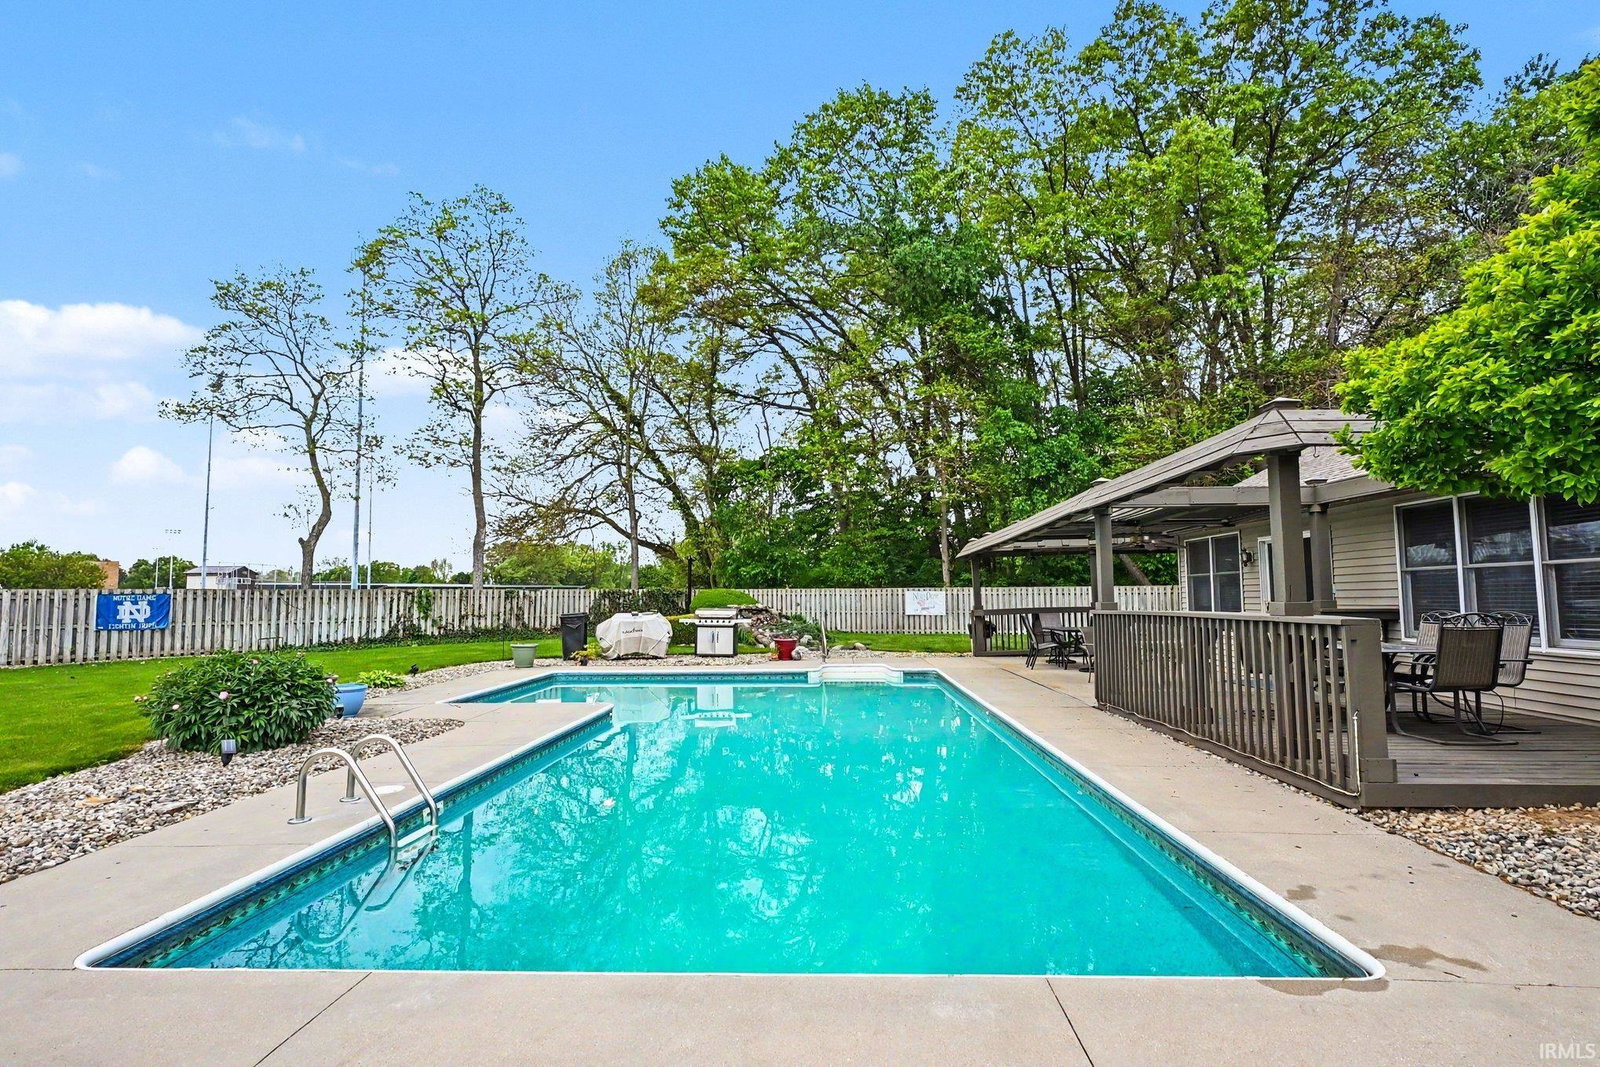
58724 Baugo Crossing is the home you have been waiting for this year! Situated next to the convenient walking path to the desirable Jimtown Elementary, this 3 bedroom, 3 full bath, 2 half bath home, is spacious and provides a ton of amenities you won't want to miss. On the main level, the large kitchen with plenty of storage features a functional layout, and the spacious living room features vaulted ceilings and fireplace. You will also love the split-bedroom floor plan with spacious bedrooms and baths. The finished basement also features an additional bedroom with egress, full bathroom, entertainment area, and plenty of storage. Outside, features like the generously sized 3-car garage, complete with water softener fill-station and additional half bath, gives you even more functionality and storage. Finally, the backyard oasis you have always dreamed of features a beautiful pergola covered patio that overlooks a water feature plus inground pool, perfect for enjoying the outdoors.
/u.realgeeks.media/dananthonyrealestate/Realty_One_Group_Envision_Logo.png)
Additional Information
- Acres
- 0.39
- Taxes
- $3,694
- Lot Description
- Level
- Garage Description
- Attached
- Heating
- Gas, Conventional, Forced Air
- Cooling
- Central Air
- Appliances
- Dishwasher, Microwave, Refrigerator, Washer, Cooktop-Electric, Cooktop-Gas, Dryer-Gas, Oven-Built-In, Pool Equipment, Water Heater Gas, Water Softener-Owned, Window Treatment-Blinds
- Amenities
- 1st Bdrm En Suite, Breakfast Bar, Ceilings-Vaulted, Countertops-Laminate, Detector-Smoke, Disposal, Dryer Hook Up Gas, Eat-In Kitchen, Foyer Entry, Generator Ready, Irrigation System, Landscaped, Open Floor Plan, Patio Covered, Range/Oven Hk Up Gas/Elec, Split Br Floor Plan, Main Level Bedroom Suite, Main Floor Laundry, Washer Hook-Up, Other-See Remarks
- School District
- Baugo Community
- Elementary School
- Jimtown
- Middle School
- Jimtown
- High School
- Jimtown
- Agent Name
- Jennifer Kerrn
Listing courtesy of Jennifer Kerrn from Keller Williams Realty Group. teamkerrn1@gmail.com
IDX information is provided by the Indiana Regional MLS and is exclusively for the consumers' personal, non-commercial use and may not be used for any purpose other than to identify prospective properties consumers may be interested in purchasing. Data is deemed reliable but is not guaranteed accurate by the MLS.
Last updated