1 Park Avenue Unit 204, Winona Lake, IN 46590
- $450,000
- 2
- BD
- 2
- BA
- 1,564
- SqFt






- List Price
- $450,000
- Status
- CONT-ACCPTNGBACKUPOFFERS
- MLS#
- 202621366
- Days on Market
- 62
- Price Change
- ▼ $15,000 1782764722
- Style
- One Story
- Year Built
- 1874
- Days On Market
- 62
- Bedrooms
- 2
- Bathrooms
- 2
- Living Area
- 1,564
- Above grade
- 1564
- Township
- Wayne
Property Description
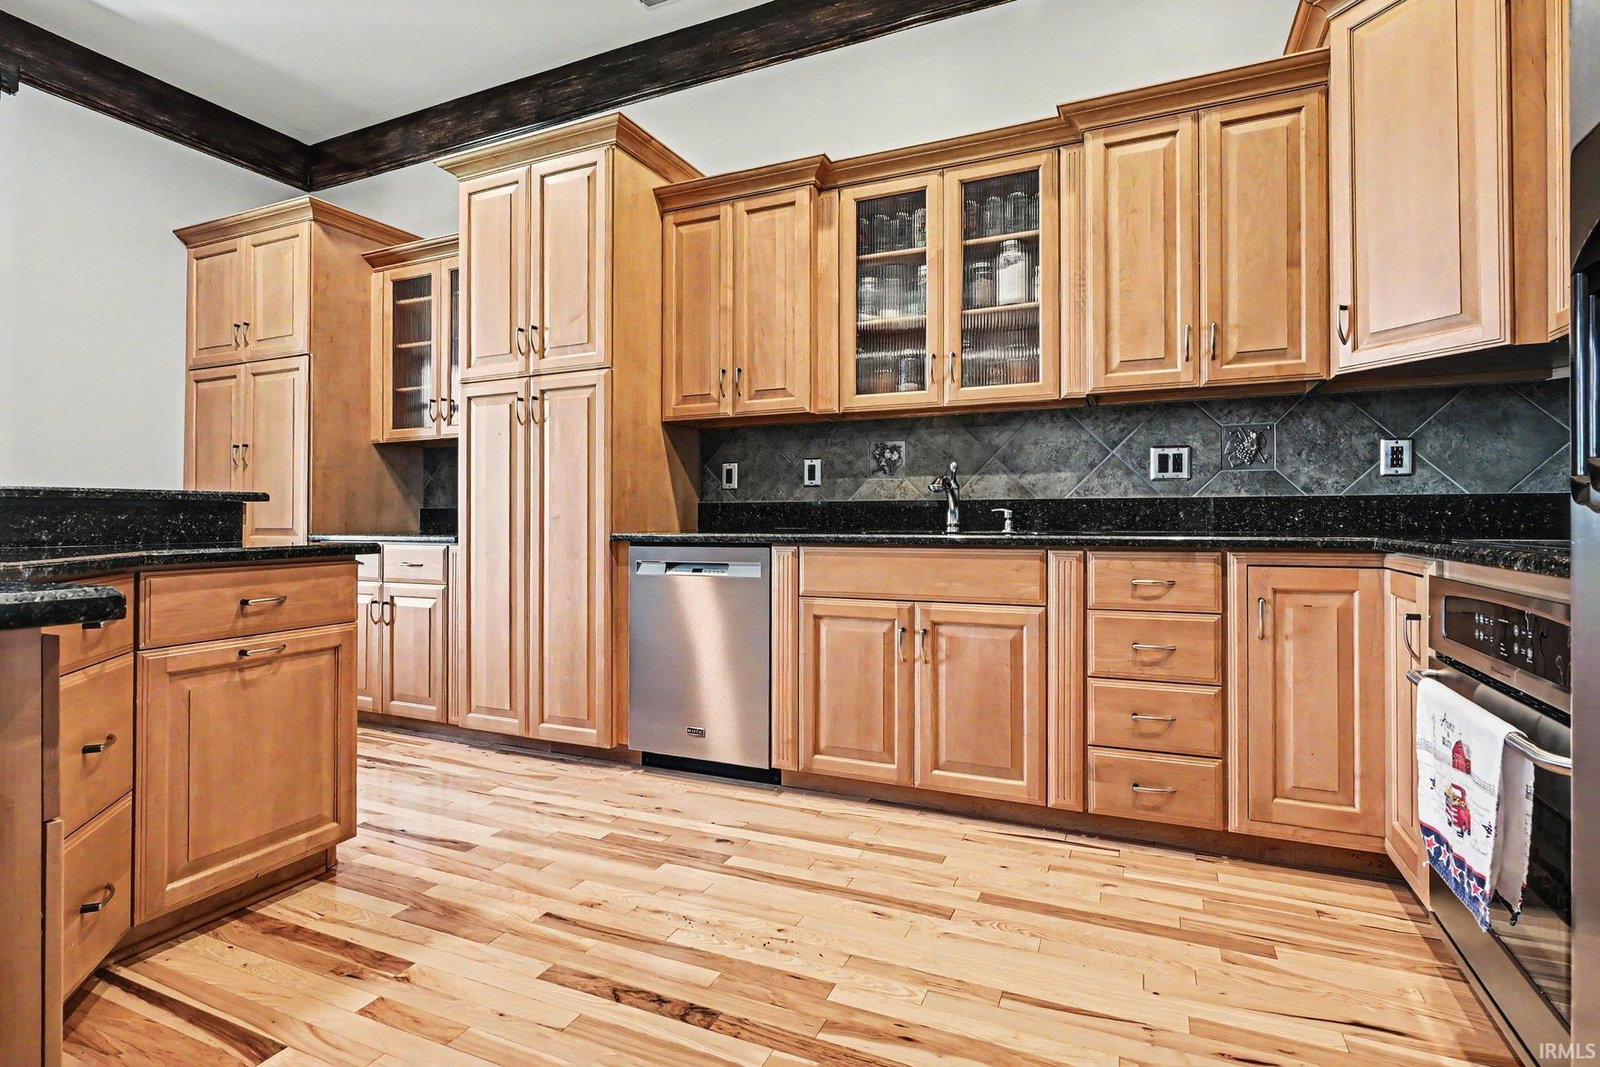
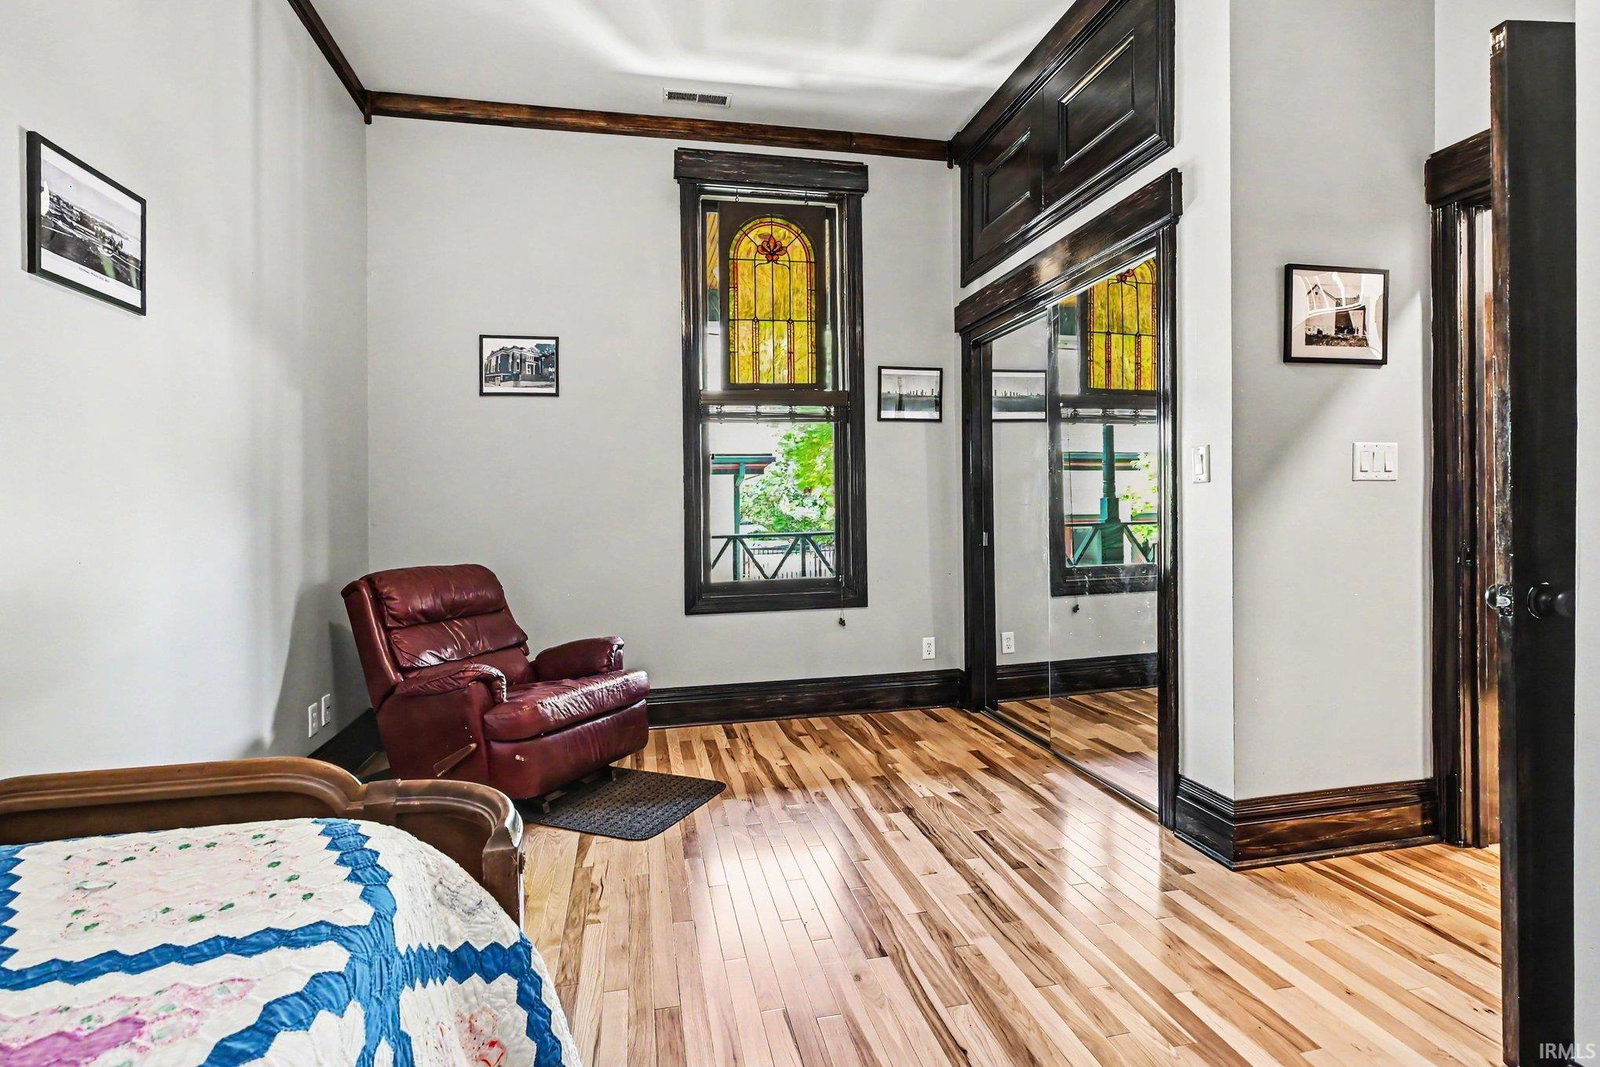
Welcome to Kosciusko Lodge, a truly one of a kind luxury condo located within the historic Old Winona Hotel in the heart of the Village of Winona. Offering arguably the best location in the building, this exceptional residence features its own private entrance just steps from the detached 2 car garage and includes a coveted pier slip for effortless lake access. Inside, you’ll be captivated by soaring ceilings, custom hardwoods, stunning new hardwood flooring, and an open concept design that perfectly blends historic charm with modern comfort. The spacious kitchen flows seamlessly into the inviting living room complete with a cozy fireplace, creating the ideal space for entertaining or relaxing after a day on the lake. Additional highlights include a private ensuite, main floor laundry, and all appliances included...kitchen appliances plus washer and dryer. Residents enjoy outstanding common amenities including a fitness center, meeting space, and an incredible rooftop sitting room showcasing breathtaking panoramic views and unforgettable sunsets. Perfectly situated in the vibrant Village of Winona, you can step right outside your door to enjoy walking, hiking, and biking trails, public parks and beaches, boutique shopping, restaurants, Grace College, and so much more. Whether you’re looking for a full time residence or a luxurious retreat, this rare offering delivers the very best of Winona Lake living.
/u.realgeeks.media/dananthonyrealestate/Realty_One_Group_Envision_Logo.png)
Additional Information
- Taxes
- $4,128
- Hoa Fee
- $2,170
- Lot Description
- Waterfront, Lake, Waterfront-High Bank
- Garage Description
- Detached
- Water
- Lake
- Heating
- Geothermal
- Cooling
- Geothermal
- Appliances
- Dishwasher, Microwave, Refrigerator, Washer, Window Treatments, Dryer-Electric, Oven-Electric, Range-Electric, Water Heater Electric, Water Softener-Owned
- Amenities
- Attic Storage, Breakfast Bar, Ceiling-9+, Ceiling Fan(s), Closet(s) Walk-in, Countertops-Stone, Crown Molding, Deck on Waterfront, Disposal, Dryer Hook Up Electric, Eat-In Kitchen, Garage Door Opener, Kitchen Island, Natural Woodwork, Near Walking Trail, Porch Covered, Six Panel Doors, Stand Up Shower, Tub/Shower Combination, Main Level Bedroom Suite, Main Floor Laundry, Washer Hook-Up, Custom Cabinetry
- School District
- Warsaw Community
- Elementary School
- Jefferson
- Middle School
- Edgewood
- High School
- Warsaw
- Agent Name
- Julie Hall
Listing courtesy of Julie Hall from Patton Hall Real Estate. Cell: 574-268-7645
IDX information is provided by the Indiana Regional MLS and is exclusively for the consumers' personal, non-commercial use and may not be used for any purpose other than to identify prospective properties consumers may be interested in purchasing. Data is deemed reliable but is not guaranteed accurate by the MLS.
Last updated