116 S Walnut Street, Etna Green, IN 46524
- $199,000
- 4
- BD
- 3
- BA
- 2,865
- SqFt






- List Price
- $199,000
- Status
- CONT-ACCPTNGBACKUPOFFERS
- MLS#
- 202621862
- Days on Market
- 59
- Style
- One and Half Story
- Year Built
- 1900
- Days On Market
- 59
- Bedrooms
- 4
- Bathrooms
- 3
- Half-baths
- 1
- Living Area
- 2,865
- Above grade
- 2293
- Township
- Etna
- Subdivision
- Etna Green
Property Description
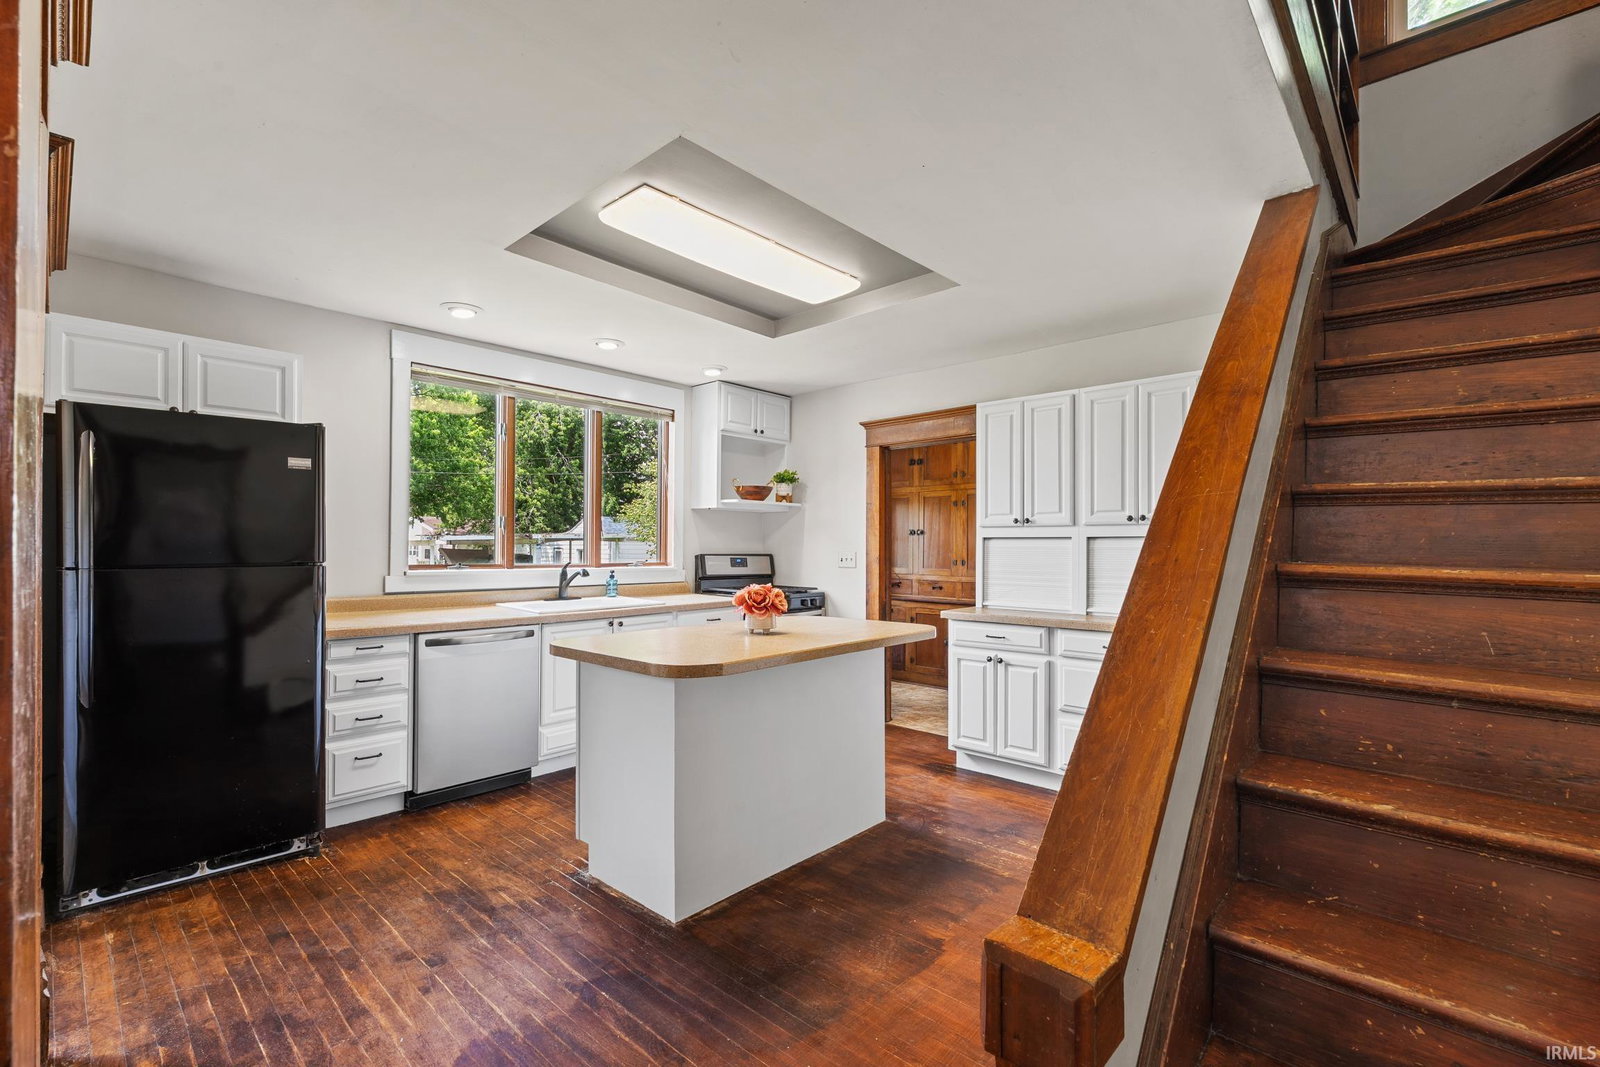
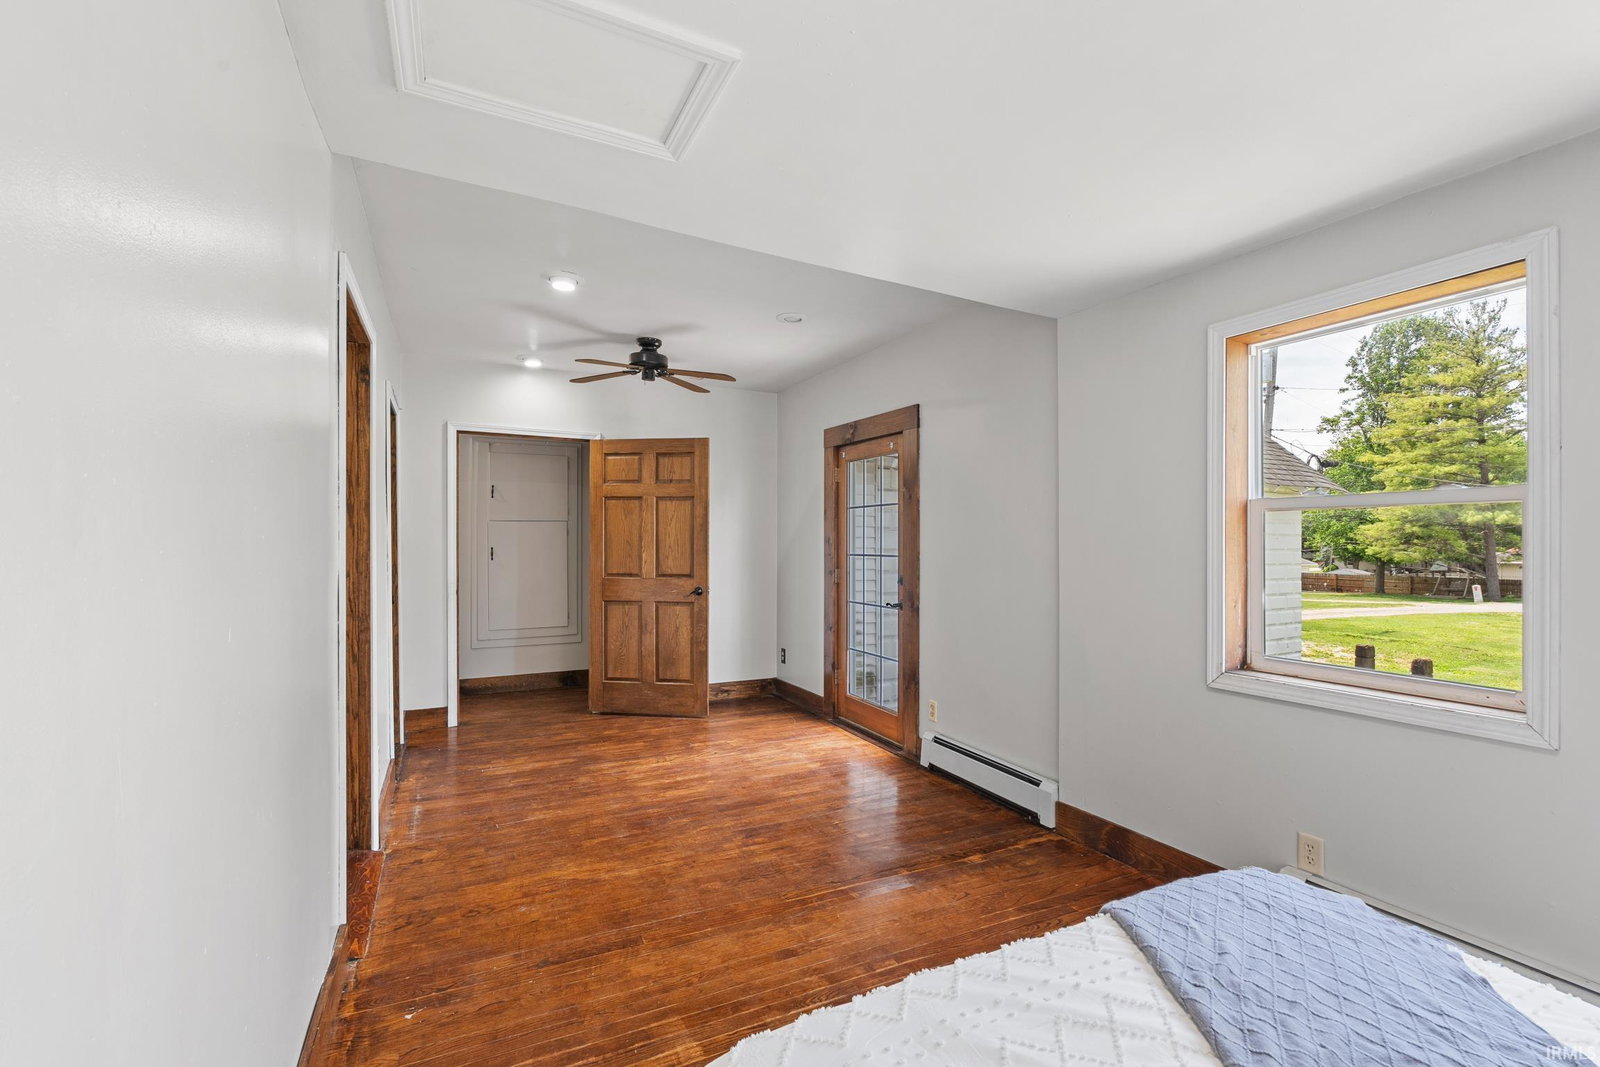
Back on the market - no fault to seller, buyer decided to walk. Finding a home with four bedrooms and three bathrooms at this price point is incredibly rare, making this property an opportunity you won't want to miss. This home is available well below recent appraised value-- giving you immediate built in equity. Recent improvements, including fresh paint, some new flooring, and several new appliances, make it even easier to move right in and start enjoying all this home has to offer. Get ready to fall in love with this charming and surprisingly spacious home in the heart of Etna Green! Start your day with coffee on the inviting covered front porch before stepping inside to rich hardwood flooring and character-filled spaces that create a warm and welcoming atmosphere. The cozy living room, complete with a gas fireplace, is the perfect place to gather with family and friends or unwind after a long day. Ready to entertain? The dedicated dining room is ideal for holiday meals, celebrations, and everyday dinners alike. Just beyond, the bright and functional kitchen offers plenty of natural light, island seating, and views of the backyard. The charming butler's pantry provides additional storage and organization while adding even more personality to the home. The main-level primary suite offers a peaceful retreat with a walk-in closet and private ensuite bath featuring dual vanities and a tiled shower surround. A spacious family room provides even more room to spread out for movie nights, game days, or simply relaxing. One of the standout features of the home is the sun-filled laundry room, complete with abundant cabinetry, counter space, utility sinks, and natural light that makes daily chores a little more enjoyable. Upstairs, you'll find three additional bedrooms, built-in shelving perfect for books and games, and another updated bathroom with stylish tile finishes. The attic space offers exciting possibilities for additional storage, a playroom, hobby space, reading nook, or creative studio. Outside, enjoy the attached garage and generous yard space ready for gardening, outdoor gatherings, or simply relaxing under the open sky. With nearly 2,300 square feet of living space, four bedrooms, three bathrooms, recent updates, and character around every corner, this Etna Green gem delivers space and value that's increasingly hard to find.
/u.realgeeks.media/dananthonyrealestate/Realty_One_Group_Envision_Logo.png)
Additional Information
- Acres
- 0.19
- Taxes
- $1,022
- Lot Description
- Corner, 0-2.9999
- Garage Description
- Attached
- Heating
- Hot Water, Radiator
- Cooling
- Window
- Appliances
- Refrigerator, Oven-Gas, Range-Gas, Water Softener-Owned
- Amenities
- 1st Bdrm En Suite, Built-In Bookcase, Deck Open, Dryer Hook Up Electric, Kitchen Island, Pantry-Walk In, Porch Covered, Range/Oven Hook Up Gas, Twin Sink Vanity, Utility Sink, Stand Up Shower, Tub/Shower Combination, Main Level Bedroom Suite, Formal Dining Room, Main Floor Laundry, Washer Hook-Up
- School District
- Triton School Corporation
- Elementary School
- Triton
- Middle School
- Triton
- High School
- Triton
- Agent Name
- James Bausch
Listing courtesy of James Bausch from RE/MAX Results. Cell: 574-742-4531
IDX information is provided by the Indiana Regional MLS and is exclusively for the consumers' personal, non-commercial use and may not be used for any purpose other than to identify prospective properties consumers may be interested in purchasing. Data is deemed reliable but is not guaranteed accurate by the MLS.
Last updated