3192 N 080 W, Huntington, IN 46750
- $314,900
- 4
- BD
- 2
- BA
- 2,154
- SqFt












- List Price
- $314,900
- Status
- PENDING
- MLS#
- 202622635
- Days on Market
- 41
- Price Change
- ▼ $10,000 1782817173
- Style
- Tri-Level
- Year Built
- 1973
- Days On Market
- 41
- Bedrooms
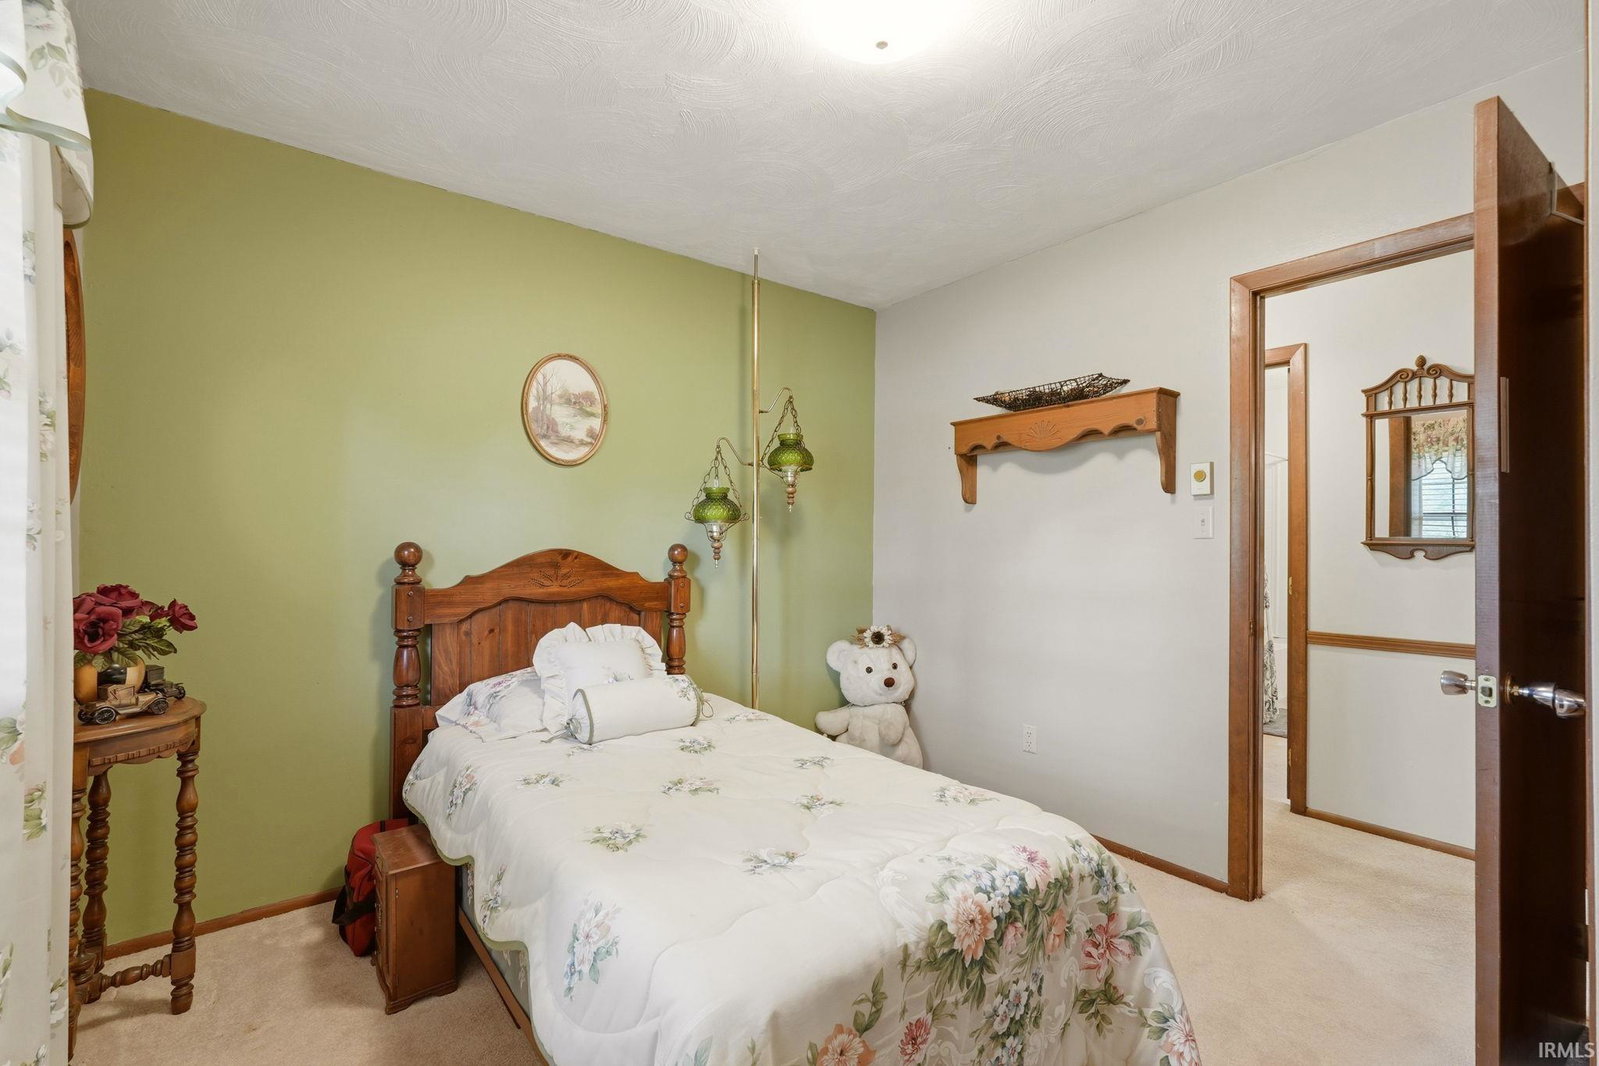
- 4
- Bathrooms
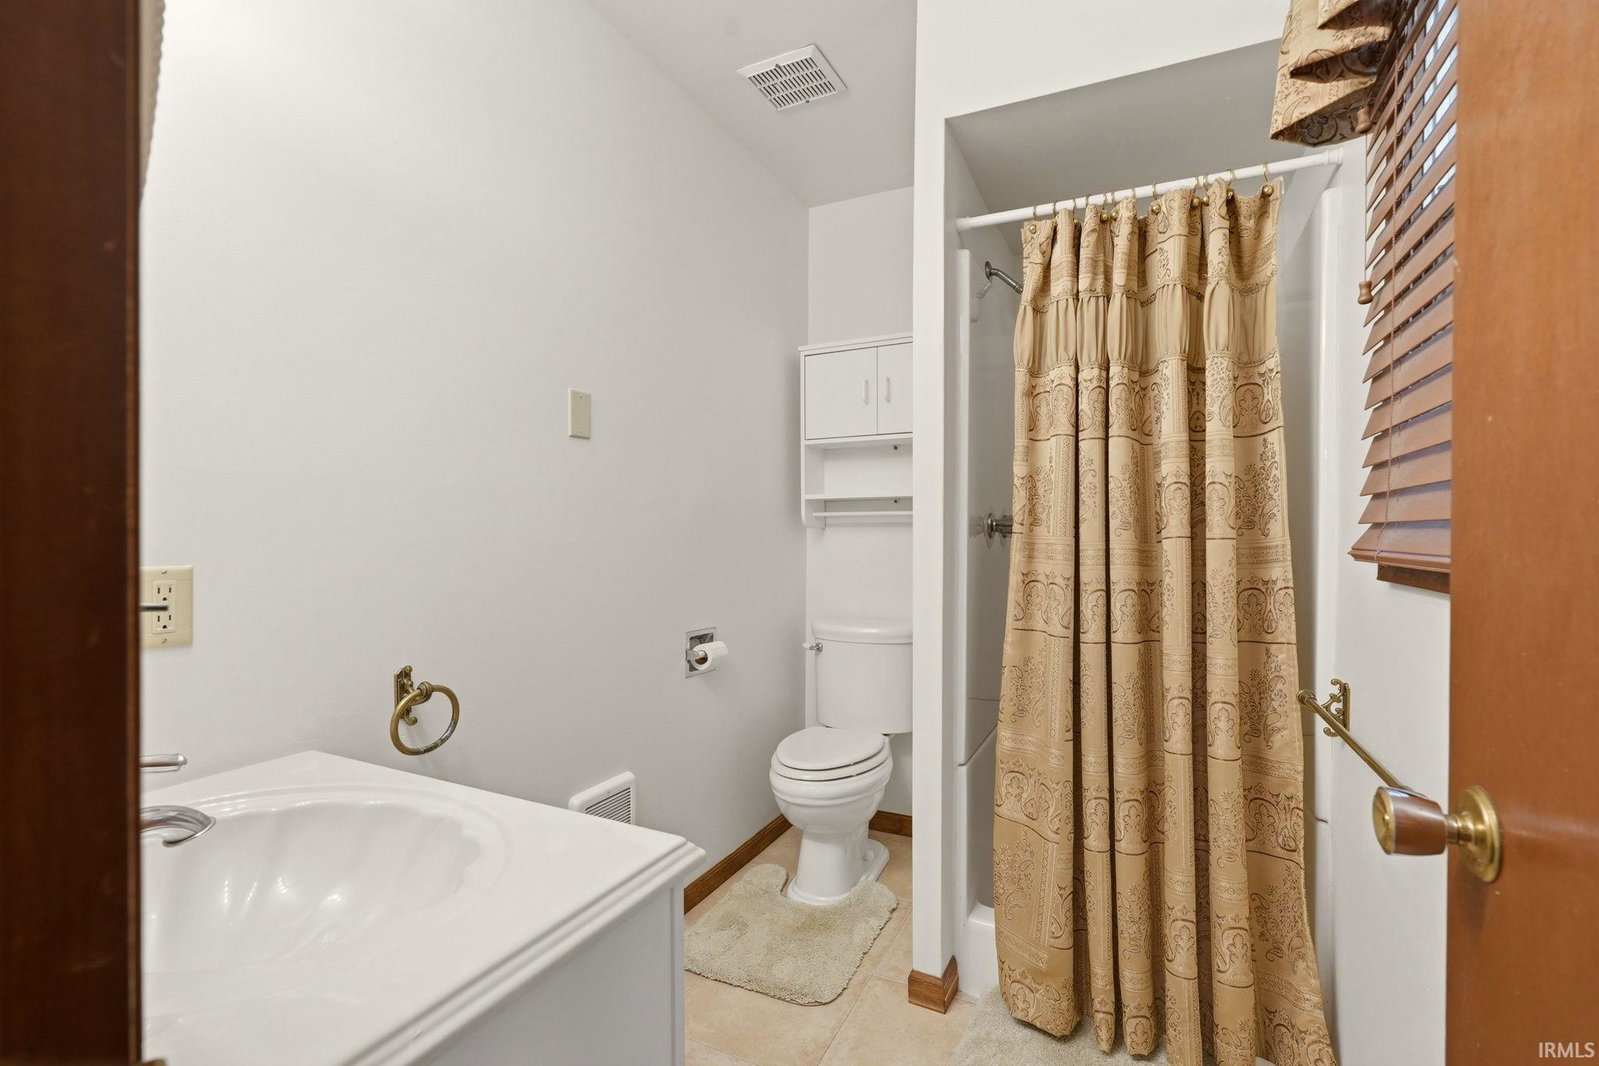
- 2
- Living Area
- 2,154
- Above grade
- 2154
- Township
- Huntington
- Subdivision
- Other
Property Description
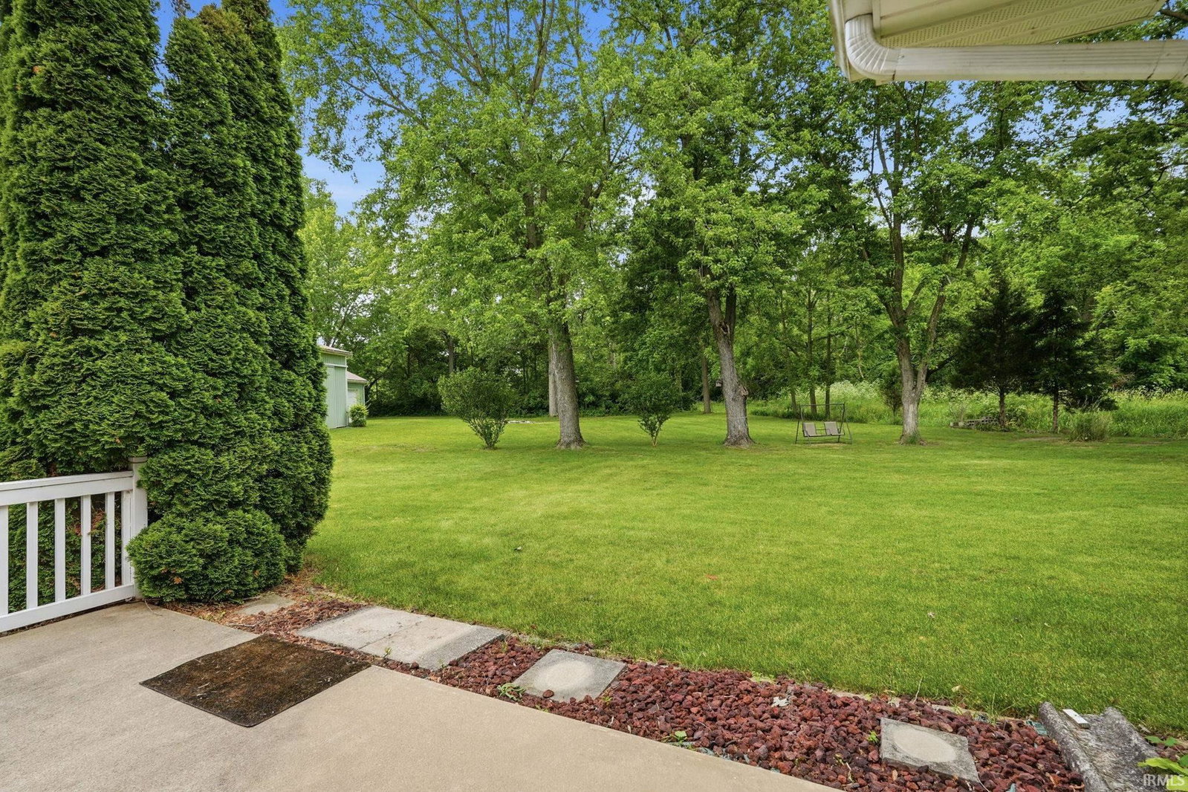
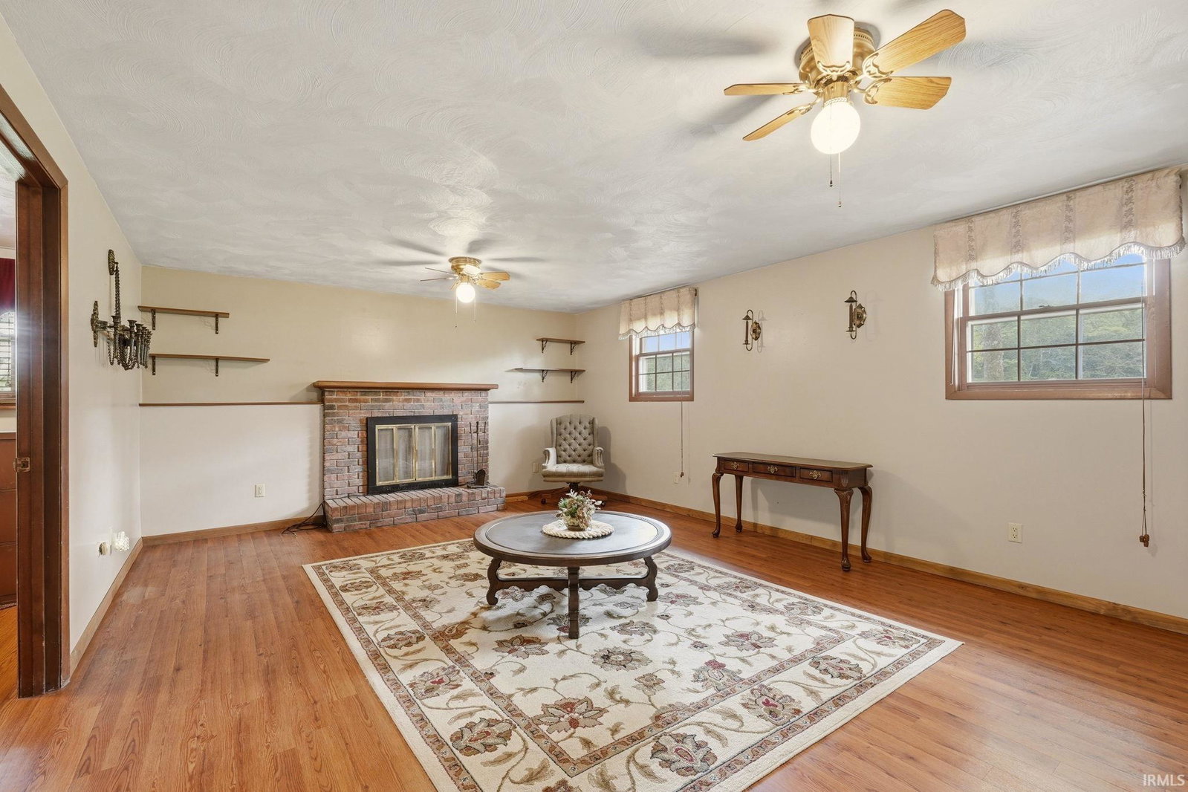
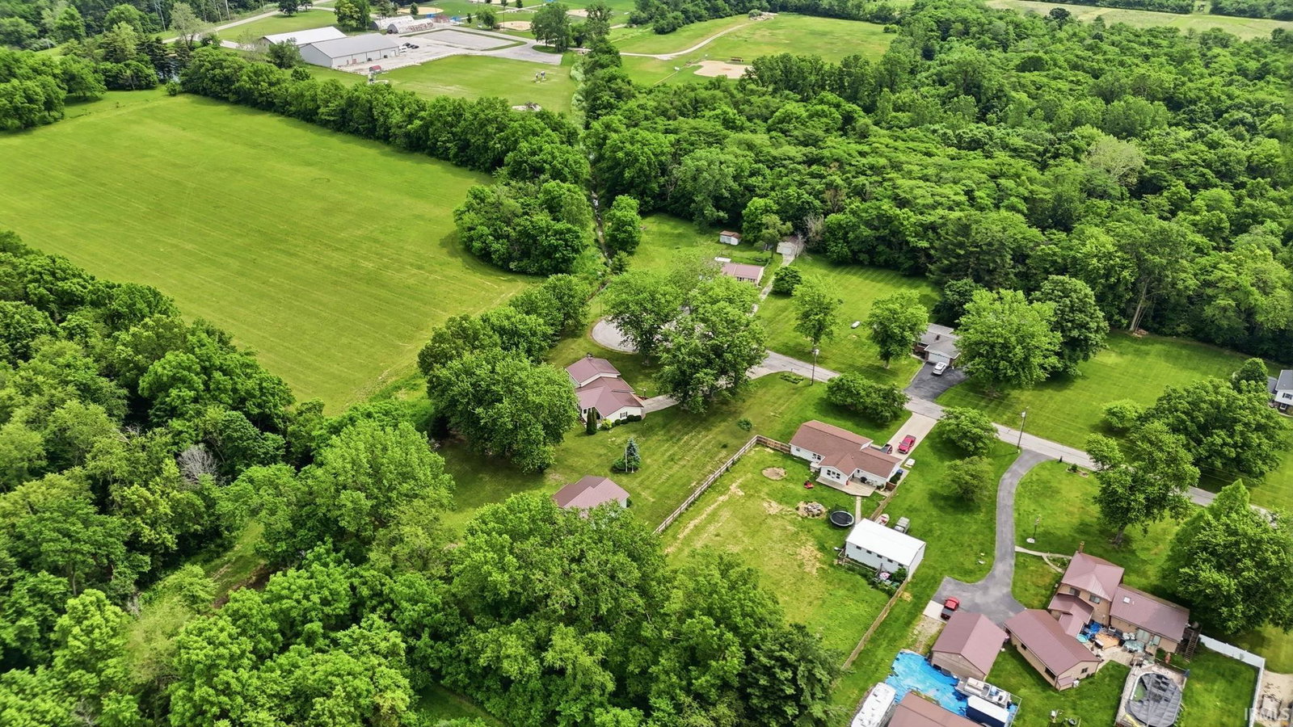
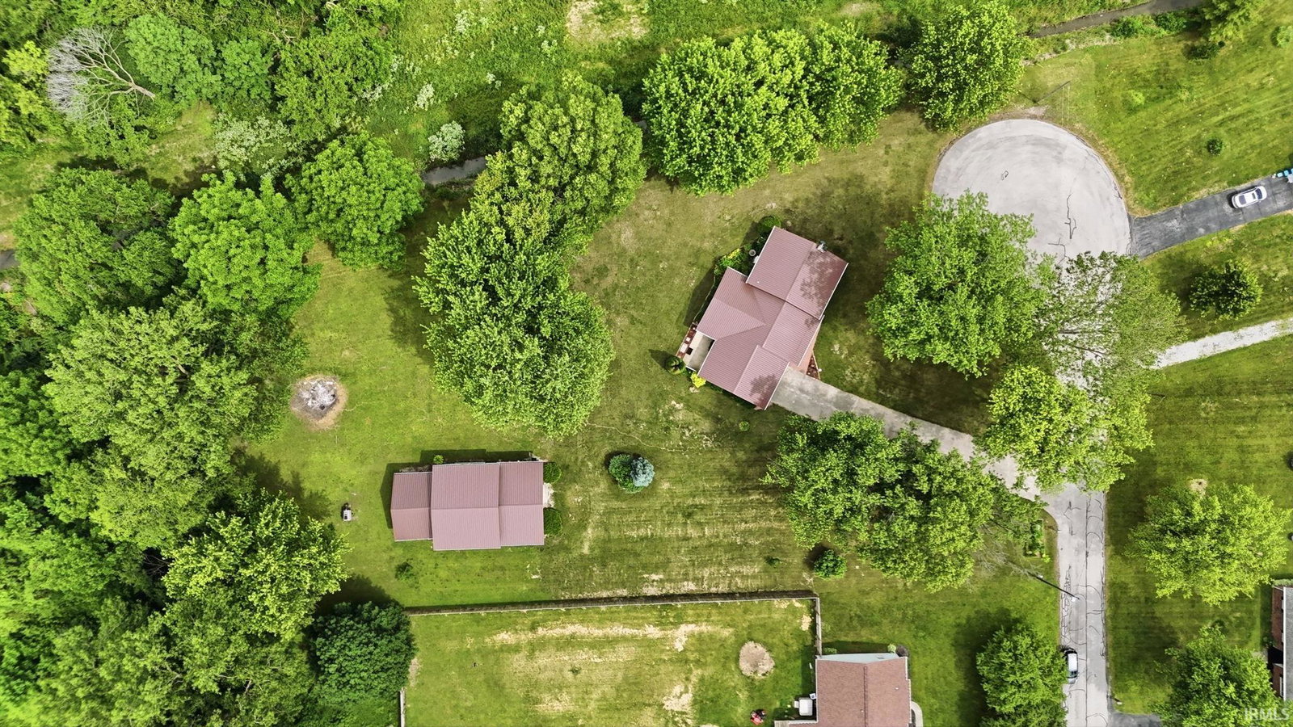
Looking for Peacefulness? This 3 possible 4 Bedrooms, 2 Bath, Tri-level Home with a 2 Car Attached Garage bodes a serene setting that offers just that, 'Quietude'! This home site includes Mature trees; Room to Play, Garden or Entertain in its SPACIOUS yard! PLUS, this property offers an added BONUS for those who love to tinker or to accommodate the Mechanic's Dream, check out the Pole Building which includes a Hoist System (that will remain with the real estate) with an attached garage. Upon arrival, you'll notice the exceptional care that has gone into maintaining this home of only 1 owner. Appliances: Range, Refrigerator, Washer & Dryer, Water Softener, ALL window treatments will also remain with the real estate. [Note: Seller's POA has not lived in the home for many years and has answered everything to the best of her knowledge. Please provide Proof of Funds &/or Pre-approval Letter with ALL offers; Kindly provide 48 hours to respond to offers.]
/u.realgeeks.media/dananthonyrealestate/Realty_One_Group_Envision_Logo.png)
Additional Information
- Acres
- 0.74
- Taxes
- $708
- Lot Description
- Cul-De-Sac, Level, Partially Wooded, 0-2.9999
- Garage Description
- Attached
- Heating
- Ceiling, Multiple Heating Systems
- Cooling
- Multiple Cooling Units
- Appliances
- Dishwasher, Microwave, Refrigerator, Washer, Window Treatments, Dryer-Electric, Range-Electric, Water Heater Electric, Water Softener-Owned
- Amenities
- Cable Available, Ceiling Fan(s), Deck Open, Detector-Carbon Monoxide, Detector-Smoke, Dryer Hook Up Electric, Foyer Entry, Garage Door Opener, Range/Oven Hook Up Elec, Storm Doors, Tub/Shower Combination, Workshop, Washer Hook-Up
- School District
- Huntington County Community
- Elementary School
- Lincoln
- Middle School
- Crestview
- High School
- Huntington North
- Agent Name
- Kimberly Haneline-Patmore
Listing courtesy of Kimberly Haneline-Patmore from CENTURY 21 Bradley Realty, Inc. Cell: 260-519-0196
IDX information is provided by the Indiana Regional MLS and is exclusively for the consumers' personal, non-commercial use and may not be used for any purpose other than to identify prospective properties consumers may be interested in purchasing. Data is deemed reliable but is not guaranteed accurate by the MLS.
Last updated