4239 Fenwick Drive, New Haven, IN 46774
- $285,000
- 3
- BD
- 2
- BA
- 2,241
- SqFt




- List Price
- $285,000
- Status
- PENDING
- MLS#
- 202622693
- Days on Market
- 1
- Style
- One Story
- Year Built
- 2001
- Days On Market
- 1
- Bedrooms
- 3
- Bathrooms
- 2
- Living Area
- 2,241
- Above grade
- 1427
- Township
- Adams
- Subdivision
- Pinestone
Property Description
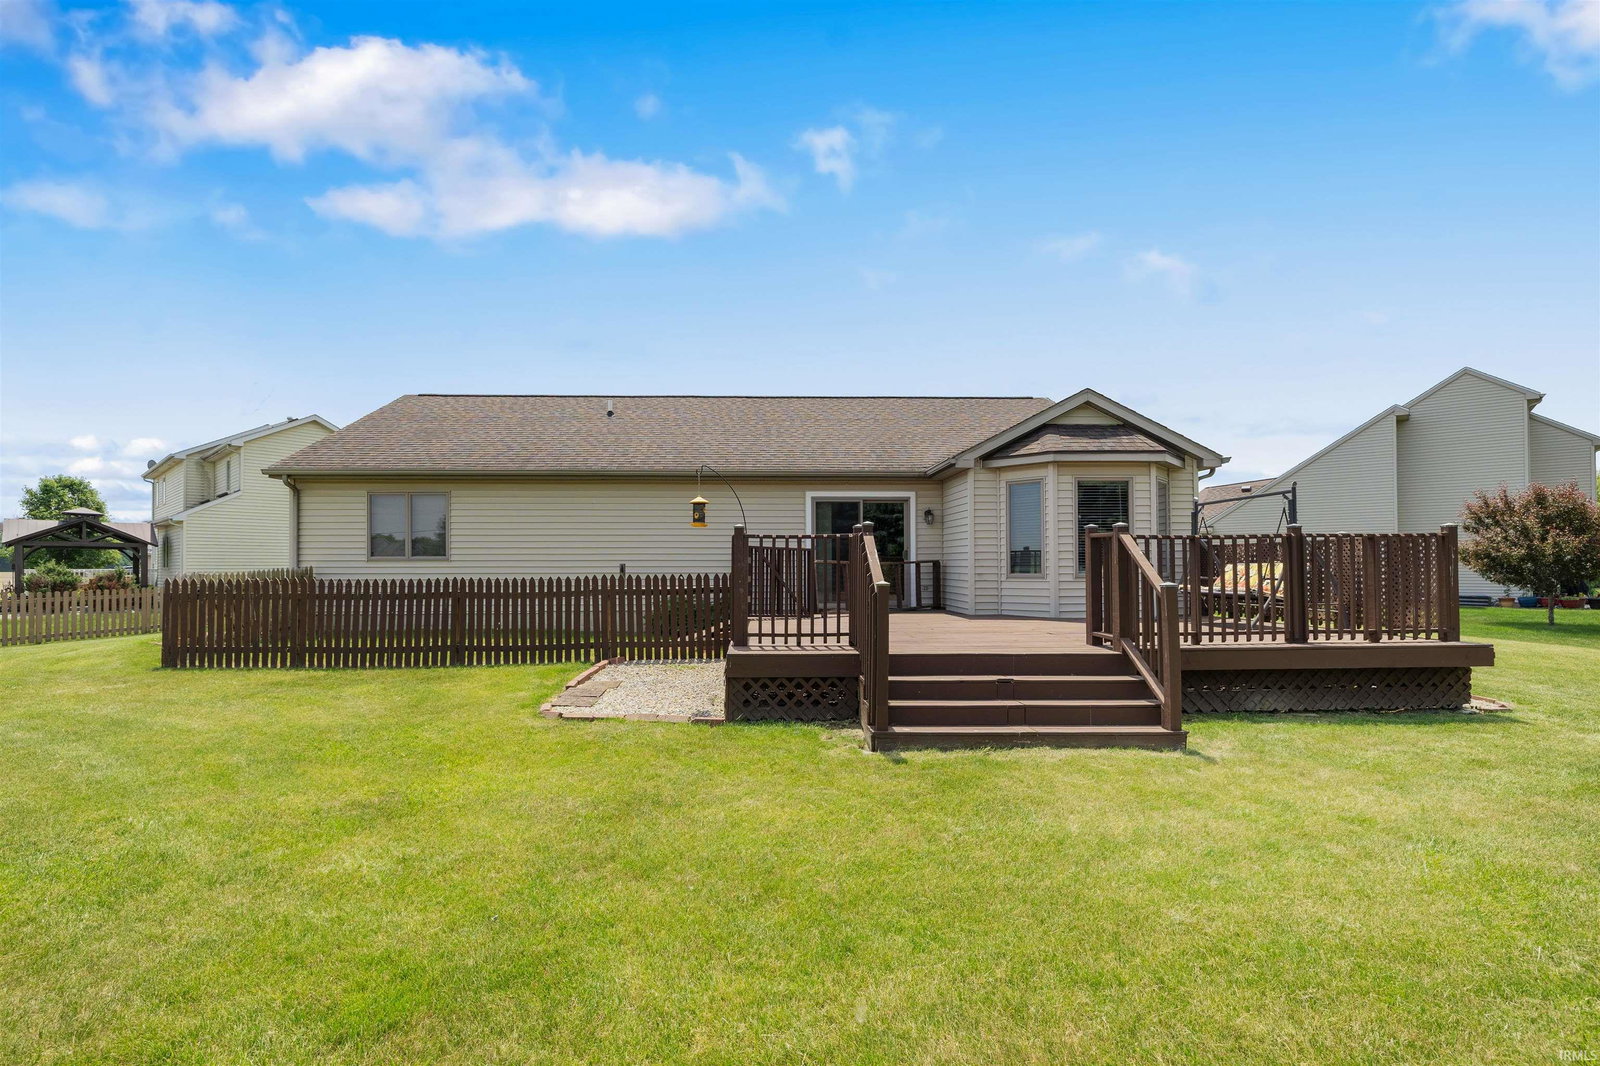
Welcome home to this Granite Ridge built ranch nestled on a quiet cul-de-sac lot in the desirable Pinestone subdivision within New Haven Schools. Offering over 2,200 finished square feet, this 3 bedroom, 2 bath home features an open floor plan, updated luxury vinyl plank flooring, and a finished basement providing additional living and entertaining space. The spacious primary suite includes a double vanity, walk-in shower, and ample closet space. Enjoy peace of mind with a newer roof (2021), water heater (2022), whole-house Generac generator, and dual sump pump system with battery backup. Step outside onto the large deck overlooking the backyard and peaceful koi pond. Additional updates include newer front and rear entry doors, newer toilets, refrigerator, and dishwasher. A separate fenced dog run provides a great space for pets. Located near neighborhood ponds and walking areas, this move-in ready home offers the perfect combination of comfort, functionality, and reliability. Schedule your private showing today and see everything this exceptional home has to offer.
/u.realgeeks.media/dananthonyrealestate/Realty_One_Group_Envision_Logo.png)
Additional Information
- Acres
- 0.36
- Taxes
- $2,525
- Hoa Fee
- $150
- Lot Description
- Cul-De-Sac, Level
- Garage Description
- Attached
- Heating
- Forced Air
- Cooling
- Central Air
- Appliances
- Dishwasher, Microwave, Refrigerator, Washer, Window Treatments, Dryer-Electric, Oven-Electric, Range-Electric, Sump Pump, Sump Pump+Battery Backup, Water Heater Gas
- Amenities
- Attic Pull Down Stairs, Breakfast Bar, Built-in Desk, Countertops-Laminate, Deck Open, Dryer Hook Up Electric, Garage Door Opener, Generator-Whole House, Landscaped, Open Floor Plan, Porch Covered, Range/Oven Hook Up Elec, Stand Up Shower, Tub/Shower Combination, Main Level Bedroom Suite, Main Floor Laundry, Sump Pump, Washer Hook-Up
- School District
- East Allen County
- Elementary School
- New Haven
- Middle School
- New Haven
- High School
- New Haven
- Agent Name
- James Barnfield
Listing courtesy of James Barnfield from CENTURY 21 Bradley Realty, Inc. Cell: 260-445-6235
IDX information is provided by the Indiana Regional MLS and is exclusively for the consumers' personal, non-commercial use and may not be used for any purpose other than to identify prospective properties consumers may be interested in purchasing. Data is deemed reliable but is not guaranteed accurate by the MLS.
Last updated