498 Brittania Drive, Huntington, IN 46750
- $325,000
- 4
- BD
- 2
- BA
- 1,771
- SqFt




- List Price
- $325,000
- Status
- PENDING
- MLS#
- 202622713
- Days on Market
- 40
- Style
- One Story
- Year Built
- 2023
- Days On Market
- 40
- Bedrooms
- 4
- Bathrooms
- 2
- Living Area
- 1,771
- Above grade
- 1771
- Township
- Huntington
- Subdivision
- Carlisle Crossing
Property Description
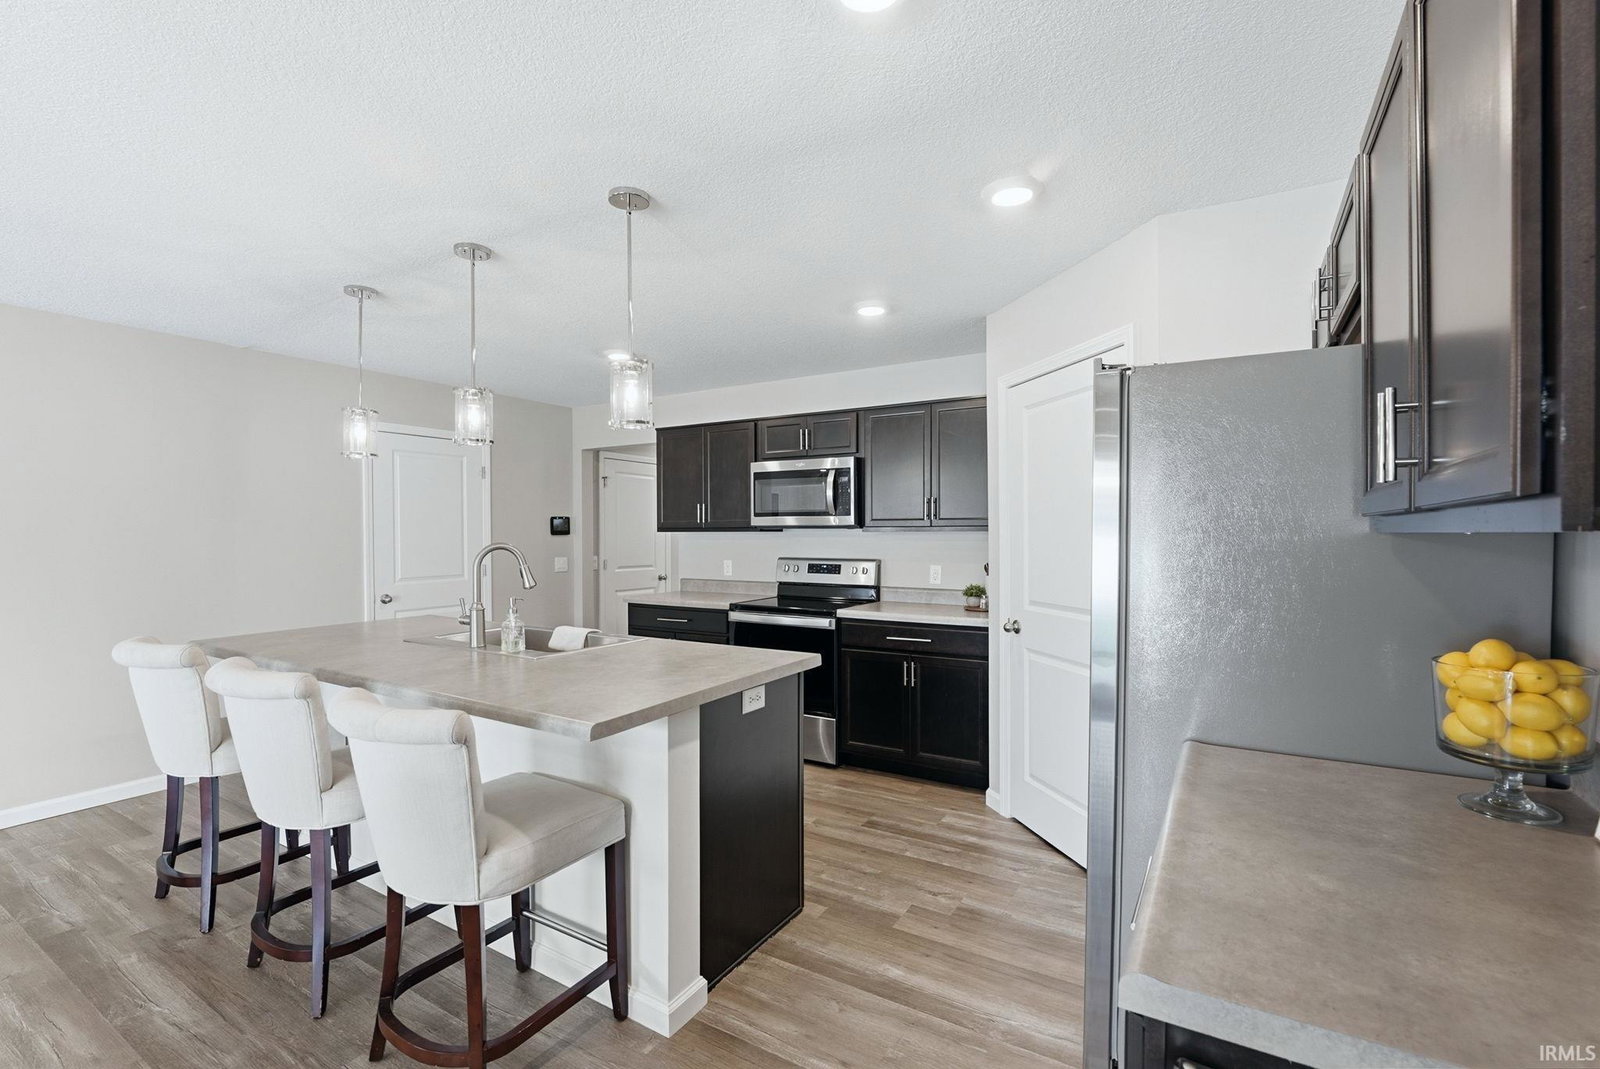
**6/20 Open House Cancelled** Welcome to this better than new, 3 year old ranch style home in the highly desirable Carlisle Crossing subdivision! Offering 4 bedrooms, 2 Bathrooms, and 1,771 square feet of thoughtfully designed living space and an open-concept layout with a popular split-bedroom floor plan. The spacious primary suite includes a large walk-in closet and an en-suite bathroom with a walk-in shower and double sink vanity. The kitchen opens seamlessly to the living and dining areas, creating the perfect space for everyday living and entertaining. All kitchen appliances are included, making this home truly move-in ready. Enjoy relaxing mornings and evenings on the covered back porch overlooking the vinyl privacy-fenced backyard, complete with beautiful and professionally done landscaping. Additional features include a 2-car attached garage, remote-controlled window blinds, and a convenient location just minutes from shopping, dining, schools, and all that Huntington has to offer. Don't miss your opportunity to own this nearly new home in one of Huntington's most sought-after neighborhoods!
/u.realgeeks.media/dananthonyrealestate/Realty_One_Group_Envision_Logo.png)
Additional Information
- Acres
- 0.21
- Taxes
- $2,379
- Hoa Fee
- $150
- Lot Description
- Level, 0-2.9999
- Garage Description
- Attached
- Heating
- Gas, Forced Air
- Cooling
- Central Air
- Appliances
- Dishwasher, Microwave, Refrigerator, Range-Electric, Water Heater Electric, Water Softener-Owned, Window Treatment-Blinds
- Amenities
- Alarm System-Security, Ceiling Fan(s), Countertops-Laminate, Dryer Hook Up Electric, Foyer Entry, Garage Door Opener, Kitchen Island, Landscaped, Open Floor Plan, Patio Covered, Porch Covered, Range/Oven Hook Up Elec, Split Br Floor Plan, Twin Sink Vanity, Wiring-Security System, Stand Up Shower, Tub/Shower Combination, Main Level Bedroom Suite, Main Floor Laundry, Washer Hook-Up, Garage Utilities
- School District
- Huntington County Community
- Elementary School
- Flint Springs
- Middle School
- Crestview
- High School
- Huntington North
- Agent Name
- Trey Williams
Listing courtesy of Trey Williams from Hoosier Real Estate Group. Off: 260-356-5505
IDX information is provided by the Indiana Regional MLS and is exclusively for the consumers' personal, non-commercial use and may not be used for any purpose other than to identify prospective properties consumers may be interested in purchasing. Data is deemed reliable but is not guaranteed accurate by the MLS.
Last updated