28687 Schwalm Drive, Elkhart, IN 46517
- $419,000
- 4
- BD
- 3
- BA
- 3,050
- SqFt




- List Price
- $419,000
- Status
- PENDING
- MLS#
- 202623524
- Days on Market
- 18
- Style
- One Story
- Year Built
- 2026
- Days On Market
- 18
- Bedrooms
- 4
- Bathrooms
- 3
- Living Area
- 3,050
- Above grade
- 1525
- Township
- Baugo
Property Description
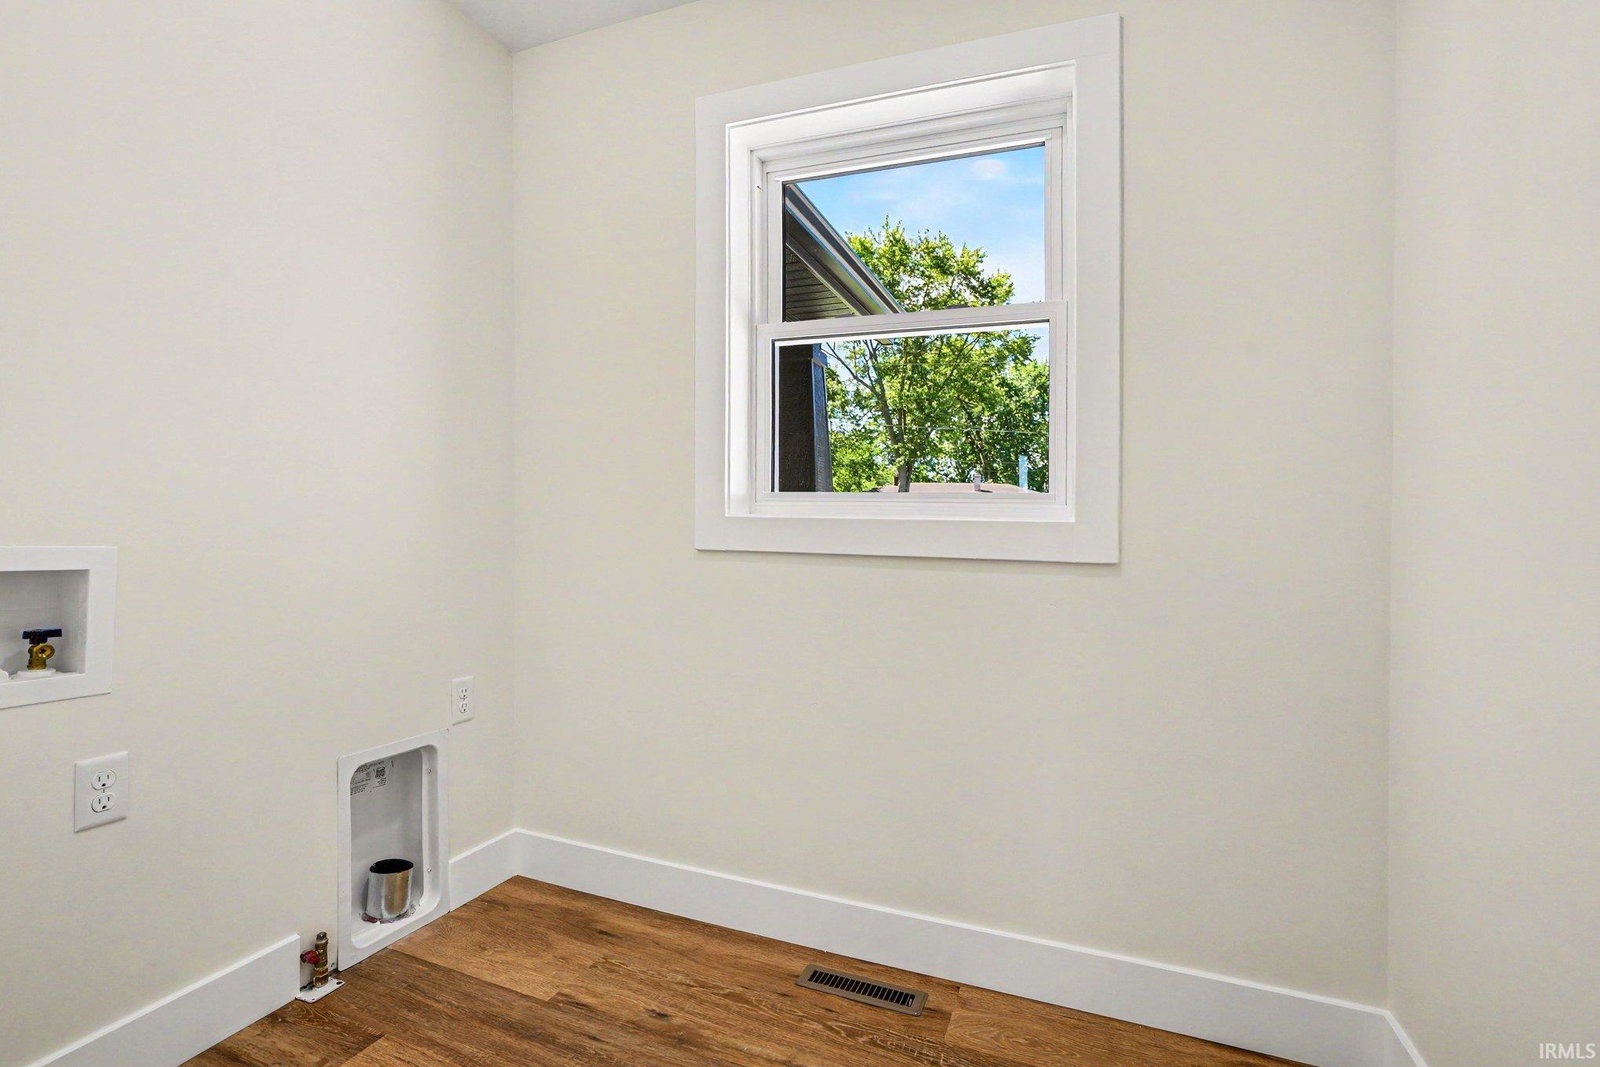
Quality new construction home located less than a mile from sought-after Jimtown Schools in a quiet, established neighborhood. The inviting front porch and craftsman inspired design create excellent curb appeal. Inside you’ll find a bright open main living area featuring an appealing kitchen with a custom island, quartz countertops, stainless steel appliances, and tiled backsplash. The split-bedroom floor plan offers privacy, while the primary suite includes a massive walk-in closet, dual-sink vanity, custom tiled shower, and convenient access to the main level laundry room. The finished lower level provides a spacious rec room with flexibility for entertaining, hobbies, fitness, or a home office, along with a full bath, a large bedroom, and an oversized closet offering exceptional storage and flexibility. Additional highlights include quality built-ins throughout, durable luxury vinyl plank flooring, a nice backyard with deck, and abundant natural light on both levels. This home is move-in ready and designed for comfortable everyday living.
/u.realgeeks.media/dananthonyrealestate/Realty_One_Group_Envision_Logo.png)
Additional Information
- Acres
- 0.51
- Taxes
- $458
- Lot Description
- Irregular, Level, Slope, 0-2.9999
- Garage Description
- Attached
- Heating
- Gas, Forced Air
- Cooling
- Central Air
- Appliances
- Dishwasher, Microwave, Refrigerator, Range-Gas, Sump Pump, Water Heater Gas
- Amenities
- 1st Bdrm En Suite, Attic Storage, Bar, Ceiling-9+, Ceiling Fan(s), Ceilings-Vaulted, Closet(s) Walk-in, Countertops-Solid Surf, Deck Open, Detector-Carbon Monoxide, Detector-Smoke, Dryer Hook Up Gas, Eat-In Kitchen, Garage Door Opener, Kitchen Island, Landscaped, Open Floor Plan, Porch Covered, Split Br Floor Plan, Twin Sink Vanity, Stand Up Shower, Tub/Shower Combination, Main Level Bedroom Suite, Main Floor Laundry, Sump Pump, Custom Cabinetry
- School District
- Baugo Community
- Elementary School
- Jimtown
- Middle School
- Jimtown
- High School
- Jimtown
- Agent Name
- Richard Carpenter
Listing courtesy of Richard Carpenter from Bright Star Real Estate Services LLC. office: 574-821-7653
IDX information is provided by the Indiana Regional MLS and is exclusively for the consumers' personal, non-commercial use and may not be used for any purpose other than to identify prospective properties consumers may be interested in purchasing. Data is deemed reliable but is not guaranteed accurate by the MLS.
Last updated