10780 E 750 S, Wolcottville, IN 46795
- $489,900
- 4
- BD
- 5
- BA
- 3,552
- SqFt








- List Price
- $489,900
- Status
- PENDING
- MLS#
- 202624373
- Days on Market
- 38
- Price Change
- ▼ $19,100 1784319082
- Closing Date
- Aug 27, 2026
- Style
- Two Story
- Year Built
- 2004
- Days On Market
- 38
- Bedrooms
- 4
- Bathrooms
- 5
- Half-baths
- 2
- Living Area
- 3,552
- Above grade
- 2784
- Township
- Milford
Property Description
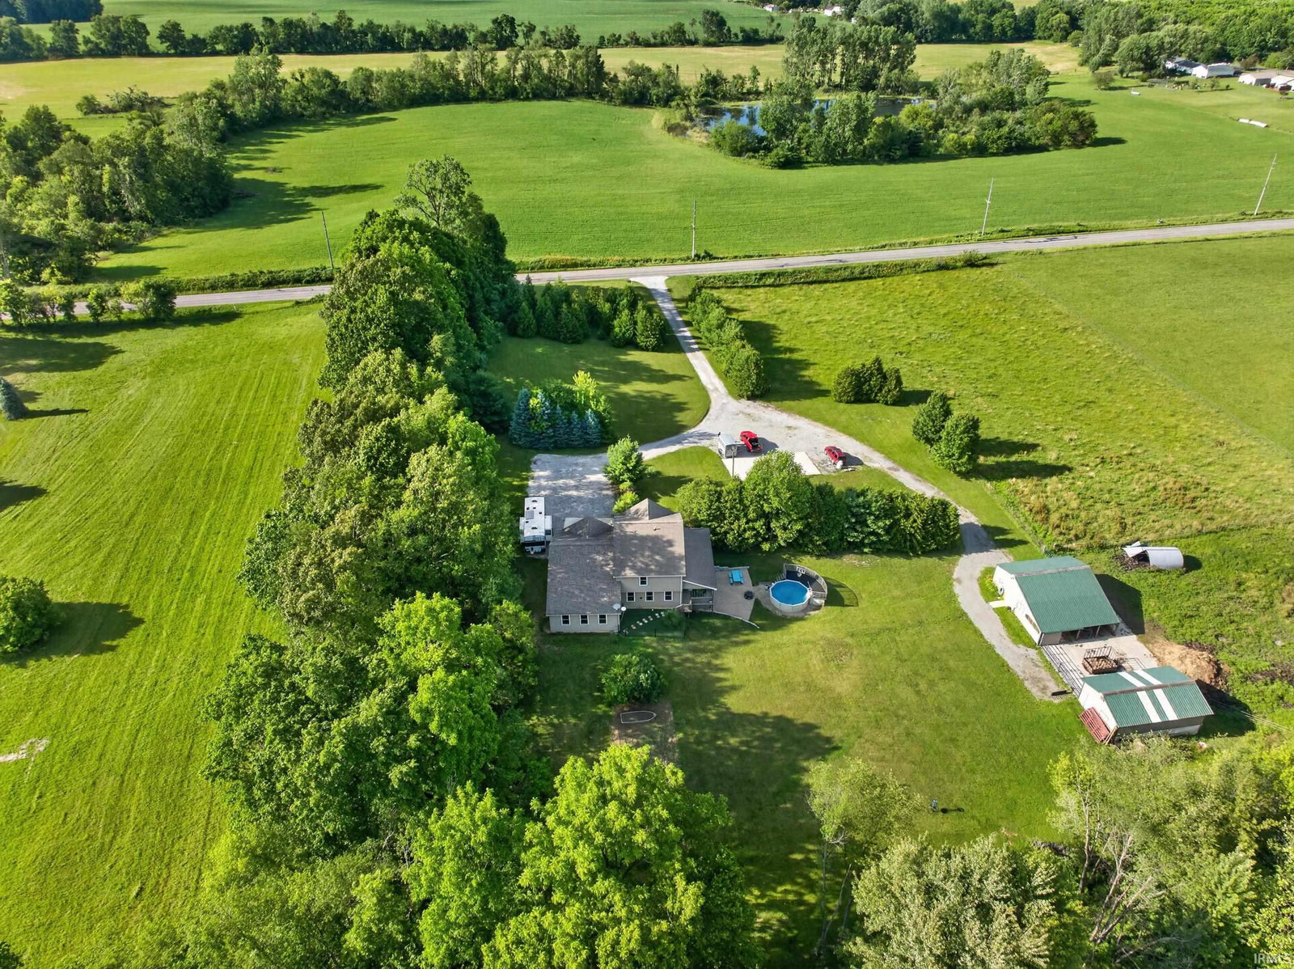
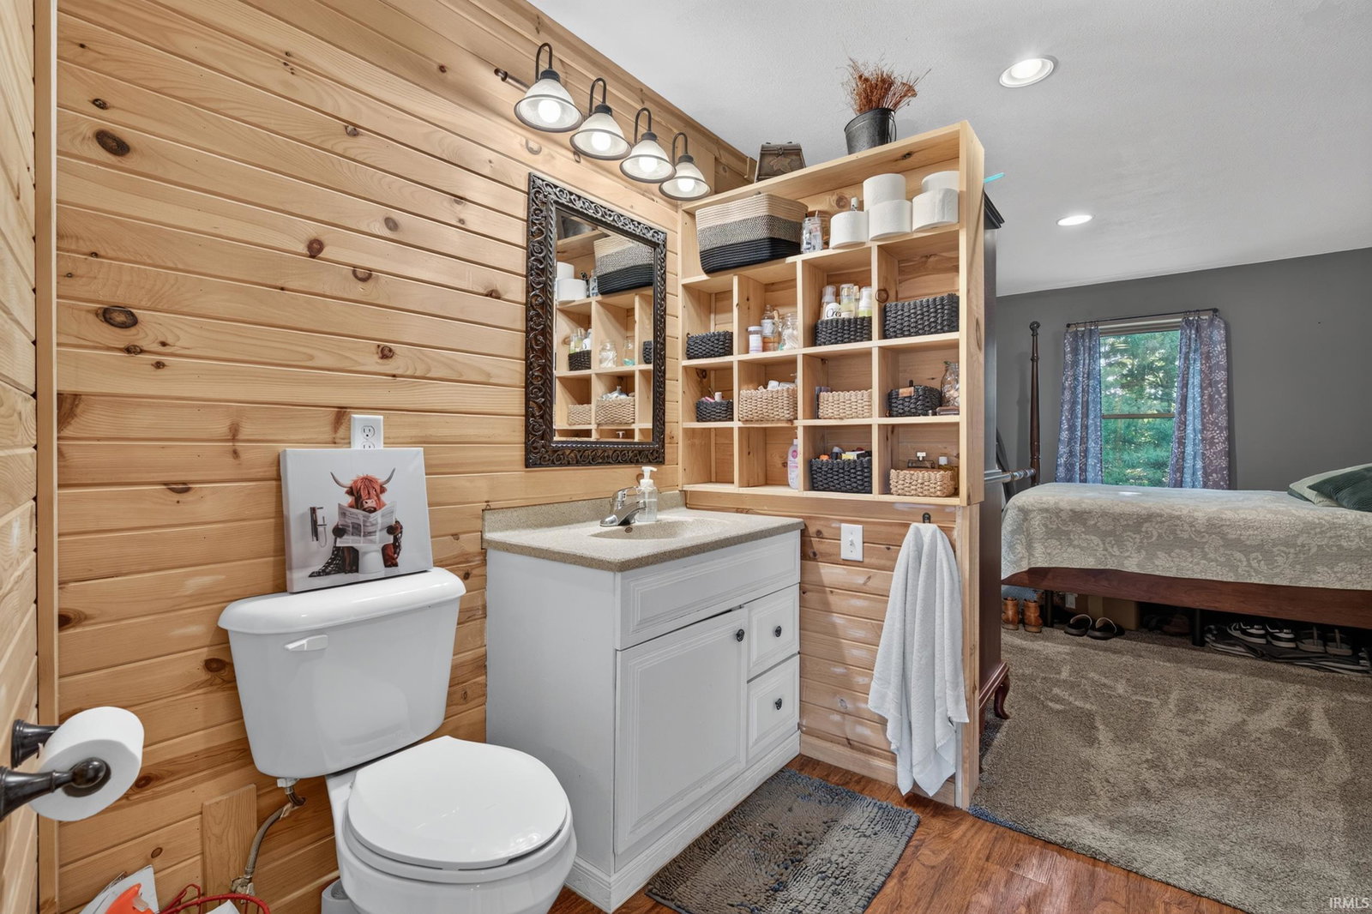
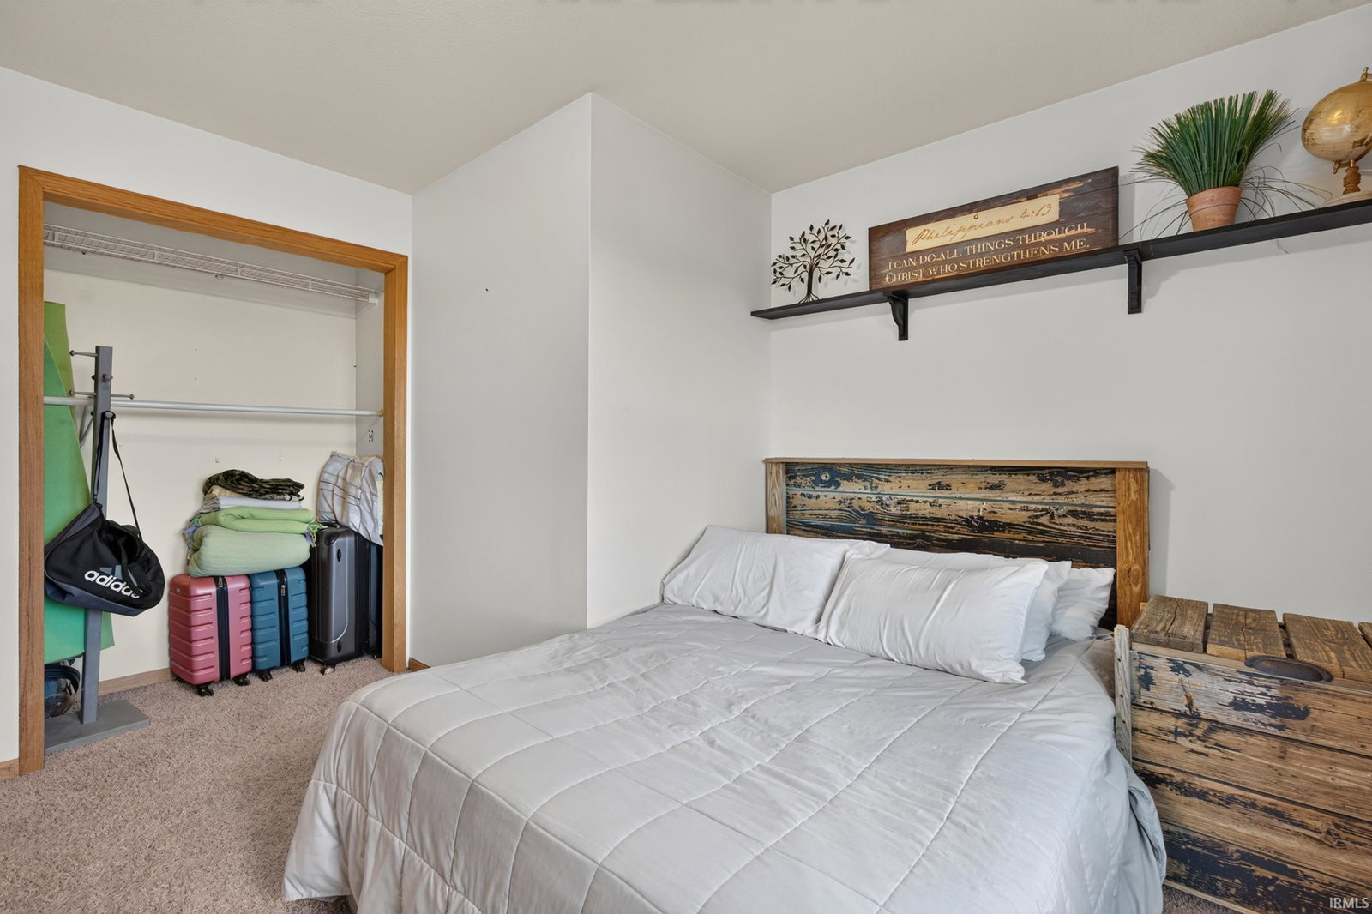
Welcome to this spacious 4-bedroom, 3 full bath, 2 half bath rural property situated on 5+/- acres (potential for more acreage available) with the perfect blend of character, updates, functionality, and outdoor enjoyment! The main level features a remodeled kitchen with updated cabinetry, newer countertops, a large center island, pantry, gas range, microwave, refrigerator, and can lighting, creating an inviting space for everyday living and entertaining. The main-level primary suite offers a walk-in closet and private bath with stand-up shower, while the home also includes a second primary-style bedroom option upstairs featuring a stand up shower & tub combo. Upstairs you will find 3 additional bedrooms, laundry, and a large recreational room complete with a pool table that stays! The home offers geothermal heating and cooling, electric water heater, water softener, pellet stove, washer and dryer, and great storage throughout, including the walk-out basement. Enjoy outdoor living with a nice deck, walk-out patio, above-ground pool with deck, fenced turf section, chicken coop, and a basketball court included. The attached 2-car garage provides convenience, while 2 detached barns 20x30 wired shop & 30x40 pole barn offer excellent space for equipment, hobbies, storage, animals, or future use. With peaceful acreage, outbuildings, updated living spaces, and recreational features, this property offers space, comfort, and versatility inside and out.
/u.realgeeks.media/dananthonyrealestate/Realty_One_Group_Envision_Logo.png)
Additional Information
- Acres
- 5
- Taxes
- $1,887
- Lot Description
- Rolling
- Garage Description
- Attached
- Heating
- Geothermal
- Cooling
- Geothermal
- Appliances
- Dishwasher, Microwave, Refrigerator, Washer, Dryer-Electric, Range-Gas, Sump Pump, Water Heater Electric, Water Softener-Owned
- Amenities
- Closet(s) Walk-in, Court-Basketball, Deck Covered, Dryer Hook Up Electric, Garage Door Opener, Kitchen Island, Open Floor Plan, Porch Covered, Range/Oven Hook Up Gas, Main Level Bedroom Suite, Sump Pump, Washer Hook-Up
- School District
- Prairie Heights Community
- Elementary School
- Prairie Heights
- Middle School
- Prairie Heights
- High School
- Prairie Heights
- Agent Name
- Lucas Deck
Listing courtesy of Lucas Deck from Weichert Realtors - Hoosier Heartland. 260-318-0929
IDX information is provided by the Indiana Regional MLS and is exclusively for the consumers' personal, non-commercial use and may not be used for any purpose other than to identify prospective properties consumers may be interested in purchasing. Data is deemed reliable but is not guaranteed accurate by the MLS.
Last updated