38 Studio Drive, Wabash, IN 46992
- $475,000
- 4
- BD
- 4
- BA
- 3,640
- SqFt






- List Price
- $475,000
- Status
- PENDING
- MLS#
- 202624702
- Days on Market
- 8
- Style
- One Story
- Year Built
- 1997
- Days On Market
- 8
- Bedrooms
- 4
- Bathrooms
- 4
- Half-baths
- 1
- Living Area
- 3,640
- Above grade
- 1856
- Township
- Noble
- Subdivision
- The Gardens
Property Description
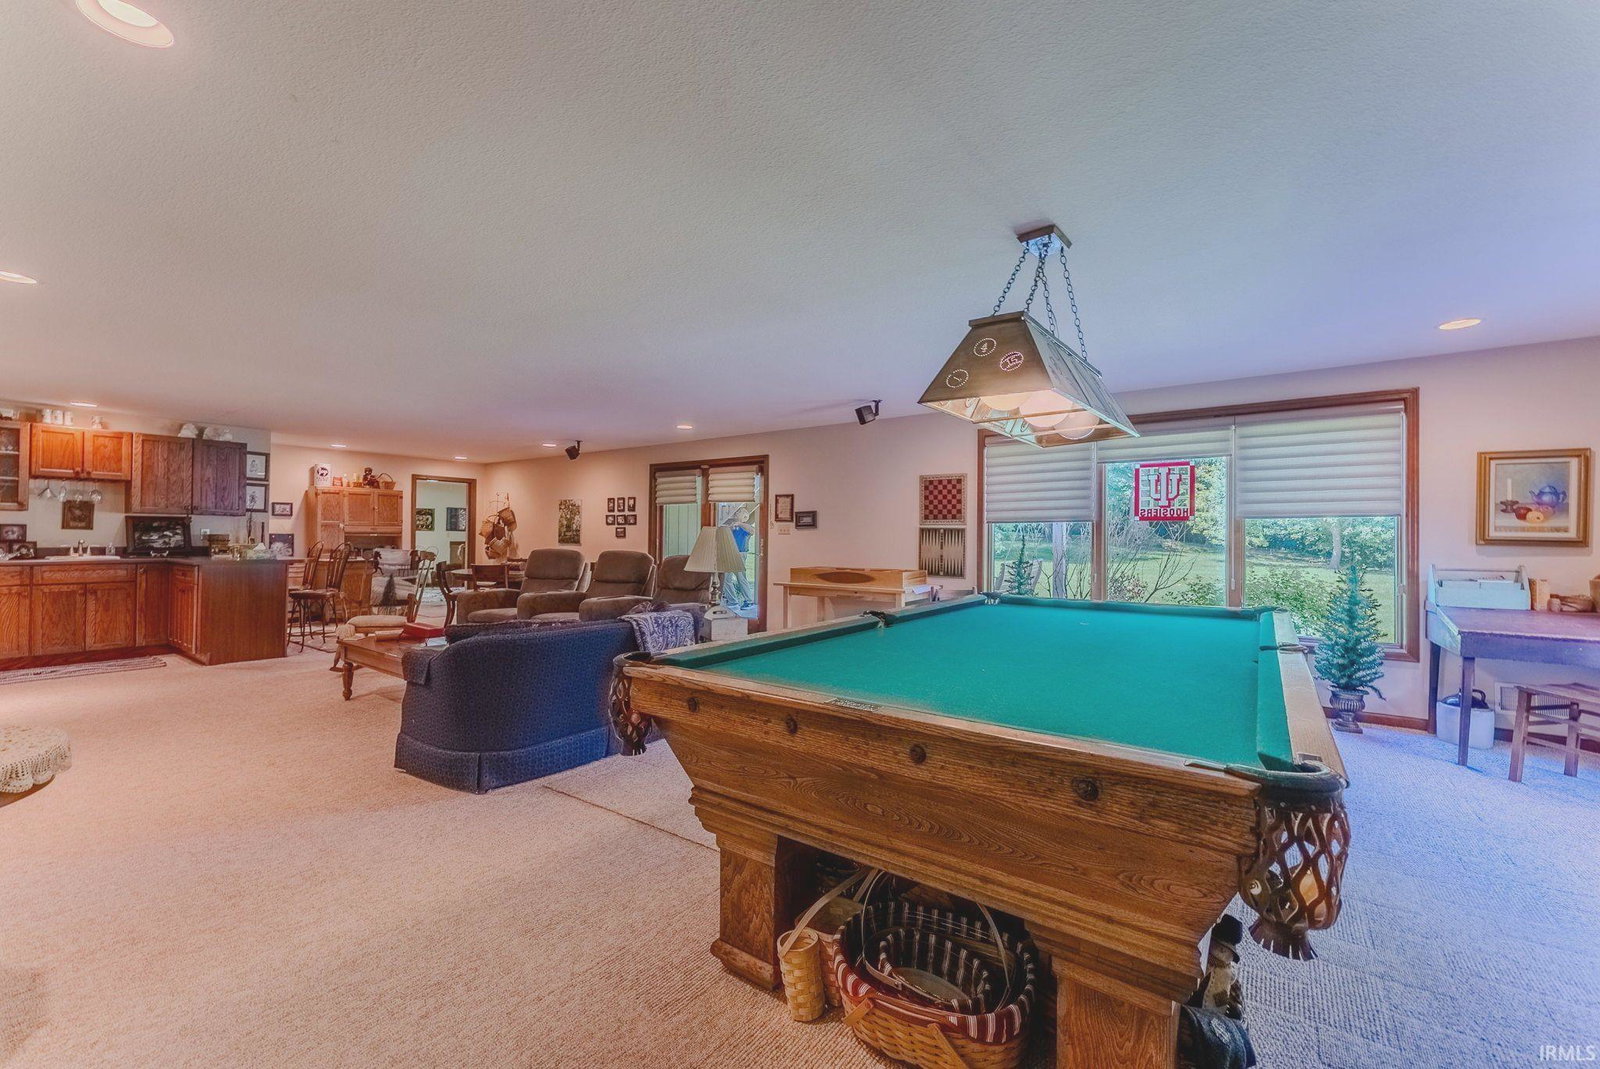
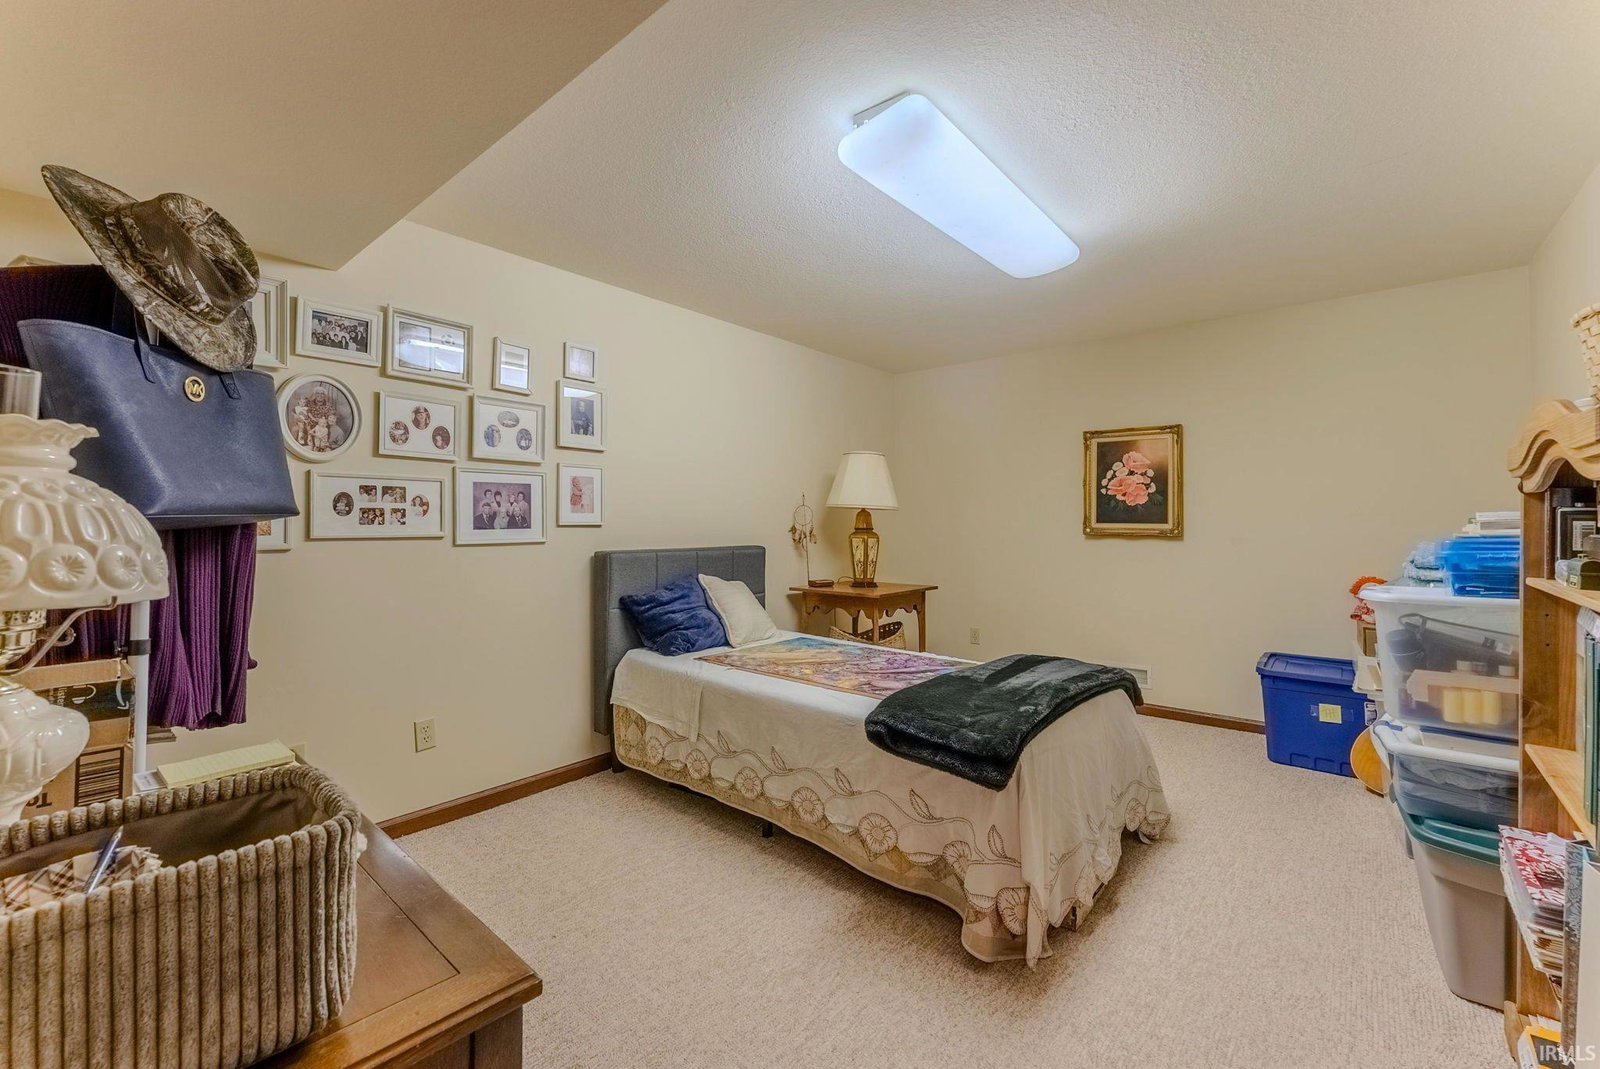
Custom-built home overlooking Honeywell Golf Course offering approximately 3,356 finished square feet with potentially 3-4 bedrooms and a den or 4-5 bedrooms and 3.5 baths. The main level features 9'–10' ceilings, an inviting foyer, spacious living room with a brick gas-log fireplace, custom built-ins, and a 10' ceiling. The kitchen includes custom cabinetry, solid-surface countertops, ceramic tile flooring, built-in appliances, a breakfast bar, and a built-in desk area. A formal dining area is located adjacent to the kitchen. The primary suite offers a private bath with jetted tub, separate shower, double-sink vanity, built-in vanity area, linen storage, and a large walk-in closet. A den or bedroom near the foyer provides flexibility as a home office, guest room, or additional bedroom. The laundry room includes cabinetry, counter space, and a half bath. The walkout lower level features a large family/recreation room with wet bar, two bedrooms, a versatile bonus room, a full bath, and a spacious mechanical/storage room. Additional amenities include an oversized attached two-car garage with built-in storage, covered front porch, screened rear porch, upper-level deck, lower-level covered patio, and a built-in storage shed. Enjoy beautiful private golf course views and generous indoor and outdoor living spaces throughout. Lots of storage space. Taxes would be $3,913.00/yr with a homestead exemption. Buyers will have until 6/29 @ noon to submit offers & seller will respond back by 5 pm on 6/30. Seller also retains the right to accept any offer prior to the deadline.
/u.realgeeks.media/dananthonyrealestate/Realty_One_Group_Envision_Logo.png)
Additional Information
- Acres
- 0.22
- Taxes
- $8,426
- Hoa Fee
- $300
- Lot Description
- Corner, Golf Frontage, Partially Wooded, Slope
- Garage Description
- Attached
- Heating
- Gas, Forced Air
- Cooling
- Central Air
- Appliances
- Dishwasher, Microwave, Refrigerator, Washer, Window Treatments, Dryer-Electric, Kitchen Exhaust Downdraft, Water Softener-Owned
- Amenities
- Attic Pull Down Stairs, Bar, Breakfast Bar, Built-In Bookcase, Cable Ready, Ceiling-9+, Ceiling-Tray, Closet(s) Walk-in, Countertops-Solid Surf, Deck Open, Disposal, Foyer Entry, Garage Door Opener, Jet Tub, Landscaped, Natural Woodwork, Patio Covered, Pocket Doors, Porch Covered, Porch Screened, Six Panel Doors, Utility Sink, Stand Up Shower, Tub and Separate Shower, Main Level Bedroom Suite, Formal Dining Room, Custom Cabinetry
- School District
- MSD of Wabash County Schools
- Elementary School
- Metro North/Sharp Creek
- Middle School
- Northfield
- High School
- Northfield
- Agent Name
- Robert Lundquist
Listing courtesy of Robert Lundquist from Lundquist Appraisals & Real Estate. bob@lundquistrealestate.com
IDX information is provided by the Indiana Regional MLS and is exclusively for the consumers' personal, non-commercial use and may not be used for any purpose other than to identify prospective properties consumers may be interested in purchasing. Data is deemed reliable but is not guaranteed accurate by the MLS.
Last updated