1333 W 400 N - 90, Markle, IN 46770
- $779,000
- 3
- BD
- 3
- BA
- 5,374
- SqFt






- List Price
- $779,000
- Status
- PENDING
- MLS#
- 202624737
- Days on Market
- 17
- Style
- Two Story
- Year Built
- 1990
- Days On Market
- 17
- Bedrooms
- 3
- Bathrooms
- 3
- Half-baths
- 1
- Living Area
- 5,374
- Above grade
- 3944
- Township
- Rock Creek
Property Description
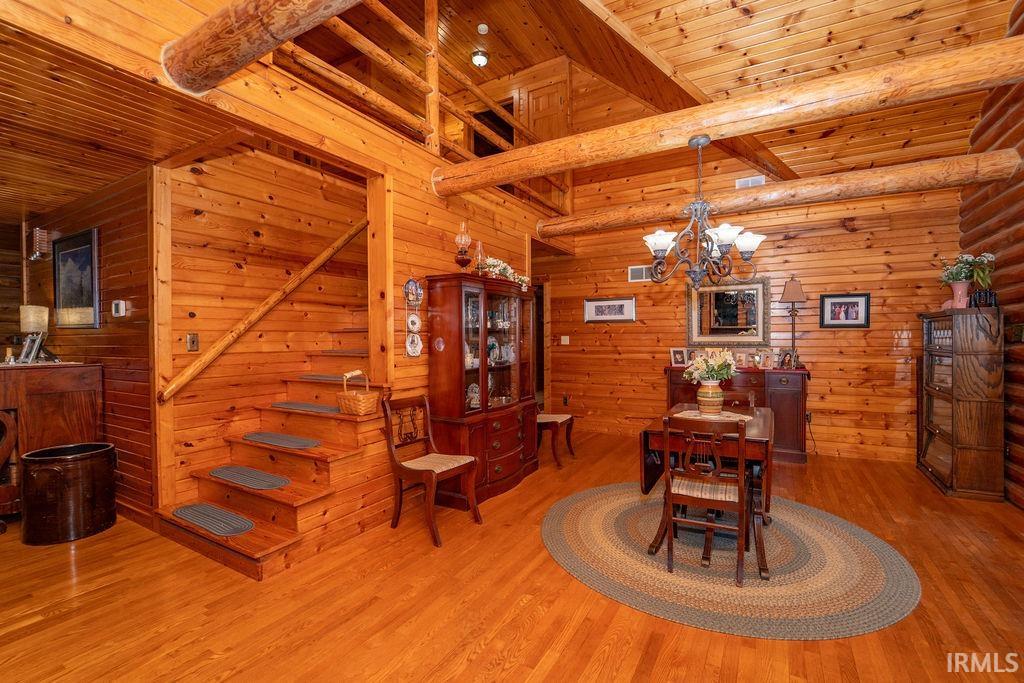
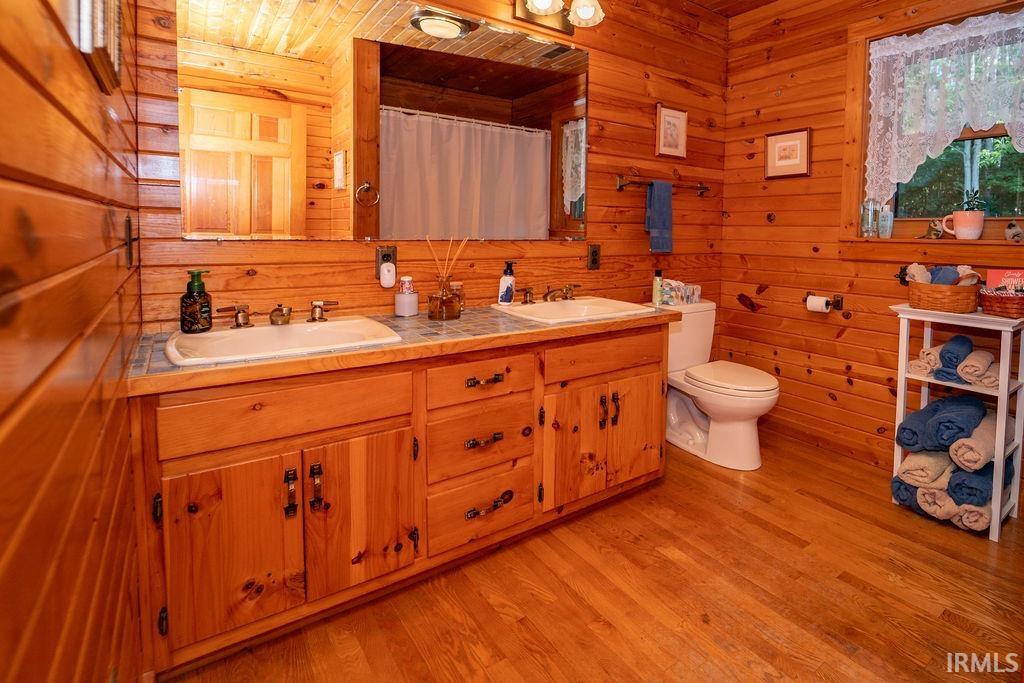
WOW! this 17 Acre wooded property offers a quiet, peaceful, & secluded retreat. CUSTOM BUILT with Wood Log Siding, 6" walls, 3 X-Lg BR's, 2.5 BA is located in Norwell Schools. You'll Enter the property through a winding lane that leads you to a circular drive. A Beautiful, Massive floor to ceiling Stone Fireplace in FR & a separate Stone Fireplace in LR. Gorgeous Hand Hewn Beams throughout the home. The Chef's KT features a Wolf 6 burner, double-griddle, double-oven stove, Lg Pantry, Granite countertop on an oversized island. There are 3/4" REAL Hardwood Floors throughout the home except the KT is Tile. The Primary Suite has a huge walk-in closet, separate shower & jetted tub for relaxation. There's added walk-in attic storage in both upstairs BR's. An Oversized 2 Car Detached Garage is heated with electric baseboard heat & has an Upper Bonus Rm & Additional Full Bath. Spacious wood deck that overlooks a beautiful backyard filled with lush greenery. There's a 40 x 72 x 12 Insulated Pole Building with 4 overhead doors (3 in front & 1 in back), a 10,000 lb car lift, Walk in cooler/freezer & a 48 drawer 4' x 15' workbench. There are 3 more outside sheds. Mature fruit & nut trees with an asparagus patch. NEWER ITEMS include: roof, windows, geothermal unit & water softener. There's (1) Sell Off left on this Property. Here's your chance to escape the hustle & bustle and own your own piece of paradise!
/u.realgeeks.media/dananthonyrealestate/Realty_One_Group_Envision_Logo.png)
Additional Information
- Acres
- 17.01
- Taxes
- $4,577
- Lot Description
- Heavily Wooded, Wooded
- Garage Description
- Detached
- Heating
- Geothermal
- Cooling
- Geothermal
- Appliances
- Dishwasher, Microwave, Refrigerator, Washer, Dryer-Electric, Oven-Double, Oven-Gas, Range-Gas, Water Heater Electric, Water Softener-Owned
- Amenities
- Breakfast Bar, Built-In Bookcase, Ceiling-Cathedral, Ceilings-Beamed, Countertops-Ceramic, Countertops-Solid Surf, Deck Open, Detector-Smoke, Disposal, Dryer Hook Up Electric, Eat-In Kitchen, Firepit, Foyer Entry, Generator-Whole House, Kitchen Island, Landscaped, Porch Covered, Twin Sink Vanity, Utility Sink, Tub and Separate Shower, Tub/Shower Combination, Workshop, Main Level Bedroom Suite, Formal Dining Room, Garage-Heated, Great Room, Sump Pump, Washer Hook-Up, Custom Cabinetry
- School District
- Northern Wells Community
- Elementary School
- Lancaster Central
- Middle School
- Norwell
- High School
- Norwell
- Agent Name
- Beverly Grzych
Listing courtesy of Beverly Grzych from BKM Real Estate. 260-622-1000
IDX information is provided by the Indiana Regional MLS and is exclusively for the consumers' personal, non-commercial use and may not be used for any purpose other than to identify prospective properties consumers may be interested in purchasing. Data is deemed reliable but is not guaranteed accurate by the MLS.
Last updated