57637 Fall Creek Court, Goshen, IN 46528
- $525,900
- 4
- BD
- 3
- BA
- 3,984
- SqFt




- List Price
- $525,900
- Status
- PENDING
- MLS#
- 202625203
- Days on Market
- 33
- Closing Date
- Aug 07, 2026
- Style
- One Story
- Year Built
- 2009
- Days On Market
- 33
- Bedrooms
- 4
- Bathrooms
- 3
- Living Area
- 3,984
- Above grade
- 1992
- Township
- Jefferson
- Subdivision
- Fieldstone Crossing
Property Description
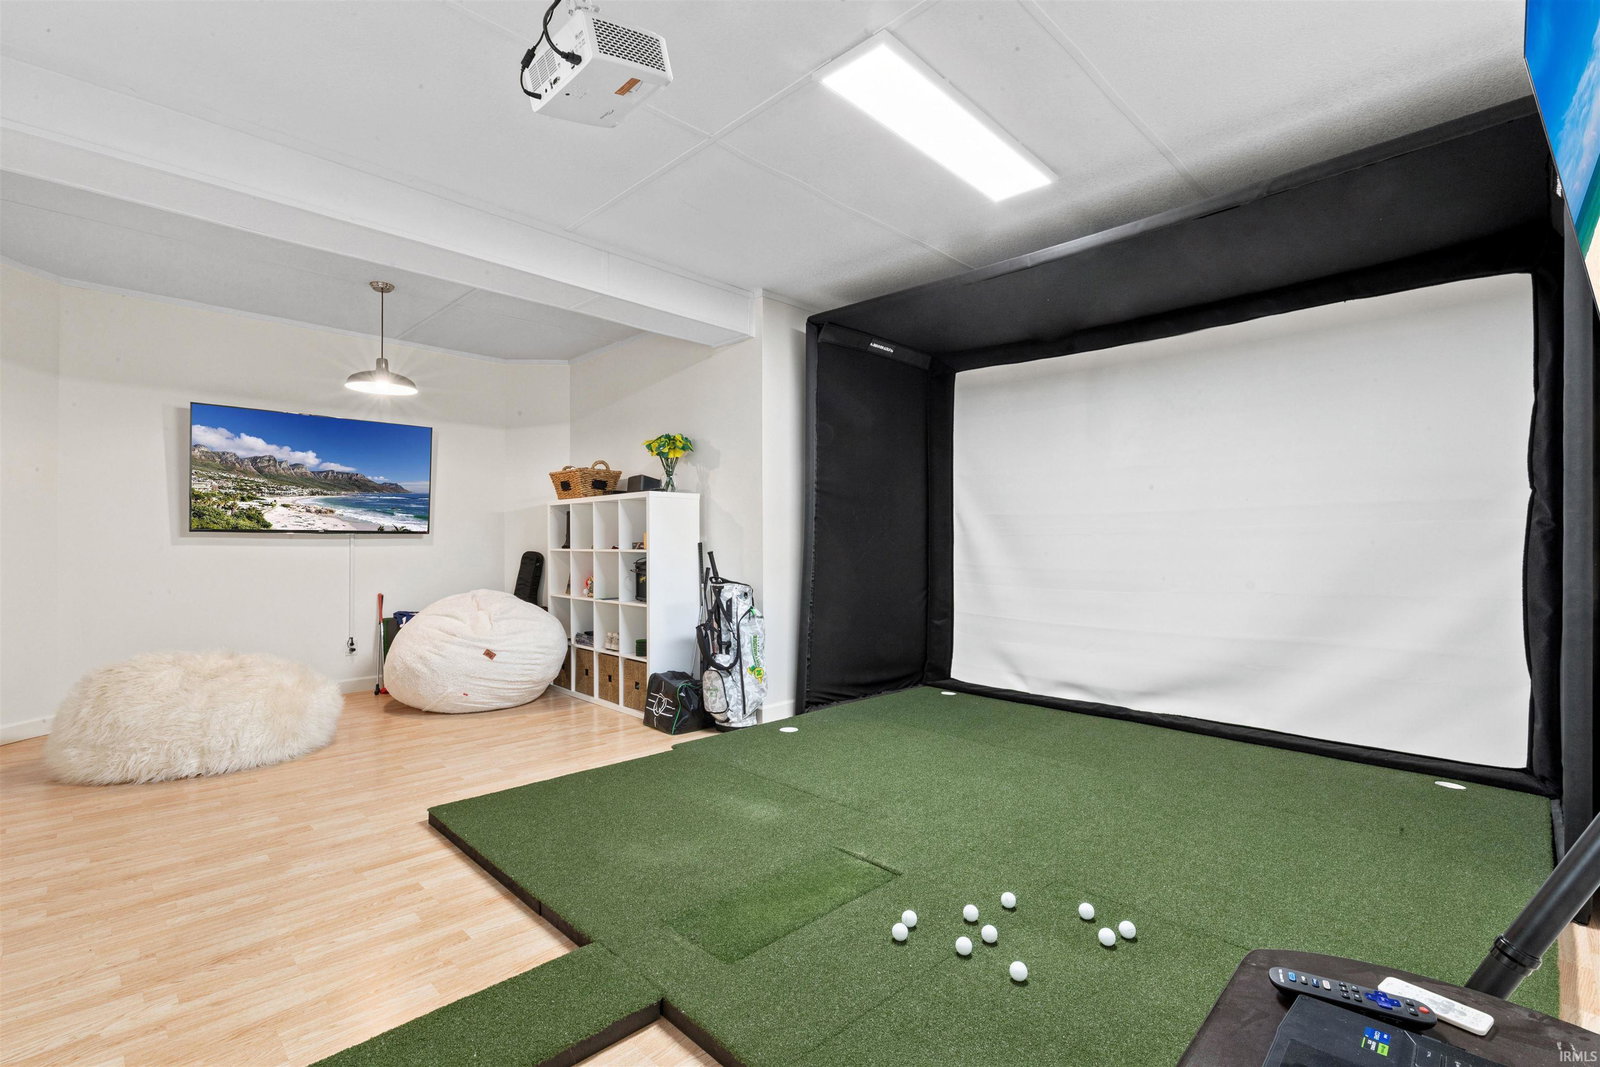
Located on a quiet cul-de-sac in the highly sought-after Middlebury School District, this well-maintained home offers space, comfort, and plenty of storage throughout. The heated and insulated 3-car garage provides ample room for vehicles, hobbies, and projects. The main level features beautiful hardwood floors, an eat-in kitchen with quartz countertops, pantry, gas range, dishwasher, microwave, refrigerator, and all newer light fixtures and ceiling fans. Brand-new window treatments and all new carpet throughout the home provide a fresh, updated feel. The spacious primary suite offers custom cabinetry, a walk-in closet, and a tiled walk-in shower. A second main-level bedroom and full bath with tub/shower and marble countertop provide additional convenience. Main-level laundry and abundant storage make everyday living easy. The finished lower level includes a large bedroom with a walk-in closet, an updated bathroom with a walk-in shower, a spacious family room with an electric fireplace, and even more storage space. Enjoy both a gas fireplace upstairs and an electric fireplace downstairs for year-round comfort. Step outside to the patio and enjoy the peaceful cul-de-sac setting. This desirable property combines location, functionality, and space in one of Middlebury’s most sought-after areas.
/u.realgeeks.media/dananthonyrealestate/Realty_One_Group_Envision_Logo.png)
Additional Information
- Acres
- 0.41
- Taxes
- $3,812
- Hoa Fee
- $175
- Lot Description
- 0-2.9999
- Garage Description
- Attached
- Heating
- Gas, Forced Air
- Cooling
- Central Air
- Appliances
- Dishwasher, Microwave, Refrigerator, Washer
- Amenities
- Ceiling Fan(s), Closet(s) Walk-in, Countertops-Stone, Eat-In Kitchen, Garage Door Opener, Irrigation System, Landscaped, Pantry-Walk In, Range/Oven Hook Up Gas, Split Br Floor Plan, Stand Up Shower, Tub/Shower Combination, Main Level Bedroom Suite, Garage-Heated, Main Floor Laundry, Washer Hook-Up
- School District
- Middlebury Community Schools
- Elementary School
- Orchard View
- Middle School
- Northridge
- High School
- Northridge
- Agent Name
- Jennea Schirr
Listing courtesy of Jennea Schirr from McKinnies Realty, LLC Elkhart. Cell: 574-215-9291
IDX information is provided by the Indiana Regional MLS and is exclusively for the consumers' personal, non-commercial use and may not be used for any purpose other than to identify prospective properties consumers may be interested in purchasing. Data is deemed reliable but is not guaranteed accurate by the MLS.
Last updated