3533 E Sr 114, Roanoke, IN 46783
- $849,900
- 5
- BD
- 4
- BA
- 4,112
- SqFt






- List Price
- $849,900
- Status
- PENDING
- MLS#
- 202625356
- Days on Market
- 1
- Style
- Two Story
- Year Built
- 1987
- Days On Market
- 1
- Bedrooms
- 5
- Bathrooms
- 4
- Half-baths
- 1
- Living Area
- 4,112
- Above grade
- 3310
- Township
- Jackson
Property Description
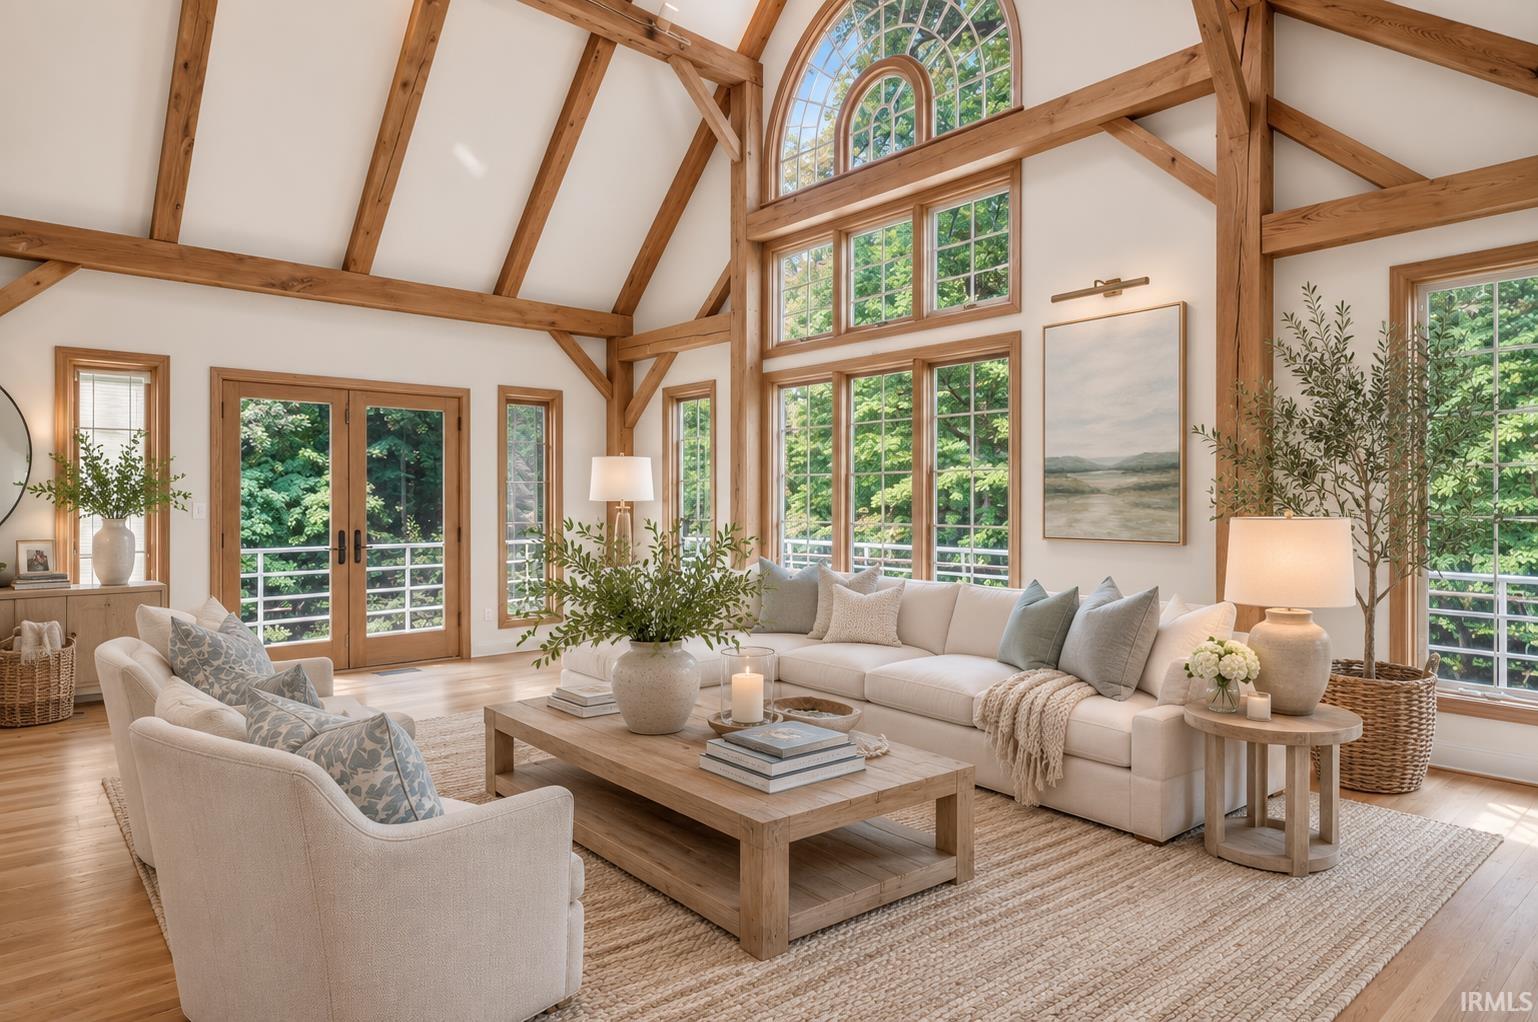
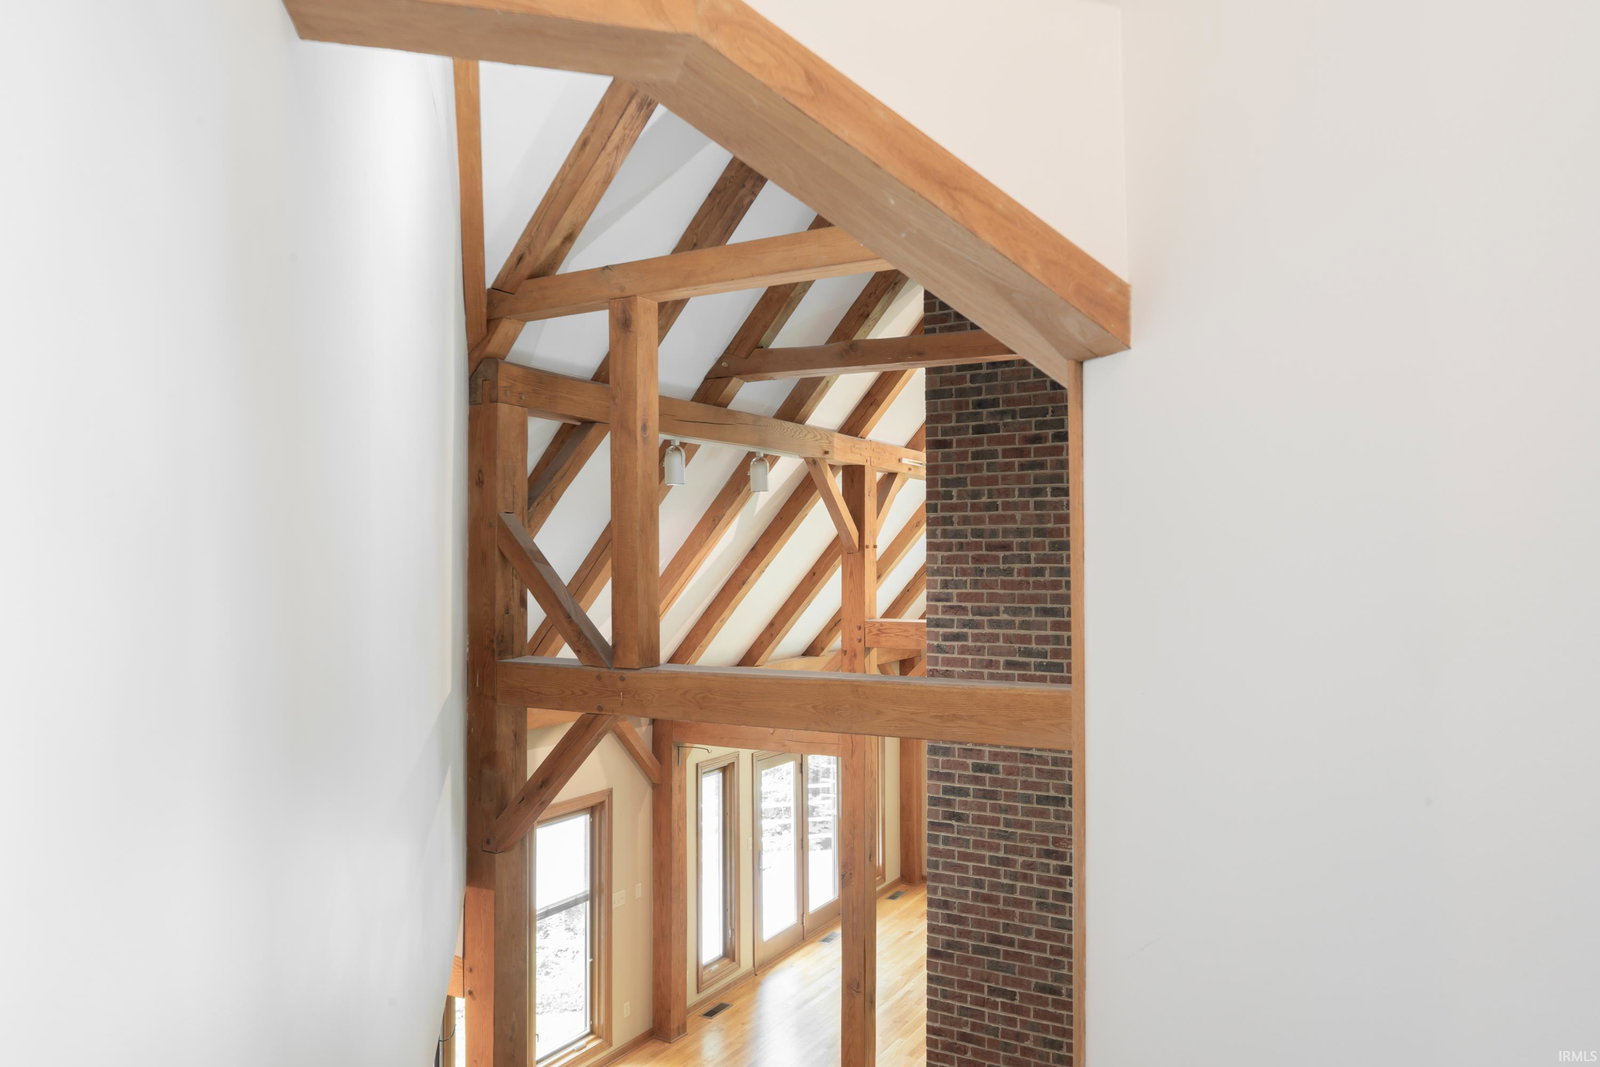
At the end of a long winding drive, tucked deep within 7.5 peaceful acres, sits a home unlike anything else on the market. Inspired by the design of a ship and surrounded by nature, this one-of-a-kind property offers a sense of escape that begins the moment the road disappears behind you. A stocked pond with its own pier reflects the changing seasons. Fruit-bearing trees, garden beds, and open green space create a setting that feels more like a private retreat than a residence. Inside, craftsmanship and character take center stage. Exposed wood beams, rich oak hardwood floors, slate tile, custom arched windows, and a dramatic floor-to-ceiling wood-burning fireplace bring warmth and personality to every corner. The kitchen was designed for both everyday living and gathering, featuring granite countertops, tile backsplash, built-in oven, and an oversized pantry area that keeps everything within reach but out of sight. The flexible floor plan adapts beautifully to changing needs. A spacious bonus room offers endless possibilities as a fifth bedroom, game room, family room, studio, or home office. Upstairs, the primary suite provides a quiet retreat with an updated private bath, while two additional bedrooms, a beautifully renovated full bath, and abundant storage closets complete the level. The finished walk-out lower level adds another dimension to the home, featuring a wine cellar, fourth bedroom, full bath, and versatile flex space ideal for guests, hobbies, fitness, or entertaining. The detached garage is a destination all its own. Heated and oversized, it includes a basement with convenient outdoor access for lawn equipment and storage, along with a finished loft space perfectly suited for a guest apartment, creative studio, or ultimate game-day headquarters. Whether you're fishing from the dock, harvesting fruit from your trees, gathering around a fire on the paver patio, or simply enjoying the wooded backdrop and quiet surroundings, this extraordinary property offers a lifestyle that is increasingly difficult to find—a place where architecture, privacy, and nature come together in perfect harmony.
/u.realgeeks.media/dananthonyrealestate/Realty_One_Group_Envision_Logo.png)
Additional Information
- Acres
- 7.50
- Taxes
- $3,885
- Lot Description
- Partially Wooded, Waterfront, 3-5.9999
- Garage Description
- Detached
- Water
- Pond
- Heating
- Propane
- Cooling
- Central Air
- Appliances
- Dishwasher, Microwave, Refrigerator, Oven-Built-In, Range-Gas, Water Heater Electric
- Amenities
- 1st Bdrm En Suite, Attic Storage, Built-In Bookcase, Ceilings-Beamed, Ceilings-Vaulted, Closet(s) Walk-in, Countertops-Solid Surf, Detector-Smoke, Disposal, Dryer Hook Up Electric, Eat-In Kitchen, Foyer Entry, Landscaped, Pantry-Walk In, Patio Open, Porch Covered, Range/Oven Hk Up Gas/Elec, Utility Sink, Great Room, Main Floor Laundry, Washer Hook-Up
- School District
- Huntington County Community
- Elementary School
- Roanoke
- Middle School
- Crestview
- High School
- Huntington North
- Agent Name
- Heather Regan
Listing courtesy of Heather Regan from Regan & Ferguson Group. Off: 260-207-4648
IDX information is provided by the Indiana Regional MLS and is exclusively for the consumers' personal, non-commercial use and may not be used for any purpose other than to identify prospective properties consumers may be interested in purchasing. Data is deemed reliable but is not guaranteed accurate by the MLS.
Last updated