9431 Arundel Run, Fort Wayne, IN 46835
- $329,900
- 3
- BD
- 2
- BA
- 1,640
- SqFt







- List Price
- $329,900
- Status
- CONT-FIRST RIGHT
- MLS#
- 202625509
- Days on Market
- 38
- Style
- One Story
- Year Built
- 2014
- Days On Market
- 38
- Bedrooms
- 3
- Bathrooms
- 2
- Living Area
- 1,640
- Above grade
- 1640
- Township
- St Joe
- Subdivision
- Foxwood
Property Description
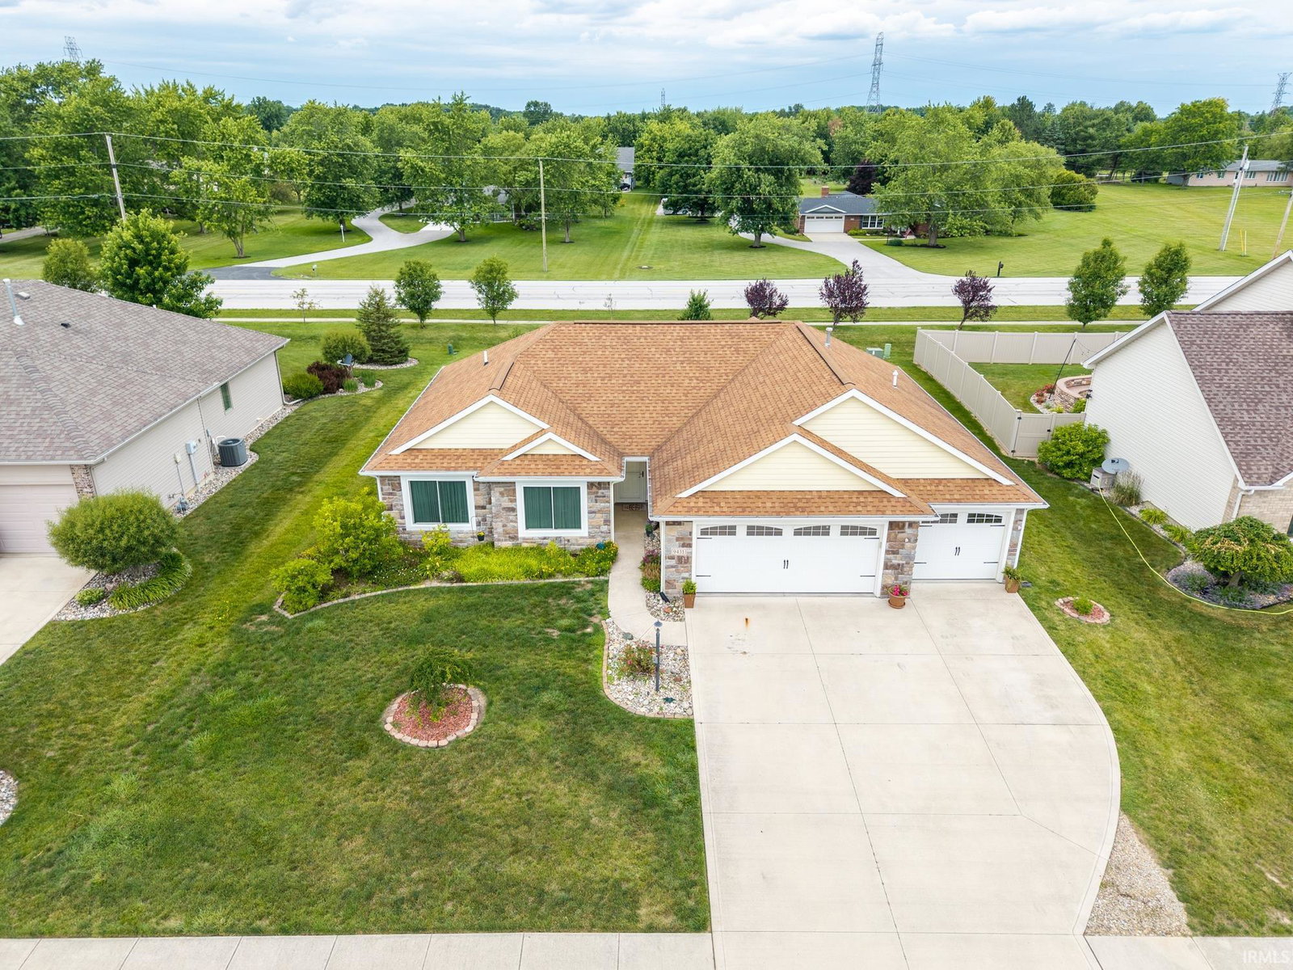
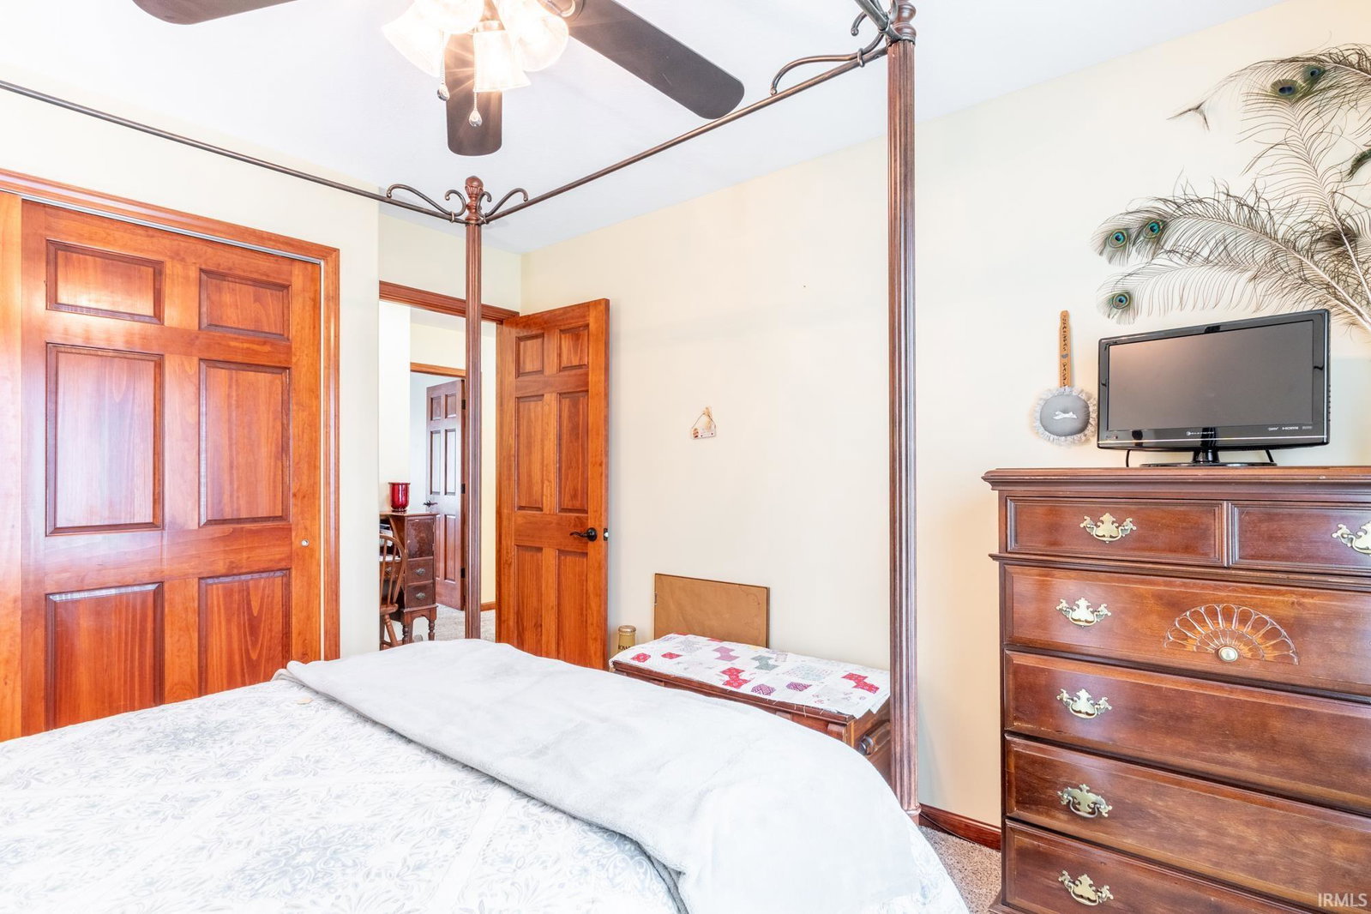
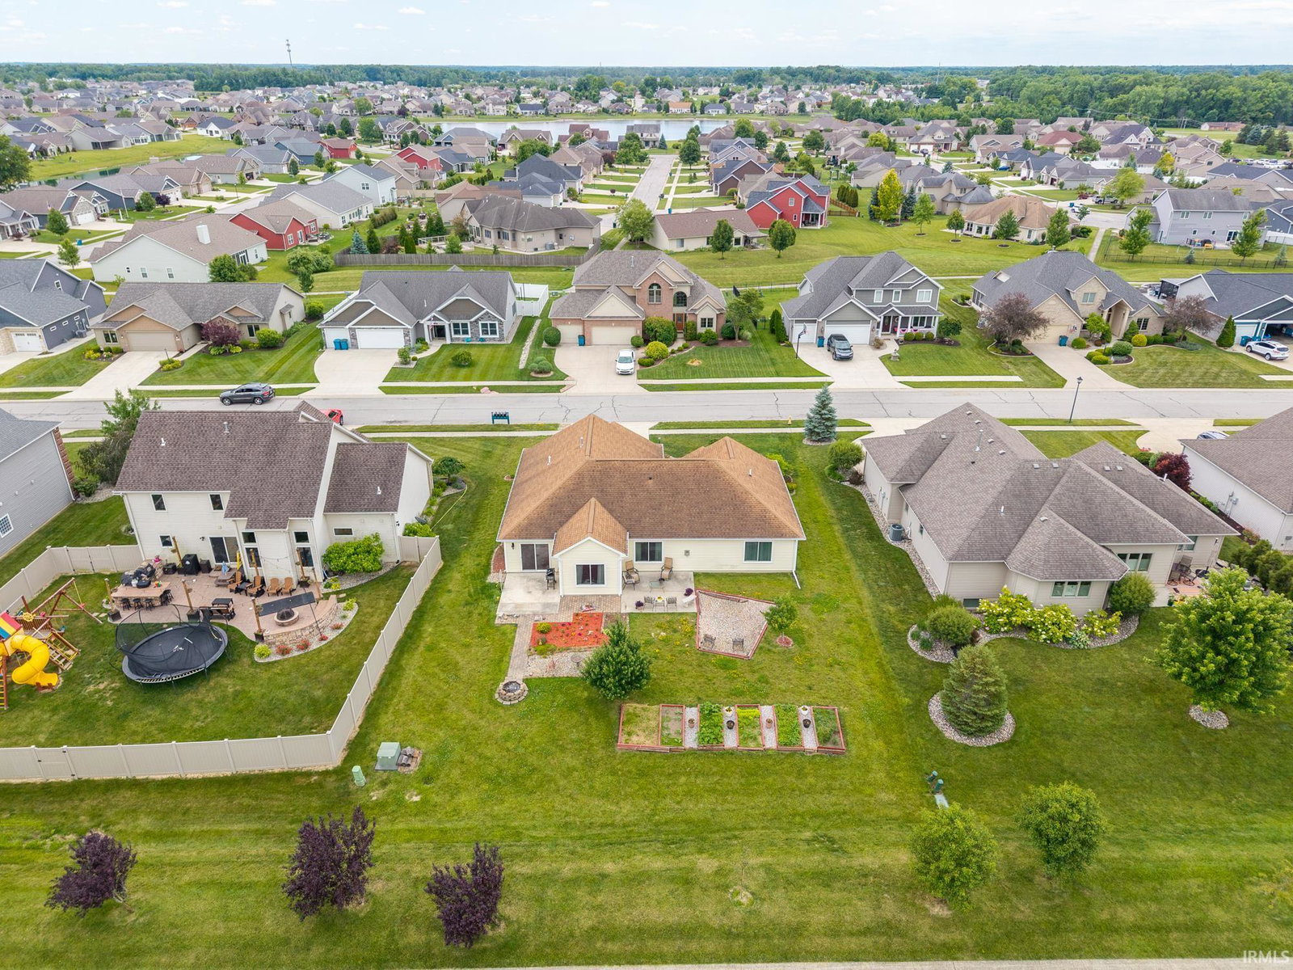
OPEN HOUSE, SUNDAY, JULY 12th FROM 2:30-4:30 p.m. ~ GORGEOUS RANCH IN FOXWOOD! Welcome to your dream home in the highly desirable Foxwood neighborhood! This stunning, 3-bedroom, 2-bathroom residence is beautifully maintained and is move-in ready. The entryway welcomes you into the open-concept design which connects the kitchen, dining, and living areas for a spacious feel. Cozy, effortless fireplace serves as the beautiful focal point of the main living area. The kitchen features a beautiful sprawling central island perfect for meal prep and casual dining. Abundant counter space and cabinetry offer exceptional storage. The large pantry has plenty of shelving to keep your kitchen organized and clutter-free. All kitchen appliances will remain with the home and include; the stainless steel refrigerator, oven, dishwasher, and microwave. The spacious master bedroom offers a private en-suite with a stunning tiled walk-in shower and a walk-in closet. Enjoy entertaining outside with two distinct private patios offering separate spaces for outdoor grilling and lounging. The spacious 3-car attached garage provides extra room for vehicles, a workshop for your tools, and attic storage with pull down stairs. This home has all new windows, with a transferable warranty, installed in December of 2025, and a new water heater. Foxwood addition also has an association swimming pool!
/u.realgeeks.media/dananthonyrealestate/Realty_One_Group_Envision_Logo.png)
Additional Information
- Acres
- 0.25
- Taxes
- $1,711
- Hoa Fee
- $800
- Lot Description
- Level
- Garage Description
- Attached
- Heating
- Gas, Forced Air
- Cooling
- Central Air
- Appliances
- Dishwasher, Microwave, Refrigerator, Window Treatments, Oven-Gas
- Amenities
- 1st Bdrm En Suite, Attic Pull Down Stairs, Attic Storage, Disposal, Dryer Hook Up Electric, Garage Door Opener, Kitchen Island, Near Walking Trail, Open Floor Plan, Patio Open, Porch Covered
- School District
- Fort Wayne Community
- Elementary School
- Shambaugh
- Middle School
- Jefferson
- High School
- Northrop
- Agent Name
- Monica Riecke
Listing courtesy of Monica Riecke from CENTURY 21 Bradley Realty, Inc. Cell: 260-466-4991
IDX information is provided by the Indiana Regional MLS and is exclusively for the consumers' personal, non-commercial use and may not be used for any purpose other than to identify prospective properties consumers may be interested in purchasing. Data is deemed reliable but is not guaranteed accurate by the MLS.
Last updated