705 N River Road, Bristol, IN 46507
- $625,000
- 4
- BD
- 4
- BA
- 3,780
- SqFt












- List Price
- $625,000
- Status
- PENDING
- MLS#
- 202625887
- Days on Market
- 24
- Style
- One Story
- Year Built
- 2004
- Days On Market
- 24
- Bedrooms
- 4
- Bathrooms
- 4
- Half-baths
- 2
- Living Area
- 3,780
- Above grade
- 1890
- Township
- Washington
Property Description
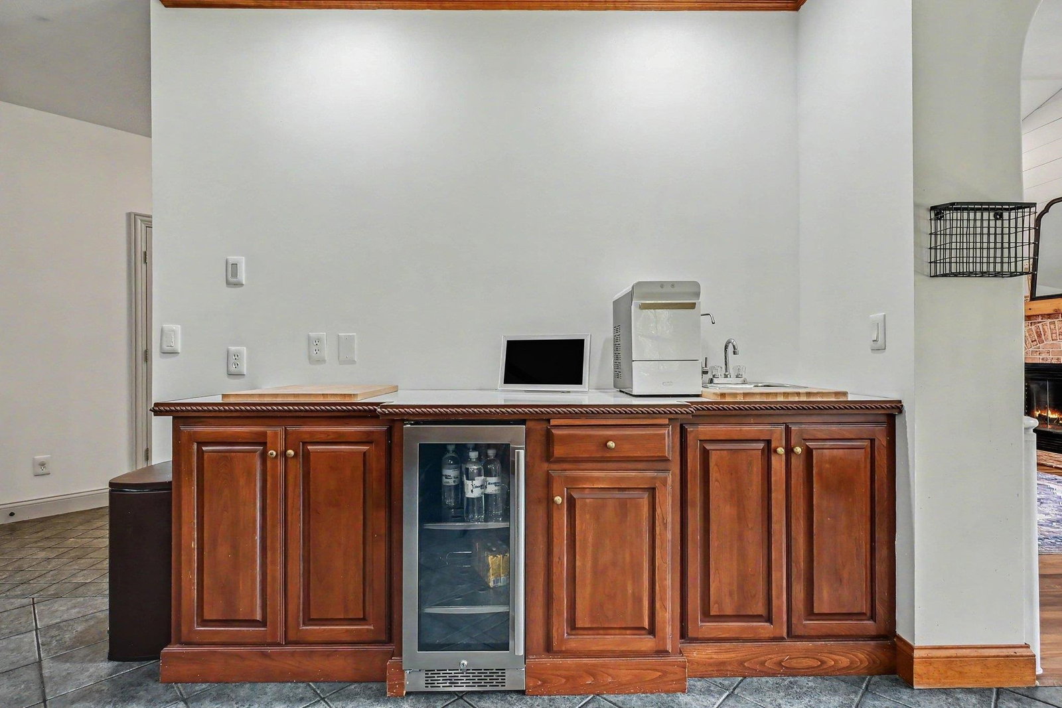
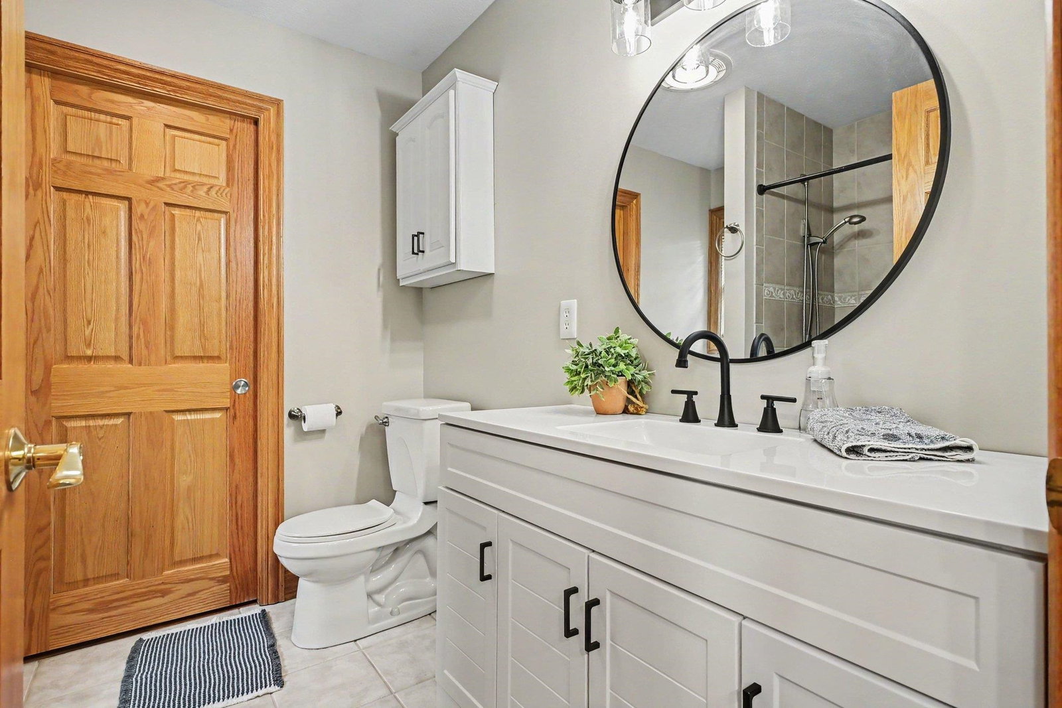
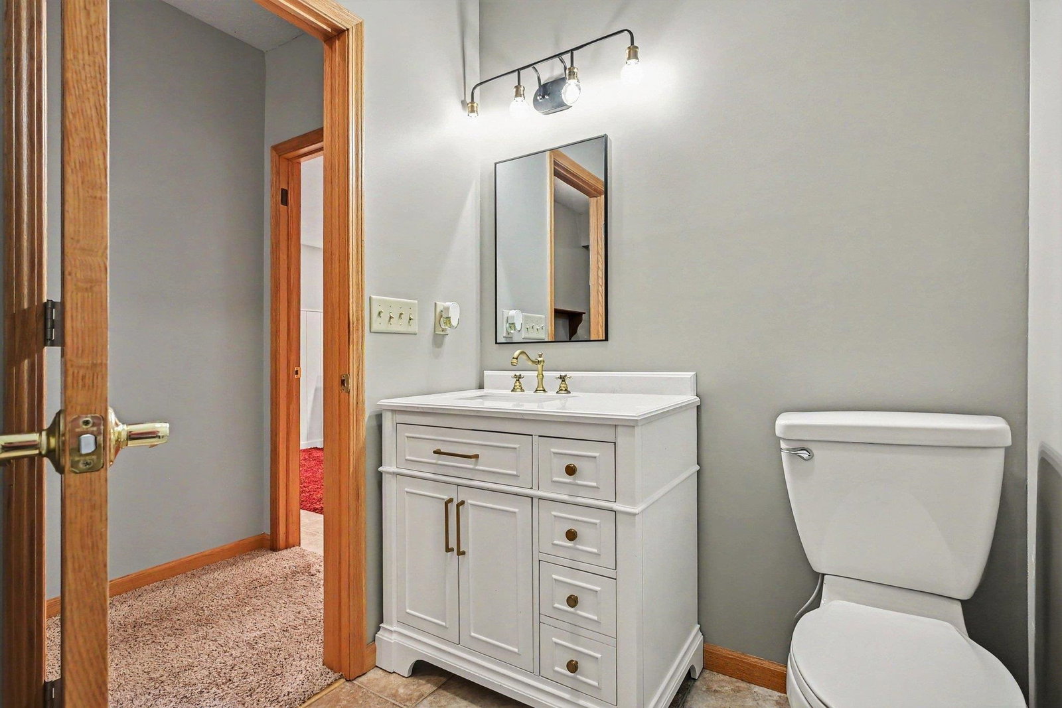
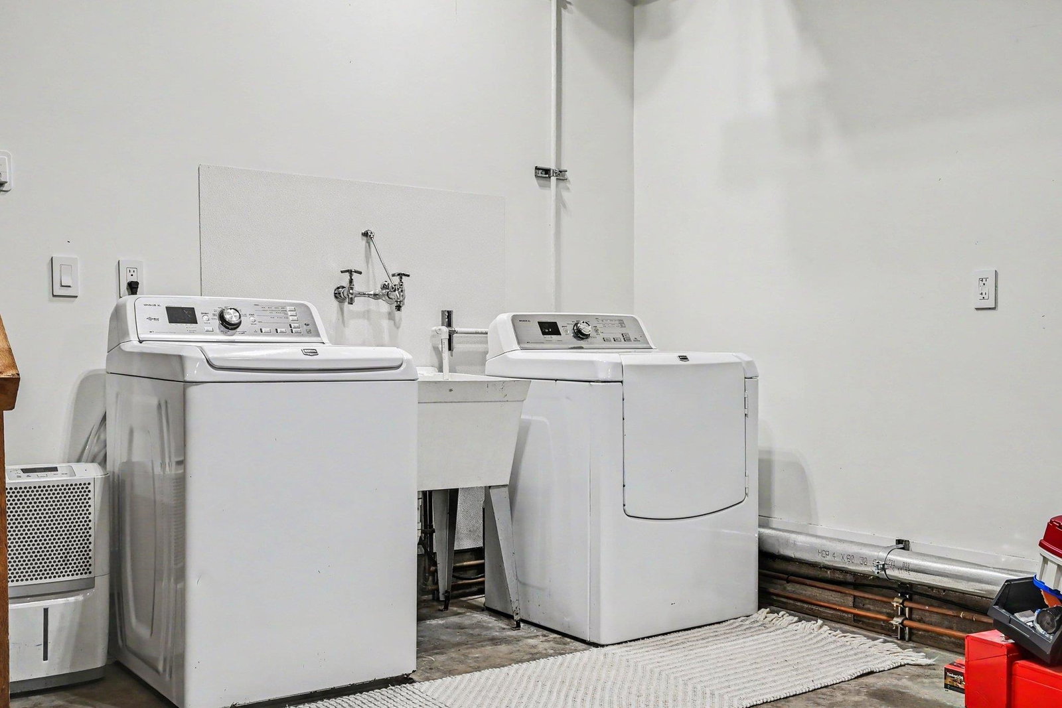
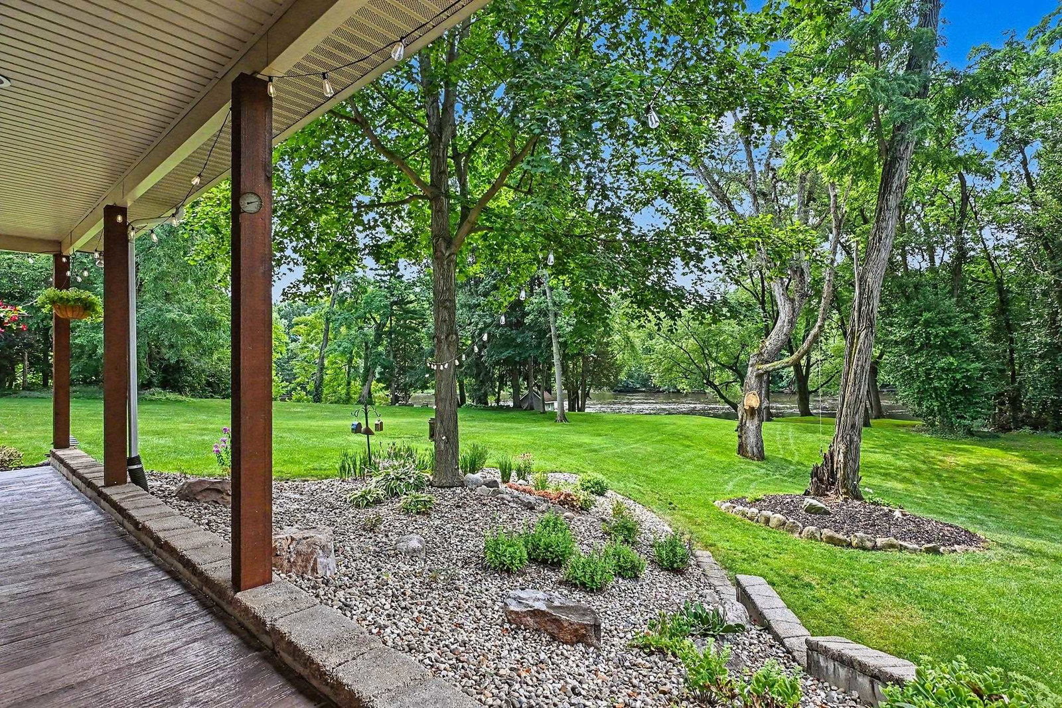
Professional Pictures now available! Enjoy sitting on your front or back porch surrounded by mature trees, a flowing river perfect for fishing and boating with room to play on your 1.67-acre lot! This well-maintained walkout ranch features three main-floor bedrooms, including a primary ensuite with a walk-in closet. The show-stopping vaulted family room features a cozy fireplace and flows seamlessly into a beautiful kitchen complete with solid-surface counters and newer appliances. The lower level offers an additional family room, a massive laundry room, an exercise room, and a private office overlooking the gorgeous Upper St. Joseph River, plus a fourth bedroom.Don't miss the direct lower-level stair access from the insulated, heated, and dehumidified 3-car attached garage—perfect for projects and workshops with multiple 220 amp hookups! This home truly has it all.
/u.realgeeks.media/dananthonyrealestate/Realty_One_Group_Envision_Logo.png)
Additional Information
- Acres
- 1.67
- Taxes
- $4,495
- Lot Description
- Heavily Wooded, Partially Wooded, Rolling, Waterfront, 0-2.9999, Water View, Wooded, Waterfront-Medium Bank
- Garage Description
- Attached
- Water
- River
- Heating
- Gas, Forced Air
- Cooling
- Central Air
- Appliances
- Dishwasher, Microwave, Refrigerator, Washer, Window Treatments, Cooktop-Gas, Dehumidifier, Dryer-Electric, Humidifier, Oven-Gas, Water Filtration System, Water Heater Tankless, Water Softener-Owned, Wine Chiller
- Amenities
- 1st Bdrm En Suite, Attic Pull Down Stairs, Ceiling-9+, Ceiling-Cathedral, Ceiling-Tray, Ceiling Fan(s), Ceilings-Vaulted, Closet(s) Walk-in, Countertops-Solid Surf, Deck Covered, Deck Open, Detector-Carbon Monoxide, Detector-Smoke, Disposal, Dryer Hook Up Electric, Foyer Entry, Garage Door Opener, Irrigation System, Patio Open, Porch Covered, Range/Oven Hook Up Gas, Main Level Bedroom Suite, Garage-Heated, Main Floor Laundry
- School District
- Elkhart Community Schools
- Elementary School
- Eastwood
- Middle School
- Pierre Moran
- High School
- Elkhart
- Agent Name
- Kendra Nafziger
Listing courtesy of Kendra Nafziger from Coldwell Banker Real Estate Group. Cell: 574-238-2940
IDX information is provided by the Indiana Regional MLS and is exclusively for the consumers' personal, non-commercial use and may not be used for any purpose other than to identify prospective properties consumers may be interested in purchasing. Data is deemed reliable but is not guaranteed accurate by the MLS.
Last updated