1505 N Etna Road, Huntington, IN 46750
- $599,900
- 3
- BD
- 2
- BA
- 4,742
- SqFt








- List Price
- $599,900
- Status
- PENDING
- MLS#
- 202625969
- Days on Market
- 5
- Style
- One Story
- Year Built
- 1962
- Days On Market
- 5
- Bedrooms
- 3
- Bathrooms
- 2
- Living Area
- 4,742
- Above grade
- 2371
- Township
- Huntington
Property Description
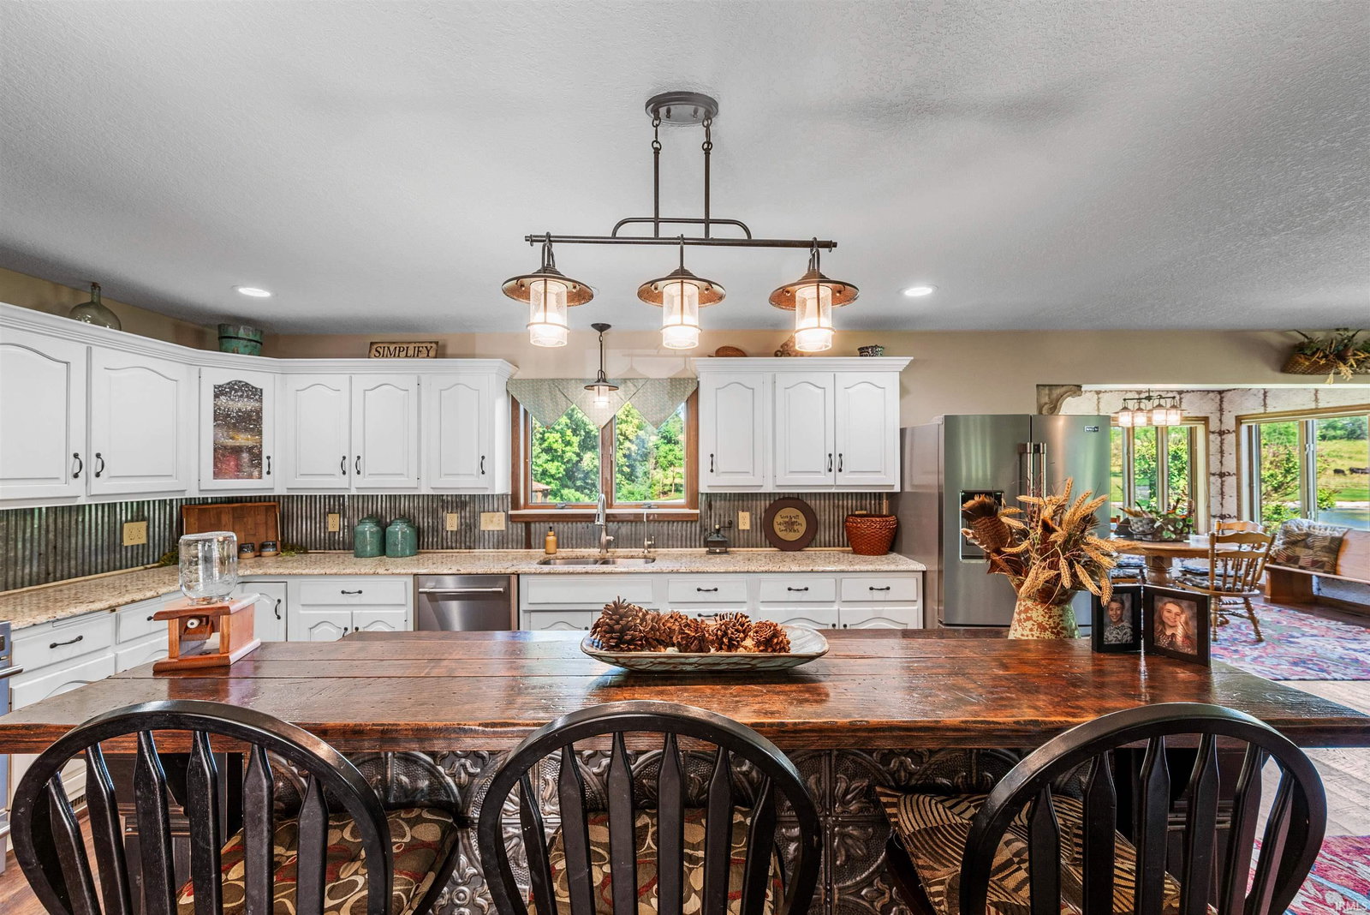
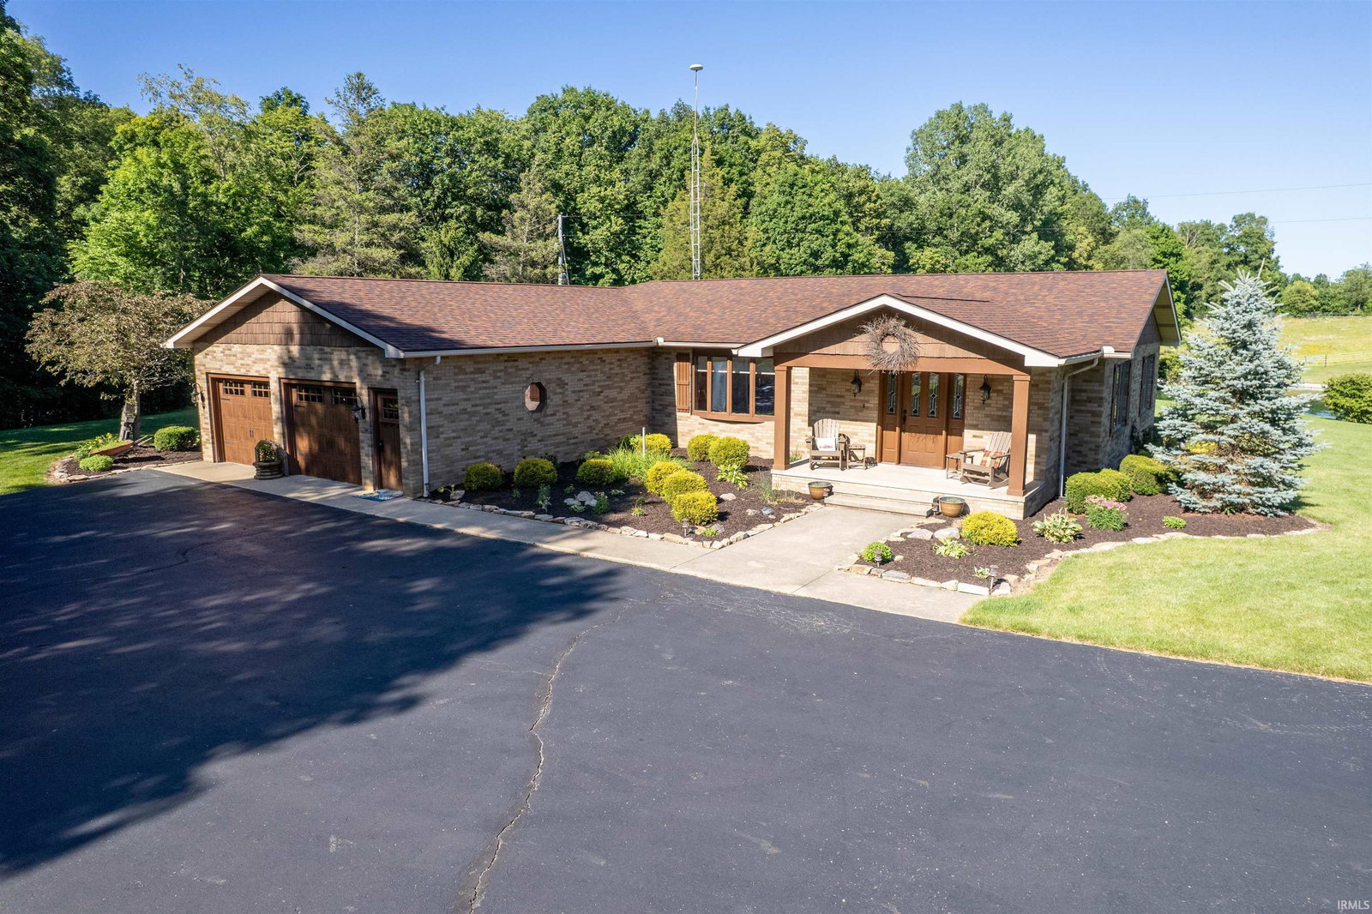
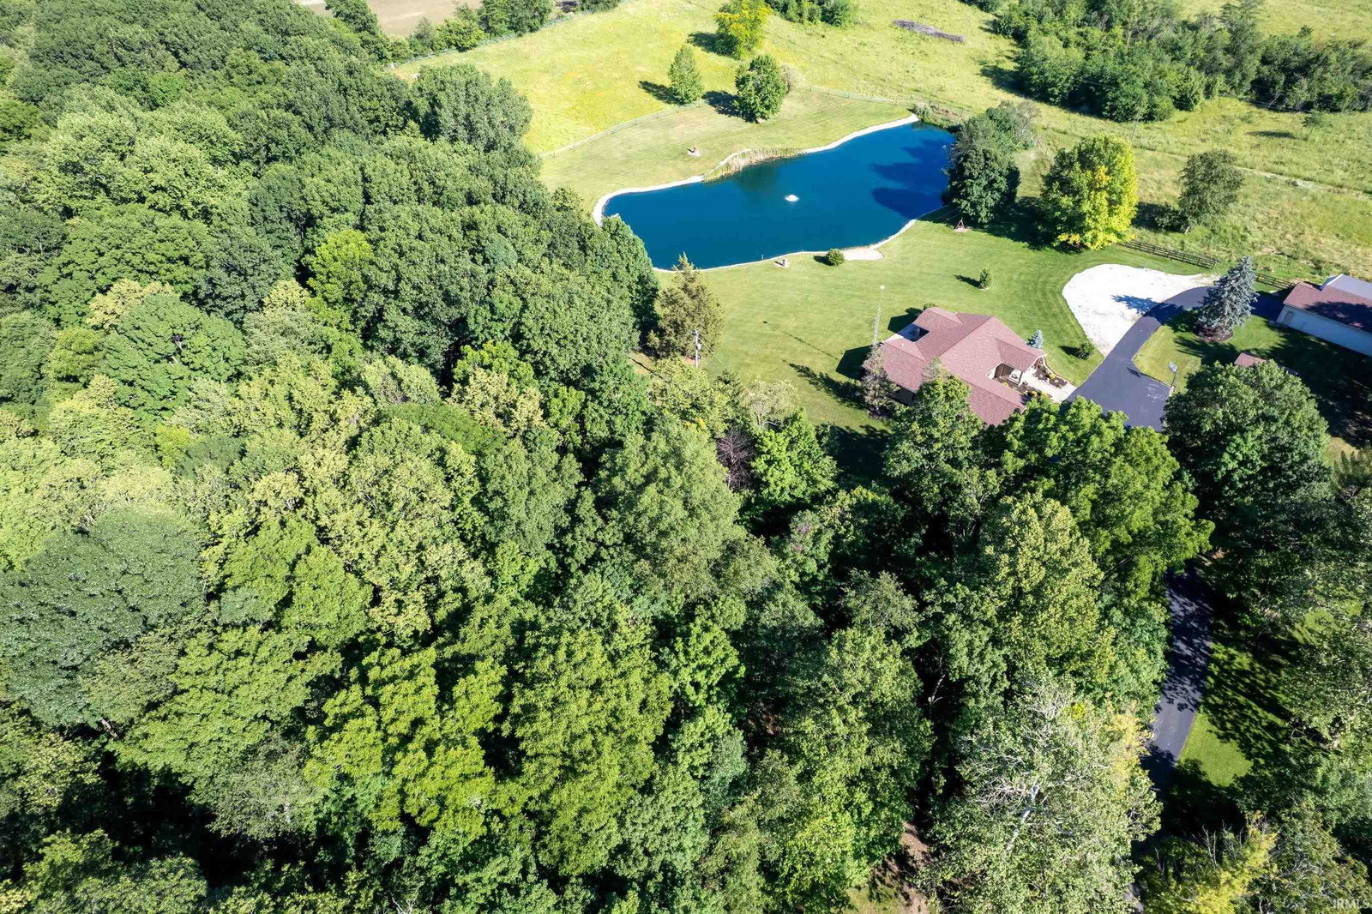
Waterfront, 3br 2bath all brick Ranch w/basement and 2 car attached garage sitting on 8.886 acres. This exceptional property is located 5 minutes from Huntington while offering privacy and tranquility. You'll arrive at the blacktop drive and pass 3.8+/- acres of woods to gaze out over phenomenal views of your private pond looking out over 2.2+/- rolling acres of high tensile wire enclosed pasture. The horse lovers will appreciate the 2-stall horse barn and toy/car enthusiasts will enjoy the 40x23 pole building with overhead doors and a concrete floor. The home was remodeled in 2017 including all new bathrooms, flooring, neutral paint and kitchen including a custom island, backsplash, and stone countertops. The master ensuite bathroom features a garden tub, custom dual vanity, separate shower and 2 walk in closets. The open concept layout provides phenomenal views and natural light throughout.
/u.realgeeks.media/dananthonyrealestate/Realty_One_Group_Envision_Logo.png)
Additional Information
- Acres
- 8.89
- Taxes
- $3,319
- Lot Description
- Partially Wooded, Rolling, Waterfront, 6-9.999, Water View
- Garage Description
- Attached
- Water
- Pond
- Heating
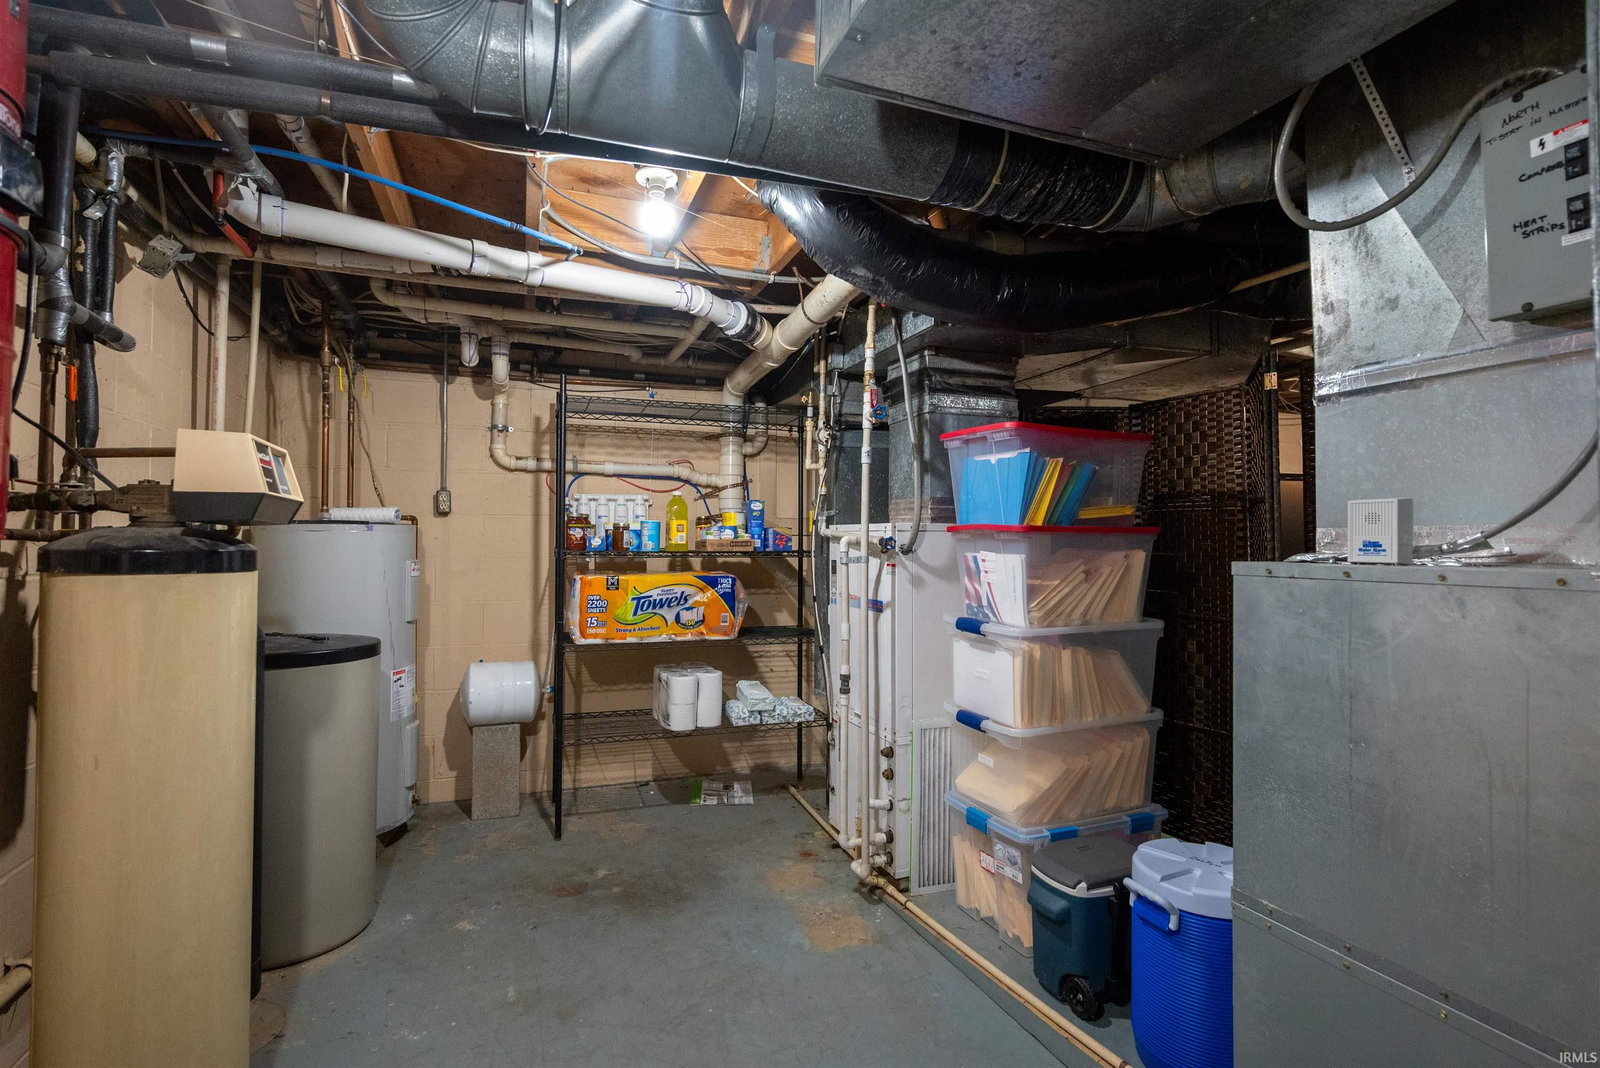
- Electric, Geothermal
- Cooling
- Geothermal
- Appliances
- Dishwasher, Kitchen Exhaust Hood, Water Heater Electric, Water Softener-Owned
- Amenities
- Breakfast Bar, Cable Available, Ceiling Fan(s), Central Vacuum System, Closet(s) Walk-in, Countertops-Stone, Deck Open, Detector-Carbon Monoxide, Detector-Smoke, Dryer Hook Up Electric, Eat-In Kitchen, Foyer Entry, Garage Door Opener, Garden Tub, Kitchen Island, Landscaped, Natural Woodwork, Porch Covered, Range/Oven Hook Up Elec, Six Panel Doors, Twin Sink Vanity, Stand Up Shower, Tub and Separate Shower, Tub/Shower Combination, Main Level Bedroom Suite, Formal Dining Room, Main Floor Laundry, Washer Hook-Up, Custom Cabinetry, Garage Utilities
- School District
- Huntington County Community
- Elementary School
- Horace Mann
- Middle School
- Riverview
- High School
- Huntington North
- Agent Name
- Ashley DeWeese
Listing courtesy of Ashley DeWeese from Ness Bros. Realtors & Auctione. Off: 260-356-3911
IDX information is provided by the Indiana Regional MLS and is exclusively for the consumers' personal, non-commercial use and may not be used for any purpose other than to identify prospective properties consumers may be interested in purchasing. Data is deemed reliable but is not guaranteed accurate by the MLS.
Last updated