13202 Winding Vine Run, Fort Wayne, IN 46845-8711
- $343,500
- 3
- BD
- 2
- BA
- 1,703
- SqFt




Listing courtesy of Lori Stinson from North Eastern Group Realty. Cell: 260-415-9702
Selling Office: King Realty, LLC.- Sold Price
- $343,500
- List Price
- $343,500
- Status
- CLOSED
- MLS#
- 202626315
- Closing Date
- Aug 18, 2026
- Year Built
- 2006
- Days On Market
- Unknown
- Bedrooms
- 3
- Bathrooms
- 2
- Living Area
- 1,703
- Township
- Perry
- Subdivision
- Ravenswood
Property Description
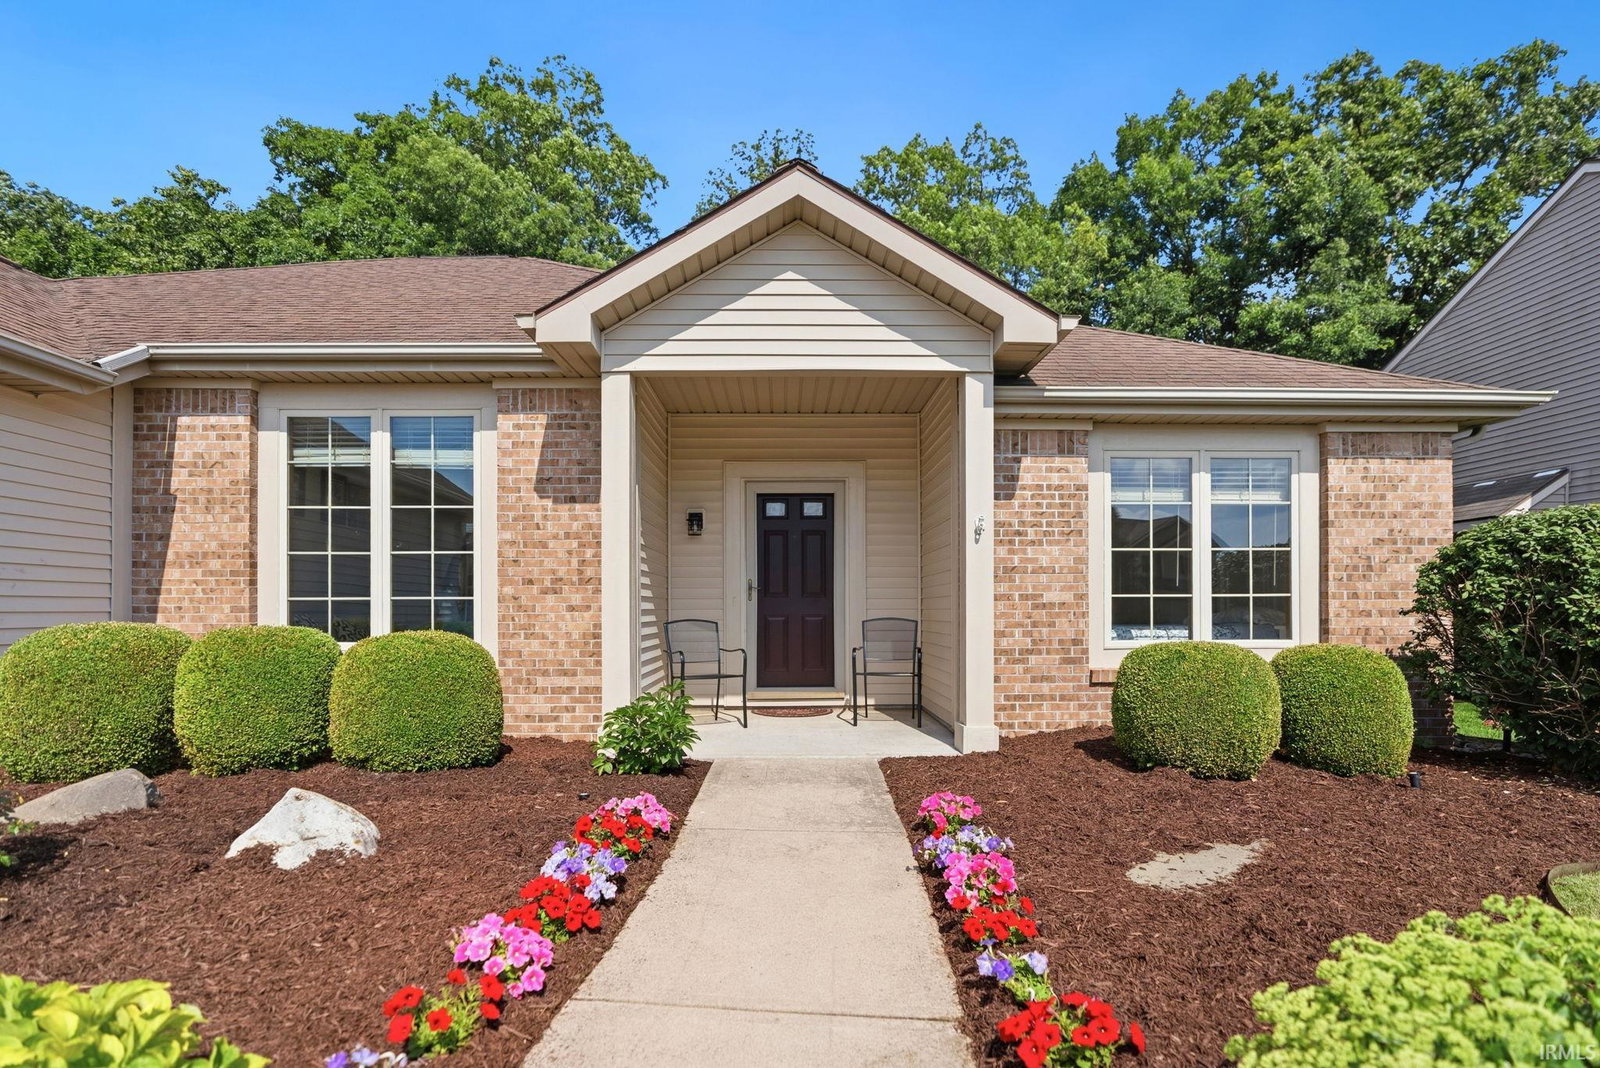
OPEN HOUSE Sunday, July 12: 4-6 PM. NEW ROOF BEING INSTALLED SOON Plus tons of other upddates! Privacy, thoughtful updates, and a split bedroom floor plan with the extra FLEX Room. This quality-built ranch checks every box including beautifully maintained landscaping, Screened in porch that that backs up to canopy of trees. Tons of Updates: 2026-New Roofing Being Installed; 2024-NEW Furnace & AC, * 2025-NEW Water Heater, NEW Refrigerator & NEW Dishwasher * NEW Flooring Throughout Home * ’25-’26 Fresh interior paint, NEW Window Treatments * NEW lighting * Exterior Trim Professionally Painted * Sonos whole-home sound system. Spacious great room has gas fireplace and views overlooking private backyard. The chef will like the kitchen with plenty of prep space on the corian counters. The kitchen is designed for both everyday living and entertaining with raised-panel cabinetry, ceramic tile backsplash, pull-out trash drawer. The adjoining dining area opens directly to the screened porch, making indoor-outdoor entertaining effortless. Retreat to the spacious primary suite complete with a generous walk-in closet. The thoughtfully designed split-bedroom layout places the two additional spacious bedrooms on the opposite side of the home. Additional features include nine-foot ceiling, six-panel doors, a spacious laundry room with cabinetry, and a seven-zone irrigation system. Easy access to shopping, but still has "country" feel. Home has been impeccably cared for and maintained!
/u.realgeeks.media/dananthonyrealestate/Realty_One_Group_Envision_Logo.png)
Additional Information
- Acres
- 0.24
- Taxes
- $2,510
- Hoa Fee
- $150
- Lot Features
- Wooded
- Water
- City
- Heating
- Forced Air
- Cooling
- Central Air
- School District
- Northwest Allen County
- Elementary School
- Aspen Meadows
- Middle School
- Carroll
- High School
- Carroll
- Agent Name
- Lori Stinson
Listings courtesy of Indiana Regional MLS as distributed by MLS GRID. 