103 South Drive, Ligonier, IN 46767
- $395,000
- 3
- BD
- 3
- BA
- 3,693
- SqFt







- List Price
- $395,000
- Status
- CONT-ACCPTNGBACKUPOFFERS
- MLS#
- 202626447
- Days on Market
- 32
- Style
- Two Story
- Year Built
- 1995
- Days On Market
- 32
- Bedrooms
- 3
- Bathrooms
- 3
- Living Area
- 3,693
- Above grade
- 2200
- Township
- Sparta
- Subdivision
- Fricks West Noble Estates
Property Description
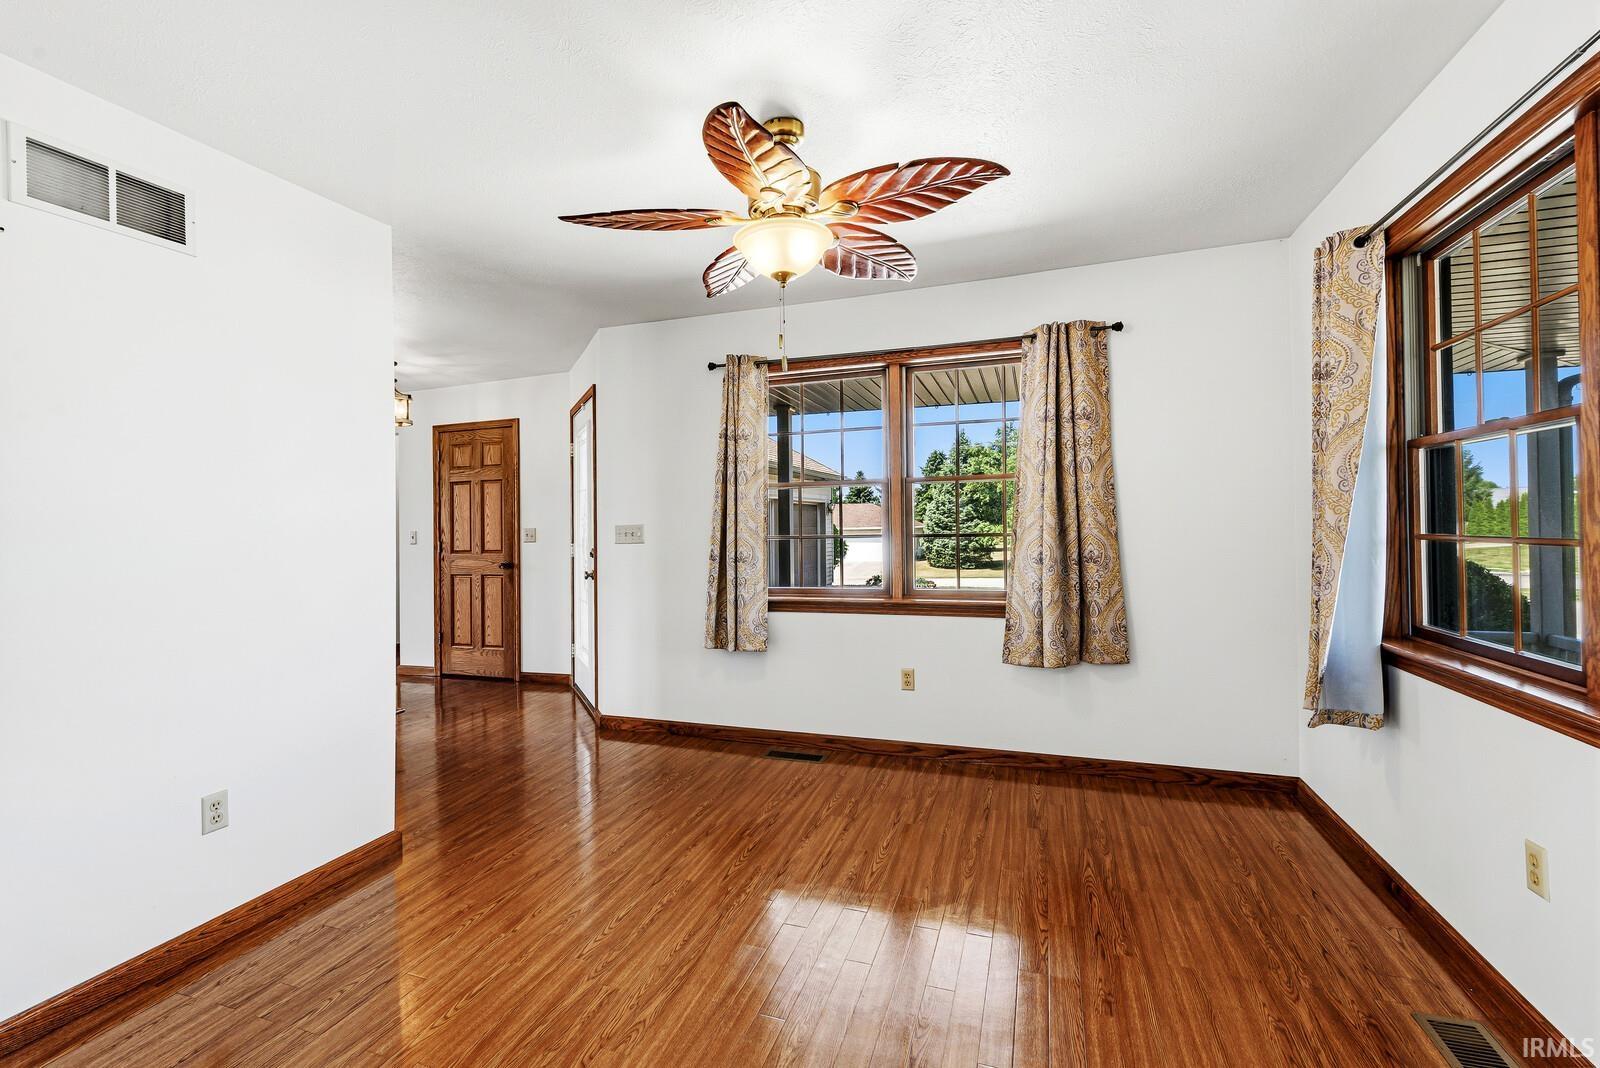
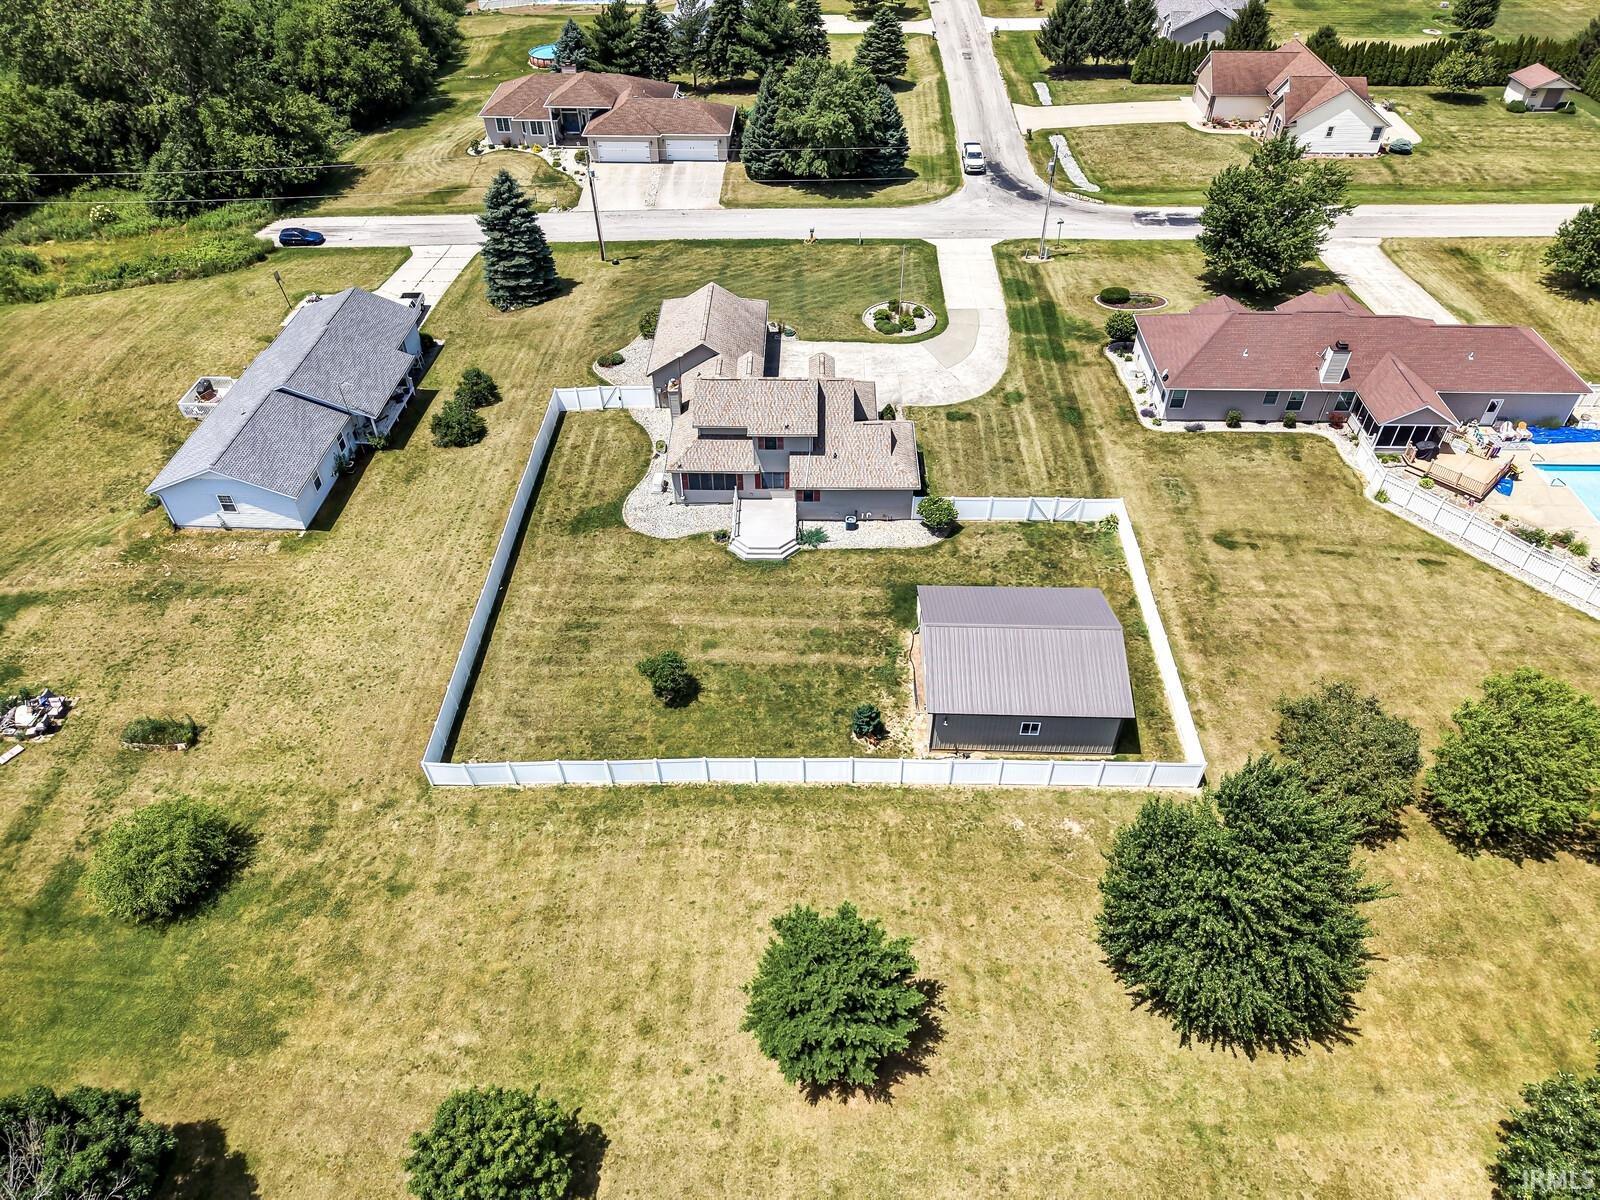
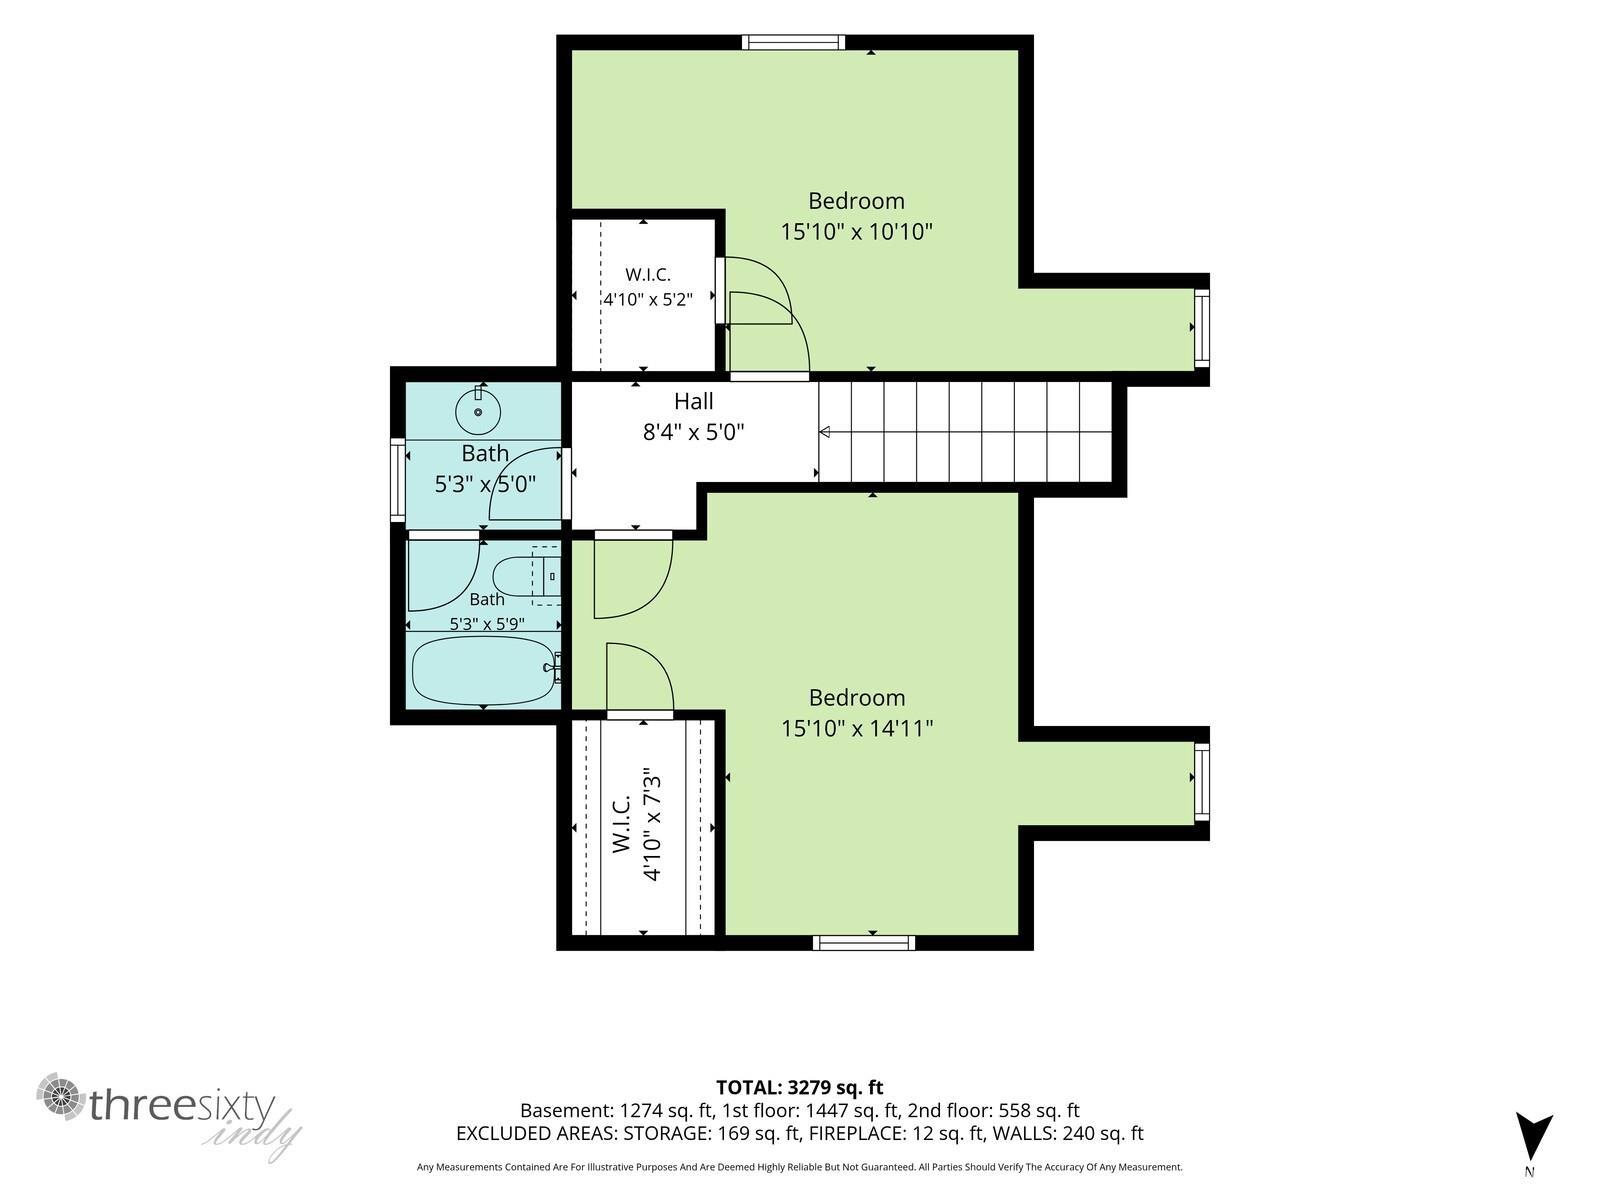
Country living with neighborhood charm! Welcome home to this beautiful 3 bedroom, 3 bath property that offers the perfect blend of peaceful country living and everyday convenience. Relax on the inviting. covered front porch while enjoying breathtaking sunset views. Step inside to a spacious living room featuring a cozy fireplace, creating the perfect gathering space for family and friends. The centralized, functional, eat in kitchen offers ample space for cooking, entertaining, and making memories along with the dedicated dining room.. The partially finished basement expands your living space with a second fireplace, making it ideal for a family room, recreation area, or entertaining guests. You'll also appreciate the abundant storage space throughout the home. Car enthusiasts, hobbyists, and those needing extra workspace will love the heated 3-car attached garage along with the impressive insulated pole barn, added in 2023 complete with heat, electricity, and water. Outside, enjoy a large backyard enclosed by a vinyl privacy fence and a spacious composite deck, a perfect space for relaxing or hosting cookouts. Other bonuses are the Whole House Generac generator, one year old furnace, 8 year old roof, and Radon System for extra peace of mind. If you are looking for the feel of country living with convenience of nearby amenities and main roadways, this one is worth checking out!
/u.realgeeks.media/dananthonyrealestate/Realty_One_Group_Envision_Logo.png)
Additional Information
- Acres
- 0.57
- Taxes
- $2,463
- Lot Description
- Cul-De-Sac, Level
- Garage Description
- Attached
- Heating
- Gas, Conventional, Forced Air
- Cooling
- Central Air
- Appliances
- Dishwasher, Microwave, Refrigerator, Window Treatments, Radon System, Range-Gas, Sump Pump, Water Heater Gas, Water Softener-Owned
- Amenities
- Built-in Desk, Ceiling Fan(s), Closet(s) Walk-in, Deck Open, Disposal, Garage Door Opener, Jet Tub, Generator-Whole House, Porch Covered, Main Level Bedroom Suite, Garage-Heated, Main Floor Laundry, Sump Pump, Garage Utilities
- School District
- West Noble Schools
- Elementary School
- West Noble
- Middle School
- West Noble
- High School
- West Noble
- Agent Name
- Aaron Hankins
Listing courtesy of Aaron Hankins from Cressy & Everett- Elkhart. Cell: 574-370-7338
IDX information is provided by the Indiana Regional MLS and is exclusively for the consumers' personal, non-commercial use and may not be used for any purpose other than to identify prospective properties consumers may be interested in purchasing. Data is deemed reliable but is not guaranteed accurate by the MLS.
Last updated