11687 N Marzane Rd-90, Markle, IN 46770
- $230,000
- 4
- BD
- 2
- BA
- 2,276
- SqFt






- List Price
- $230,000
- Status
- PENDING
- MLS#
- 202626468
- Days on Market
- 0
- Closing Date
- Aug 07, 2026
- Style
- One and Half Story
- Year Built
- 1948
- Days On Market
- 0
- Bedrooms
- 4
- Bathrooms
- 2
- Living Area
- 2,276
- Above grade
- 2276
- Township
- Union
Property Description
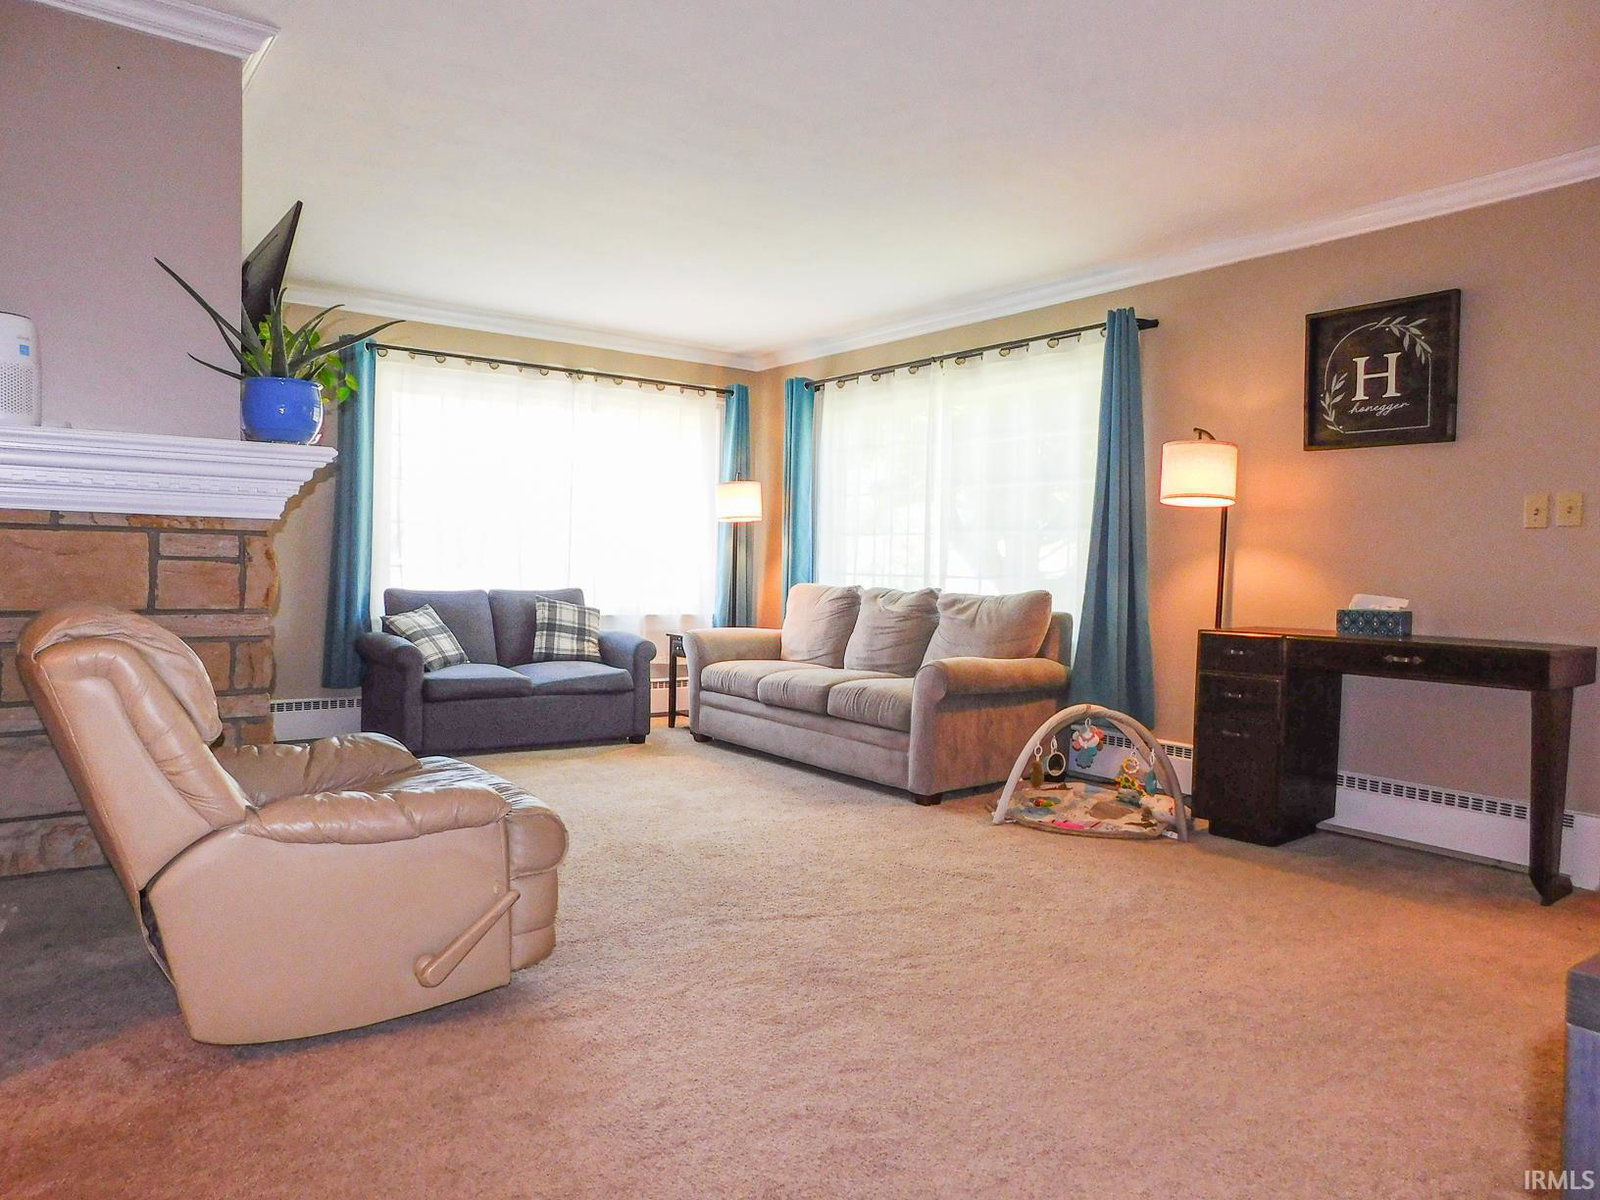
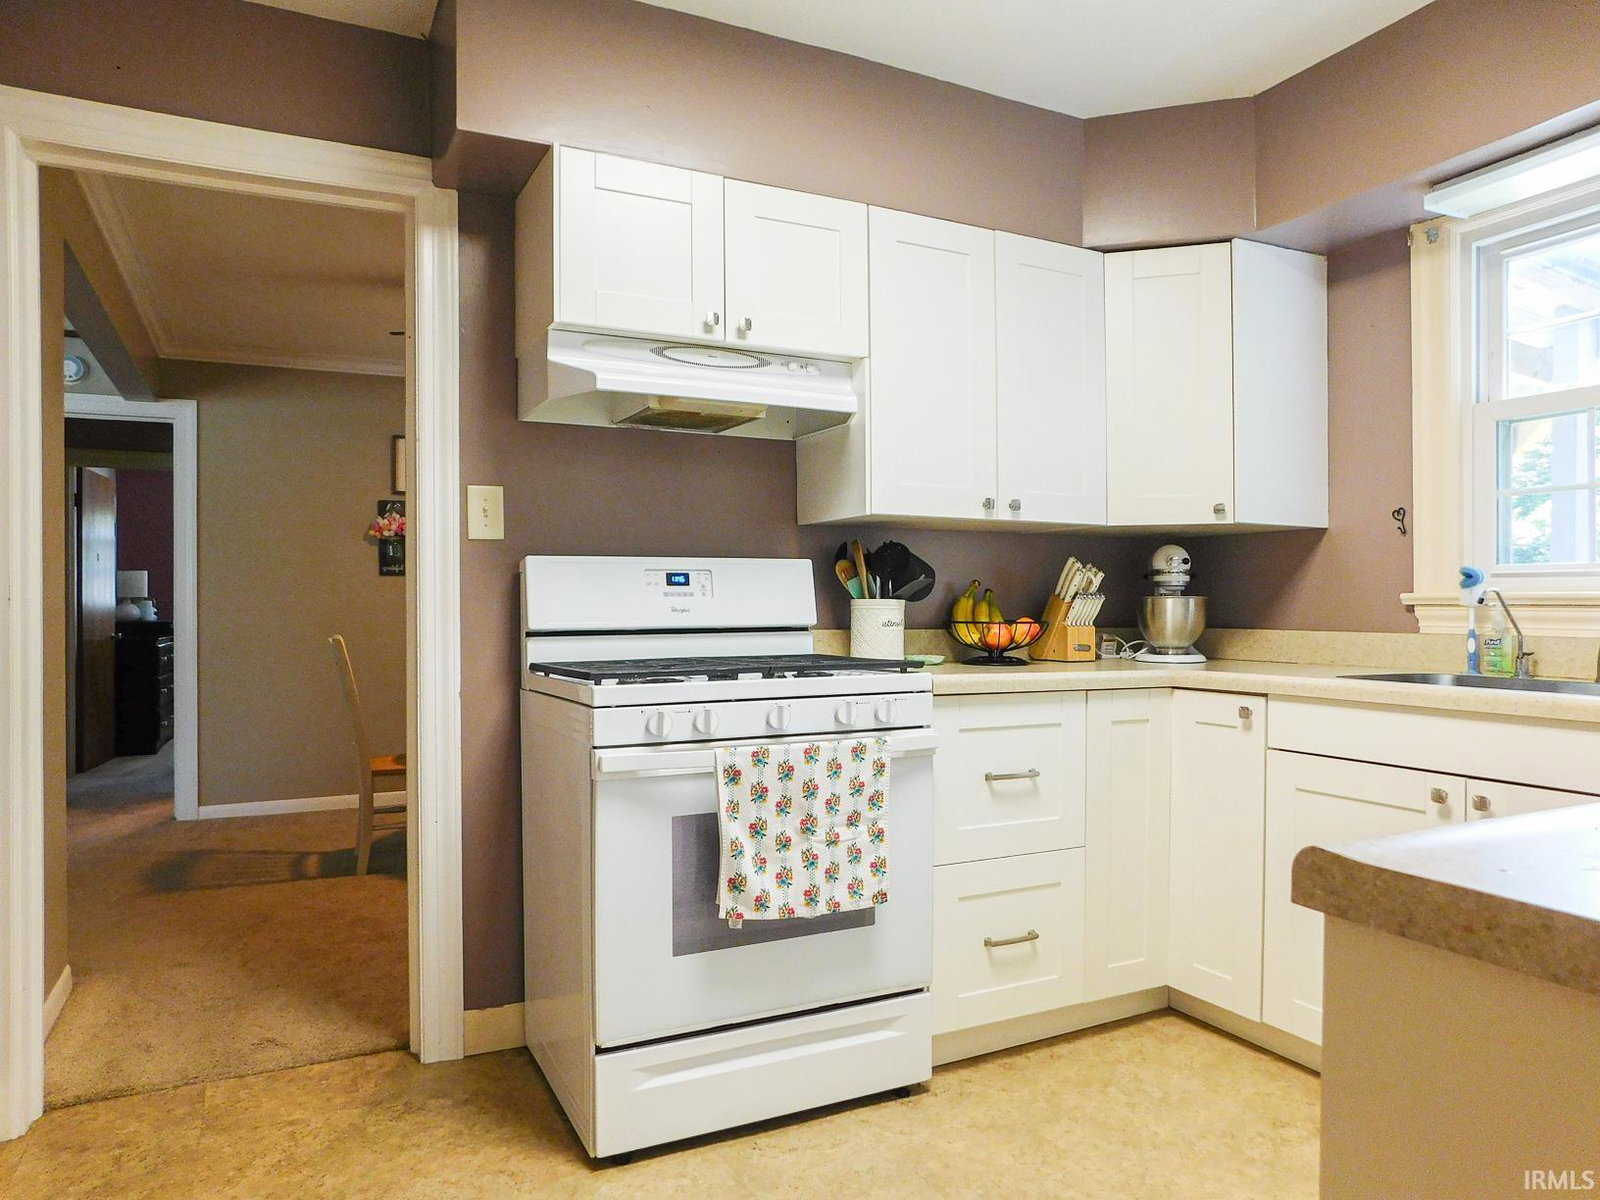
Welcome home to this well-maintained Cape Cod offering over 2,000 square feet of living space in a convenient location just minutes from the GM Assembly Plant, Fort Wayne, Ossian, Bluffton, and I-469. With 4 bedrooms plus an additional bonus room, this home provides the flexibility and space you are looking for. The main level features two generously sized bedrooms, including the primary bedroom, along with a full bath and convenient main floor laundry for easy everyday living. Upstairs you'll find additional bedrooms, a second full bath, and the bonus room perfect for an office, playroom, or hobby space. The inviting living room is highlighted by a beautiful wood-burning fireplace, while the dining room showcases charming built-in corner cabinets that add character and functionality. A natural wood staircase and classic Cape Cod design give this home timeless appeal throughout. Outside, enjoy relaxing on the covered deck overlooking the private, fully fenced backyard surrounded by mature trees. The attached two-car garage provides additional storage and convenience. Schedule your showing today to see all this home has to offer.
/u.realgeeks.media/dananthonyrealestate/Realty_One_Group_Envision_Logo.png)
Additional Information
- Acres
- 0.46
- Taxes
- $1,097
- Lot Description
- Level
- Garage Description
- Attached
- Heating
- Gas, Baseboard, Hot Water
- Cooling
- Window
- Appliances
- Microwave, Refrigerator, Washer, Window Treatments, Dryer-Electric, Kitchen Exhaust Hood, Range-Gas, Water Heater Gas, Water Softener-Owned, Window Treatment-Blinds
- Amenities
- Attic Pull Down Stairs, Attic Storage, Built-In Bookcase, Ceiling Fan(s), Countertops-Laminate, Dryer Hook Up Electric, Garage Door Opener, Landscaped, Range/Oven Hook Up Gas, Tub/Shower Combination, Formal Dining Room, Main Floor Laundry
- School District
- Northern Wells Community
- Elementary School
- Ossian
- Middle School
- Norwell
- High School
- Norwell
- Agent Name
- Isaac Stoller
Listing courtesy of Isaac Stoller from Steffen Group. 260-824-3006
IDX information is provided by the Indiana Regional MLS and is exclusively for the consumers' personal, non-commercial use and may not be used for any purpose other than to identify prospective properties consumers may be interested in purchasing. Data is deemed reliable but is not guaranteed accurate by the MLS.
Last updated