34 Oak Street, Somerset, IN 46984
- $225,000
- 3
- BD
- 2
- BA
- 1,488
- SqFt






- List Price
- $225,000
- Status
- ACTIVE
- MLS#
- 202626638
- Days on Market
- 29
- Price Change
- ▲ $15,000 1783354005
- Style
- One Story
- Year Built
- 1963
- Days On Market
- 29
- Bedrooms
- 3
- Bathrooms
- 2
- Half-baths
- 1
- Living Area
- 1,488
- Above grade
- 1488
- Township
- Waltz
Property Description
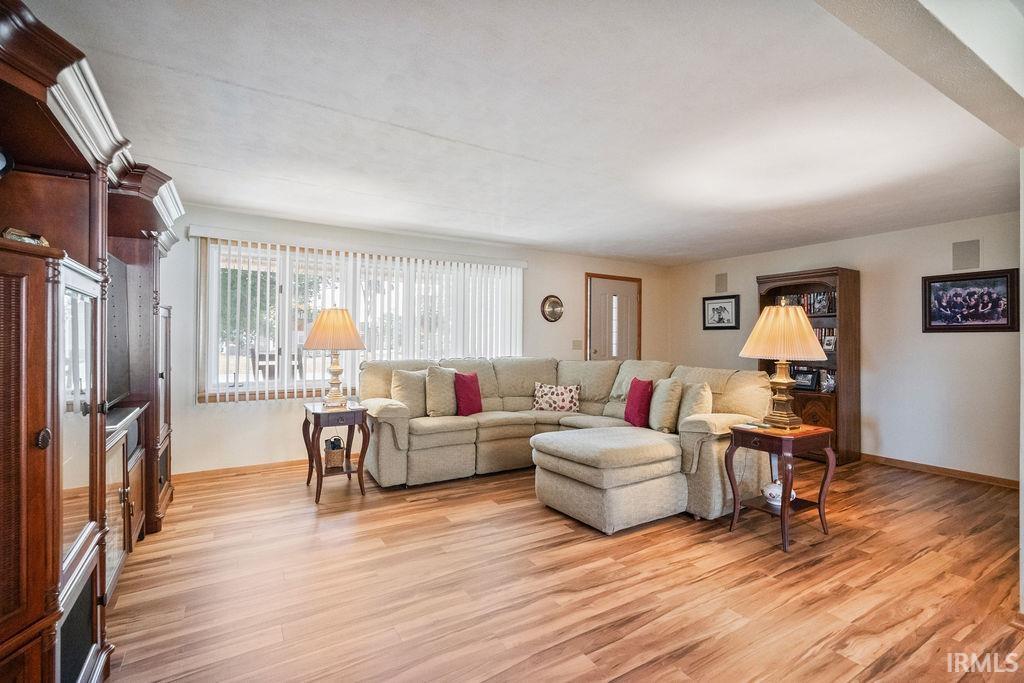
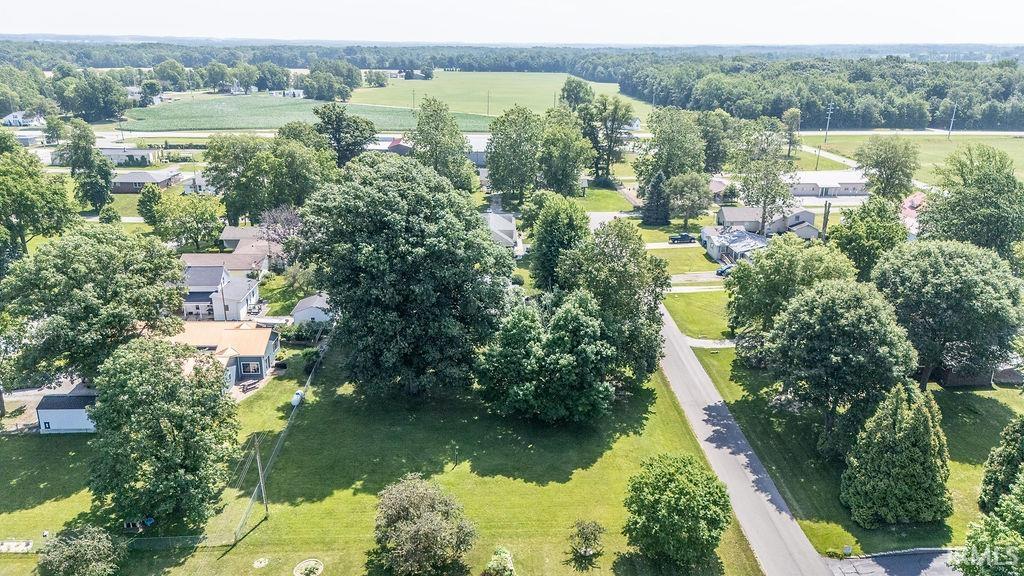
Beautifully maintained, low-maintenance brick & Bedford stone ranch offering quality construction and comfortable one-level living. A welcoming south-facing front porch with landscape lighting creates inviting curb appeal both day and evening. Inside, you’ll appreciate the attention to detail with six-panel doors, wrapped trim, and excellent insulation throughout. The open-concept floor plan seamlessly connects the living room, sitting area, dining space, and kitchen, creating an ideal setting for both everyday living and entertaining. The kitchen features a convenient breakfast bar and comes fully equipped with all appliances, including the refrigerator, dishwasher, electric range with two burners and built-in grill (vented to the exterior), washer, dryer, water softener, and reverse osmosis system. The home offers three comfortable bedrooms, including one with a sliding glass door providing direct access to the backyard. The attached garage is a versatile space complete with a heater, two ceiling fans, abundant shelving, and laundry area, making it ideal for projects, hobbies, or additional storage. If you’re searching for a move-in ready home that combines quality craftsmanship, thoughtful amenities, and easy maintenance, this exceptional ranch is one you won’t want to miss.
/u.realgeeks.media/dananthonyrealestate/Realty_One_Group_Envision_Logo.png)
Additional Information
- Acres
- 0.75
- Taxes
- $760
- Lot Description
- Level
- Garage Description
- Detached
- Heating
- Electric, Heat Pump
- Cooling
- Central Air
- Appliances
- Dishwasher, Refrigerator, Washer, Window Treatments, Cooktop-Electric, Dryer-Electric, Range-Electric, Water Filtration System, Water Heater Electric, Water Softener-Owned
- Amenities
- Ceiling Fan(s), Disposal, Dryer Hook Up Electric, Garage Door Opener, Landscaped, Porch Covered, Range/Oven Hook Up Elec, Six Panel Doors, Tub/Shower Combination, Formal Dining Room, Garage-Heated, Main Floor Laundry, Washer Hook-Up
- School District
- MSD of Wabash County Schools
- Elementary School
- Southwood
- Middle School
- Southwood
- High School
- Southwood
- Agent Name
- Cathy Hunnicutt
Listing courtesy of Cathy Hunnicutt from RE/MAX Realty One. Main: 765-454-7300
IDX information is provided by the Indiana Regional MLS and is exclusively for the consumers' personal, non-commercial use and may not be used for any purpose other than to identify prospective properties consumers may be interested in purchasing. Data is deemed reliable but is not guaranteed accurate by the MLS.
Last updated