4515 Hartford Drive, Fort Wayne, IN 46835
- $334,900
- 3
- BD
- 3
- BA
- 2,035
- SqFt






- List Price
- $334,900
- Status
- ACTIVE
- MLS#
- 202626799
- Days on Market
- 28
- Price Change
- ▼ $15,000 1785284719
- Style
- Two Story
- Year Built
- 2026
- Days On Market
- 28
- Bedrooms
- 3
- Bathrooms
- 3
- Half-baths
- 1
- Living Area
- 2,035
- Above grade
- 2035
- Township
- St Joe
- Subdivision
- Imperial Gardens
Property Description
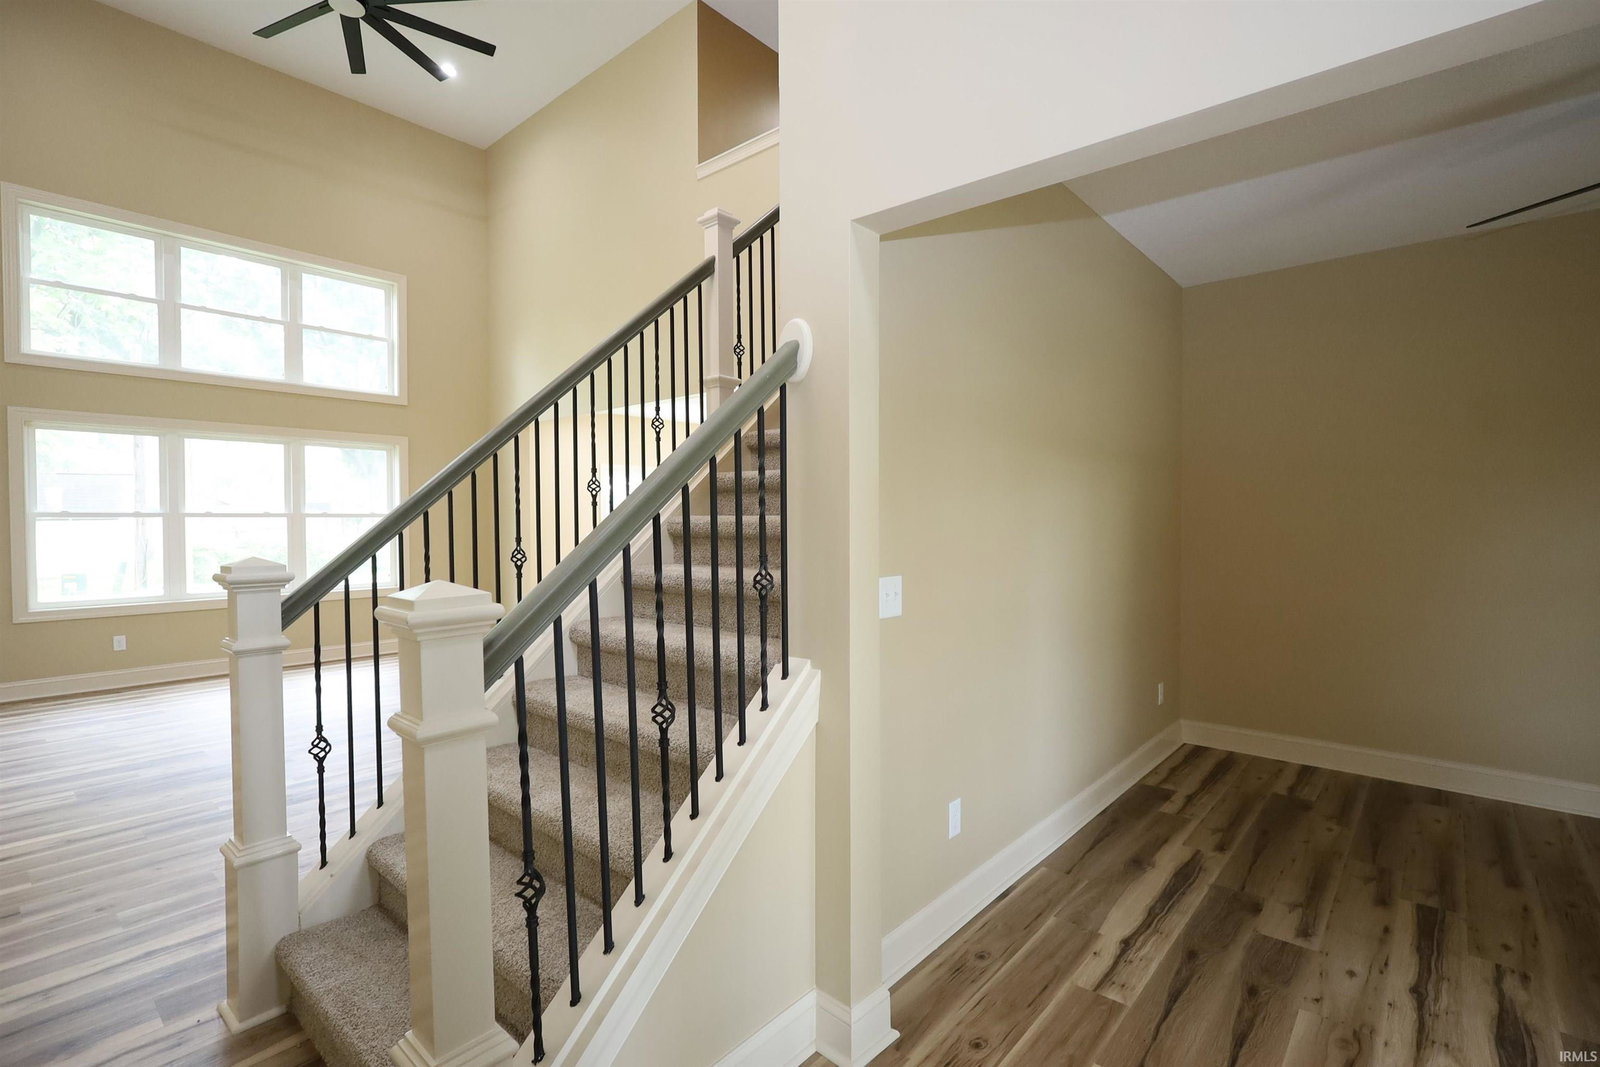
Welcome home to another exceptional new construction by Pearl Homes, where quality craftsmanship meets timeless design. This stunning 4-bedroom, 2.5-bath residence offers an inviting open-concept floor plan with soaring ceilings that fill the home with natural light and create an impressive sense of space. The thoughtfully designed main-level primary suite provides a private retreat featuring a spacious walk-in closet and a beautifully appointed en-suite bath. Three additional bedrooms offer flexibility for family, guests, or a home office. Garage offers a 8 foot tall main door to accommodate taller vehicles. Every detail has been carefully considered, from the stylish finishes to the abundance of storage throughout, including oversized closets designed to keep everyday living organized. Built with both comfort and functionality in mind, this move-in-ready home delivers the quality, style, and craftsmanship Pearl Homes is known for. Schedule your private showing today and experience the difference of a Pearl Homes.
/u.realgeeks.media/dananthonyrealestate/Realty_One_Group_Envision_Logo.png)
Additional Information
- Acres
- 0.26
- Taxes
- $274
- Lot Description
- Level
- Garage Description
- Attached
- Heating
- Forced Air, Heat Pump
- Cooling
- Central Air, Heat Pump
- Appliances
- Dishwasher, Microwave, Range-Electric
- Amenities
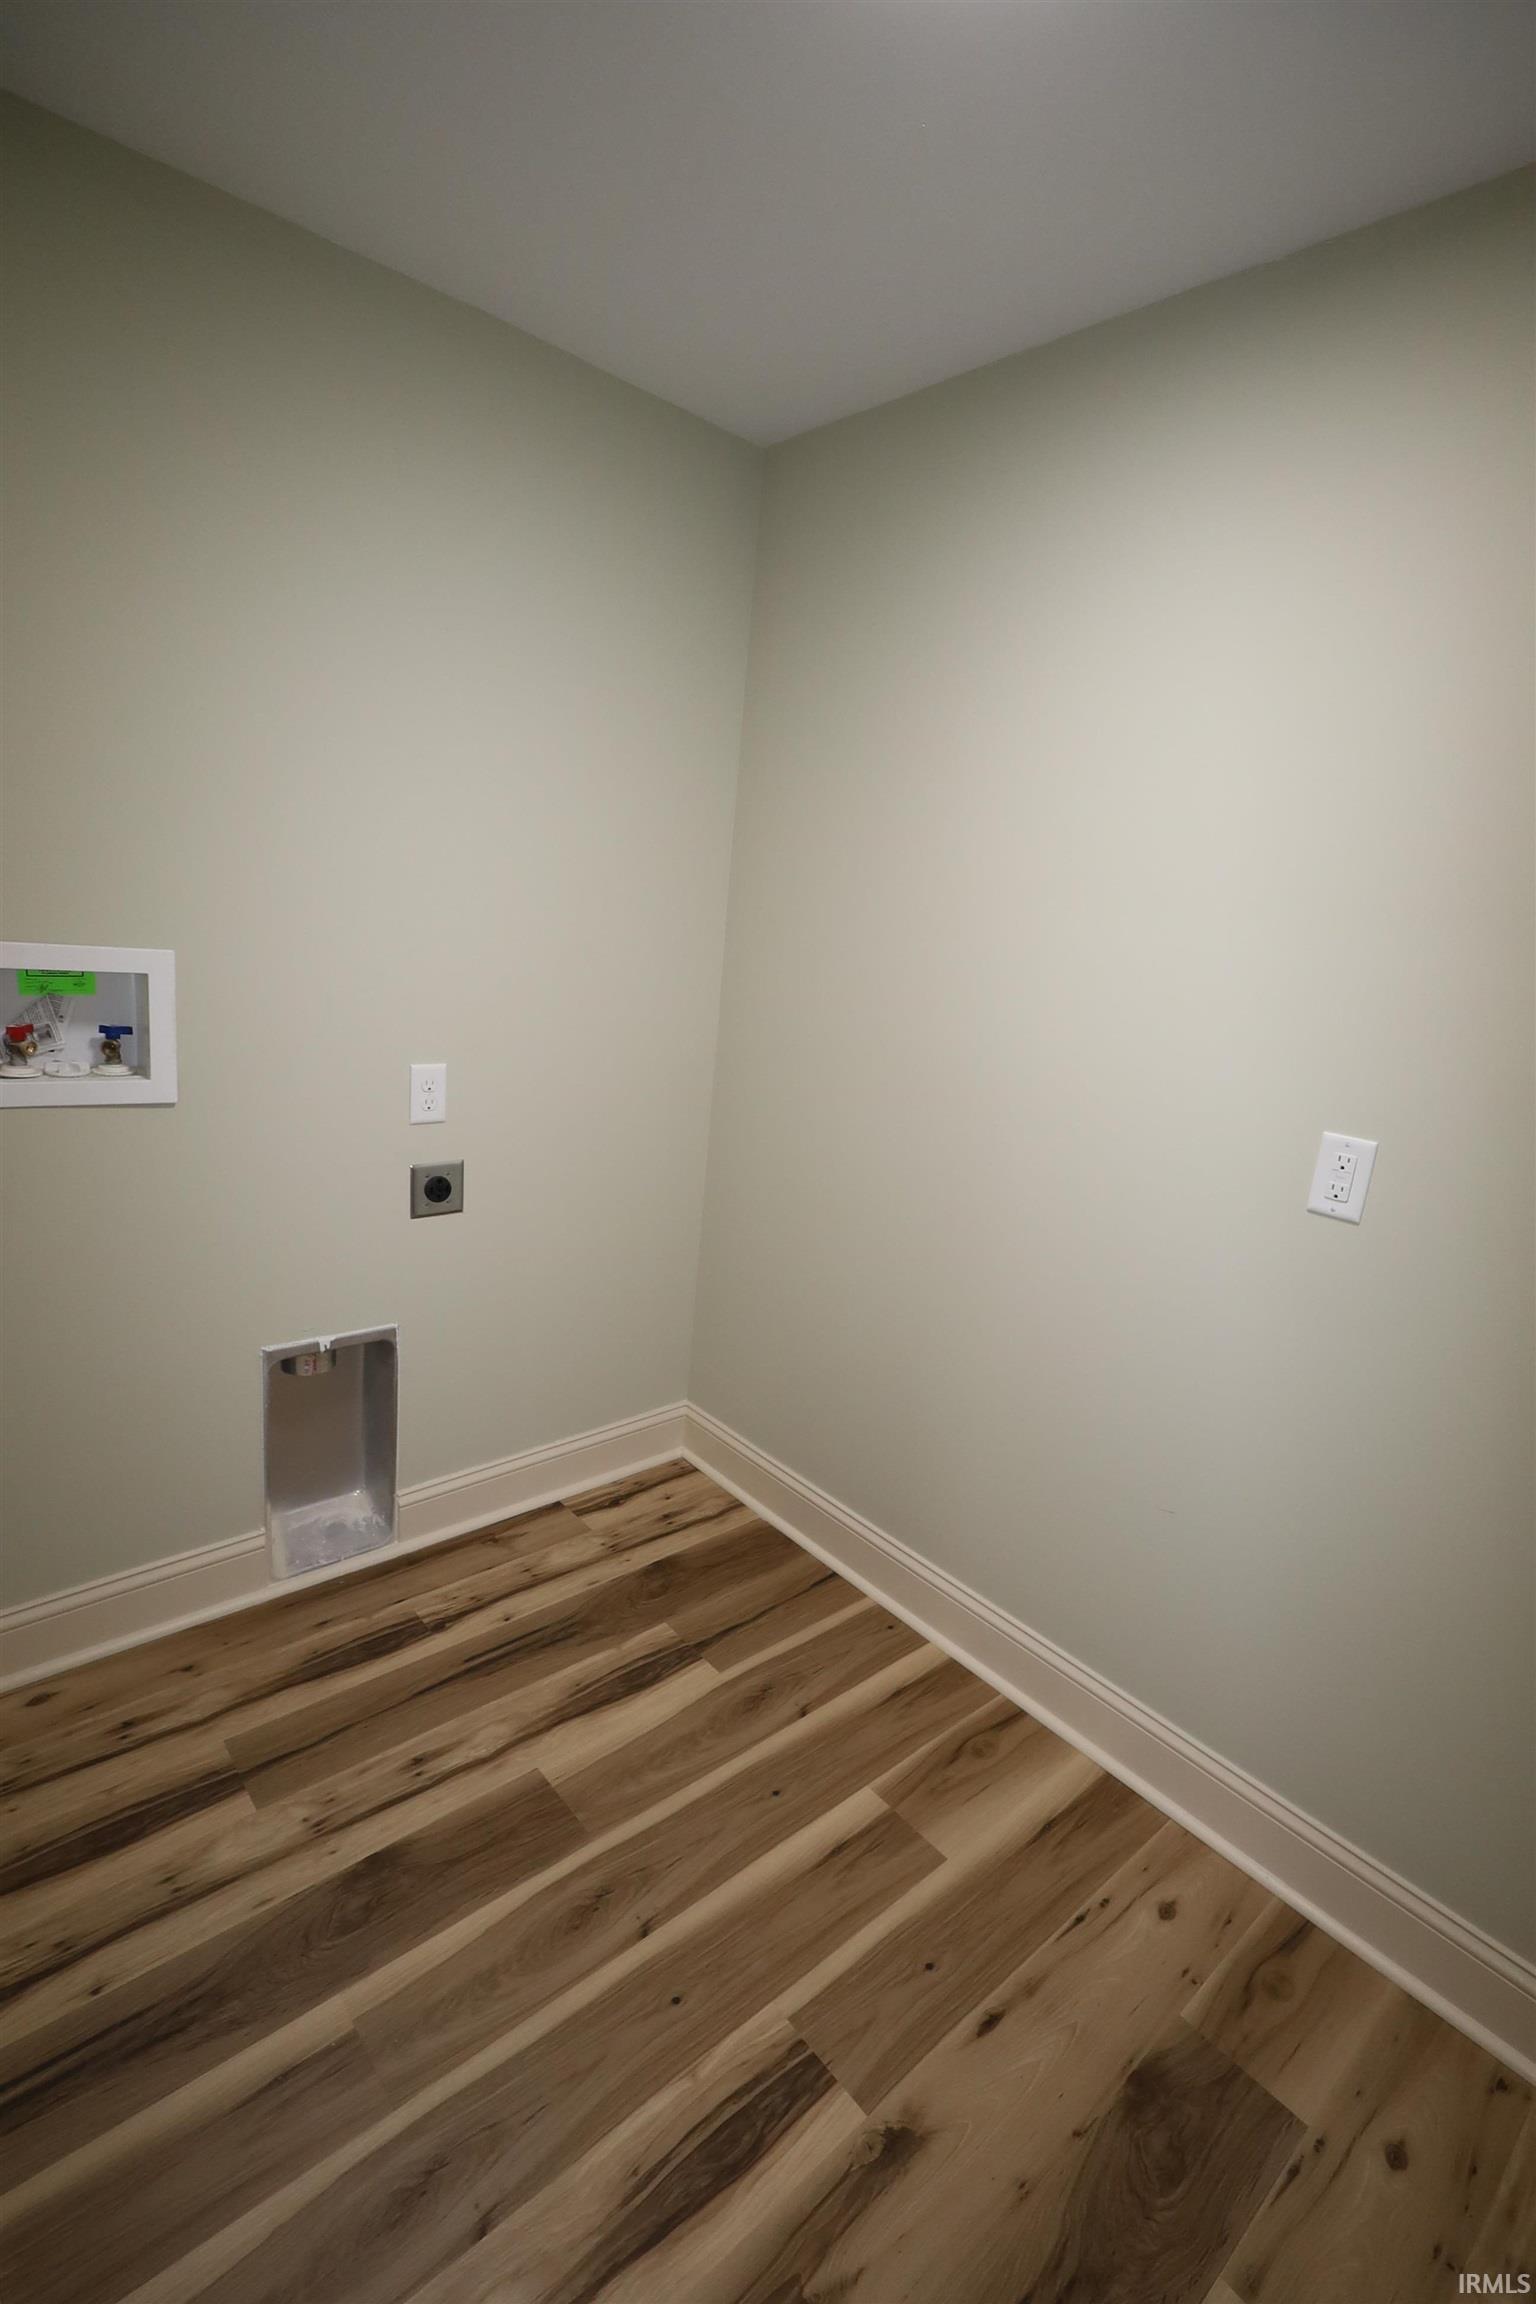
- 1st Bdrm En Suite, Ceiling-9+, Closet(s) Walk-in, Countertops-Stone, Deck Open, Detector-Smoke, Dryer Hook Up Electric, Garage Door Opener, Kitchen Island, Range/Oven Hook Up Elec, Main Level Bedroom Suite, Main Floor Laundry
- School District
- Fort Wayne Community
- Elementary School
- Arlington
- Middle School
- Jefferson
- High School
- Northrop
- Agent Name
- Jeff Colone
Listing courtesy of Jeff Colone from CENTURY 21 Bradley Realty, Inc. Cell: 260-466-8836
IDX information is provided by the Indiana Regional MLS and is exclusively for the consumers' personal, non-commercial use and may not be used for any purpose other than to identify prospective properties consumers may be interested in purchasing. Data is deemed reliable but is not guaranteed accurate by the MLS.
Last updated