4511 State Road 8, Auburn, IN 46706
- $319,900
- 3
- BD
- 2
- BA
- 2,306
- SqFt







- List Price
- $319,900
- Status
- PENDING
- MLS#
- 202626912
- Days on Market
- 2
- Style
- One Story
- Year Built
- 1998
- Days On Market
- 2
- Bedrooms
- 3
- Bathrooms
- 2
- Living Area
- 2,306
- Above grade
- 1410
- Township
- Union
- Subdivision
- Tambit Trails
Property Description
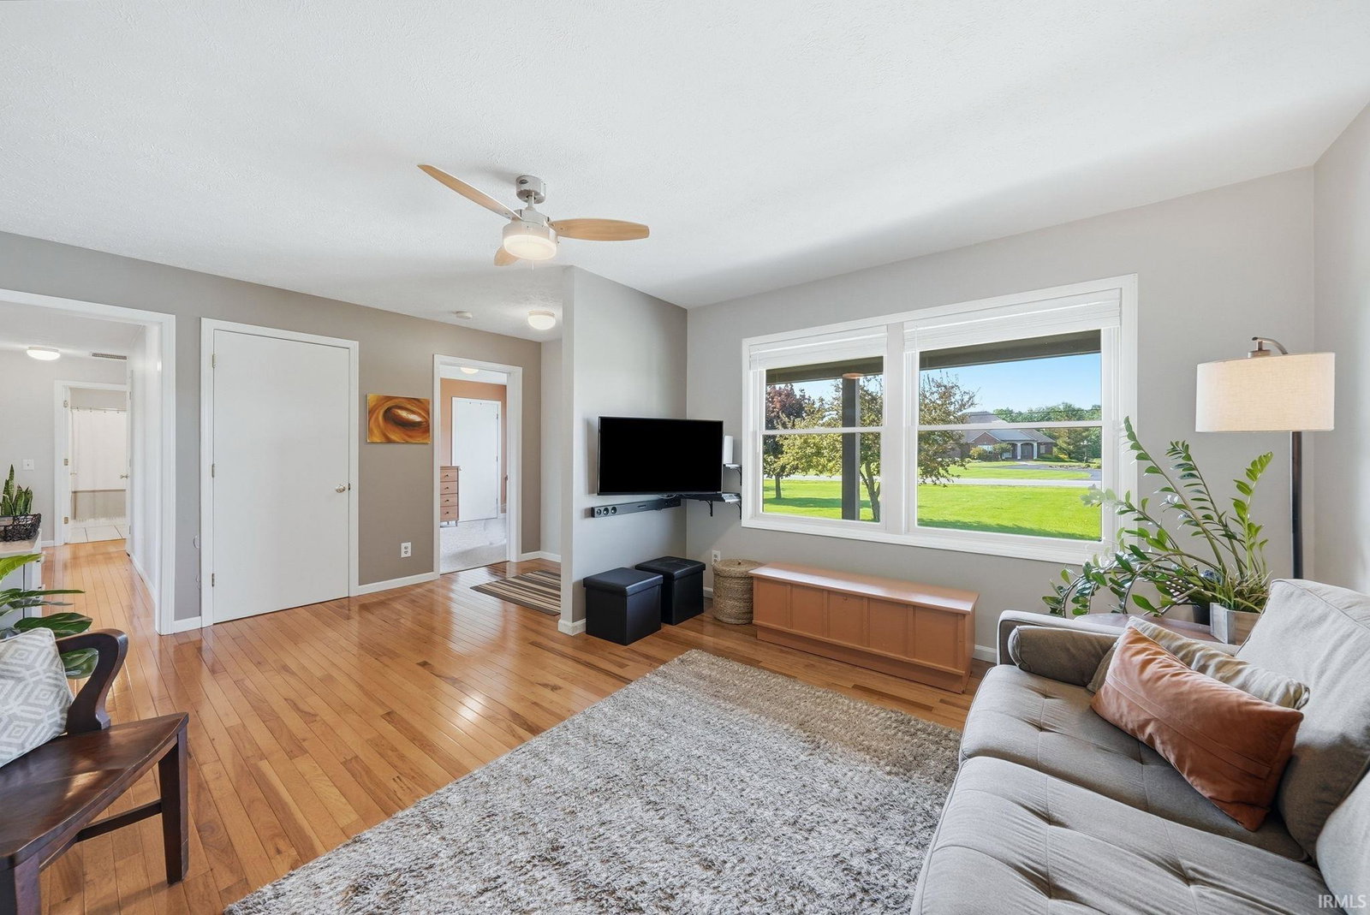
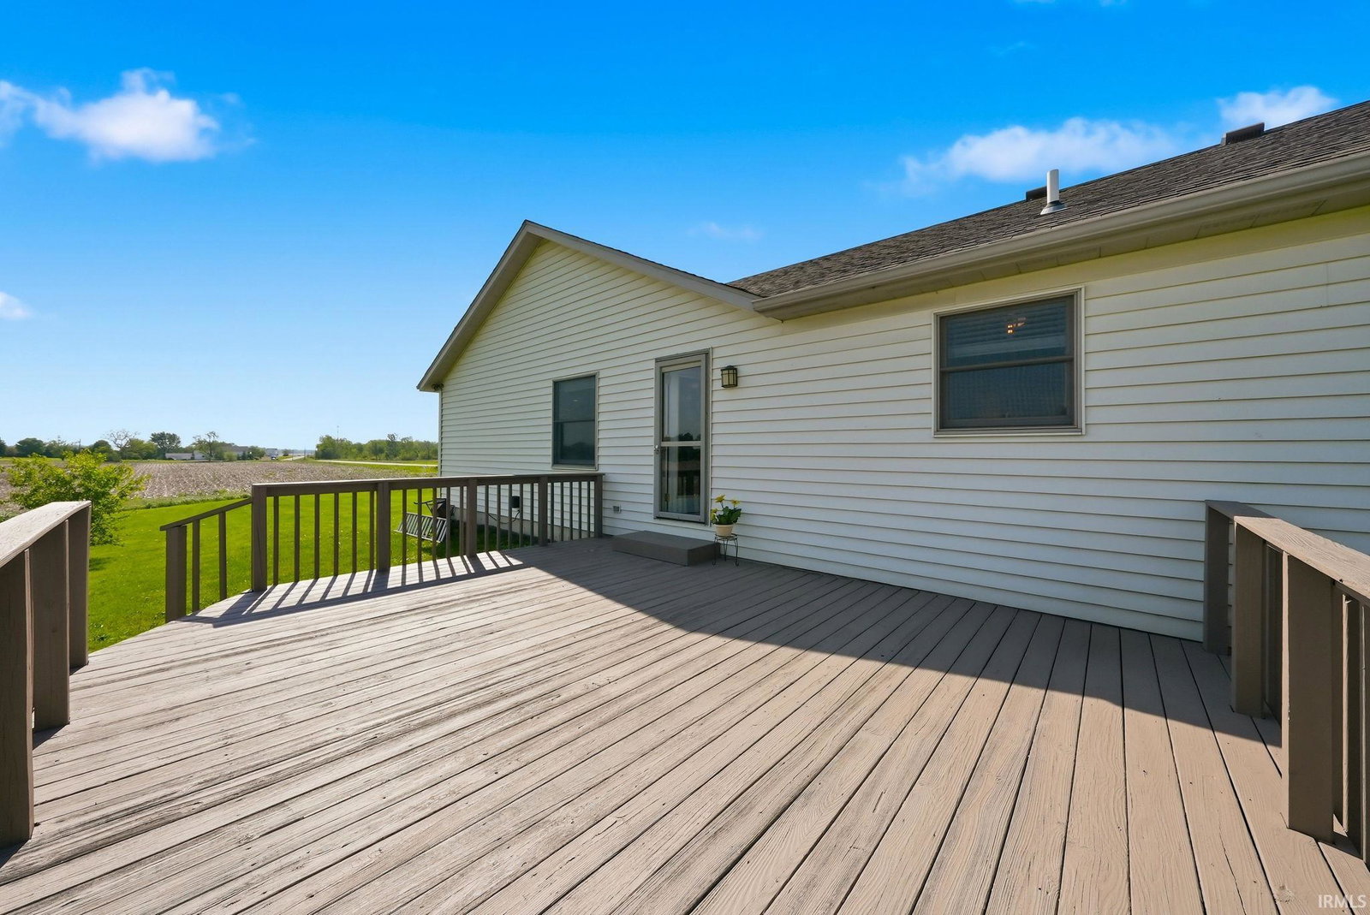
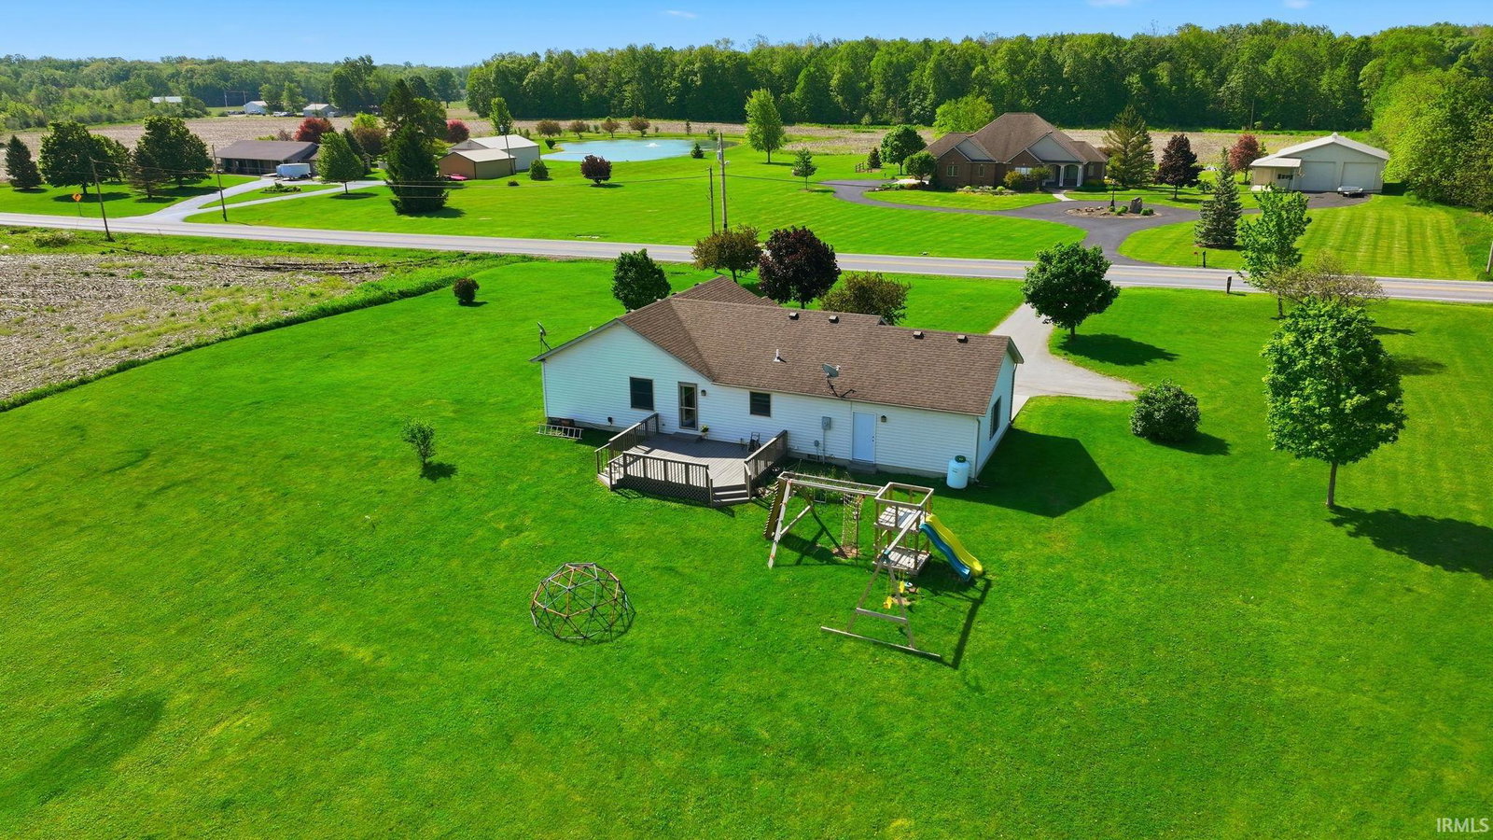
Experience the peace and privacy of country living on 1.2 acres in the DeKalb Central School District! Surrounded by open fields, this 3-bedroom, 2-bath ranch offers the perfect setting to enjoy nature while still being just a short drive from town. Whether you're enjoying your morning coffee on the covered front porch, relaxing on the spacious back deck, or watching deer wander through the property, you'll love the tranquil setting this home provides. Inside, you'll find a welcoming floor plan with a spacious kitchen featuring a breakfast bar, dining nook, and all appliances included. Fresh paint and beautiful hardwood flooring create a warm, move-in-ready feel throughout the home. The primary suite offers a private retreat complete with a walk-in closet and an ensuite bath featuring a walk-in shower and relaxing garden tub. The basement is ready for your finishing touches, offering endless possibilities for additional living space, a home gym, recreation room, or extra storage. Energy-efficient geothermal heating helps keep utility costs in check, with a gas forced-air furnace available as a backup for added peace of mind. An attached garage, generous outdoor space, and picturesque country views complete this wonderful property. If you've been searching for the perfect blend of comfort, efficiency, and rural charm, this home is one you won't want to miss. Schedule your private tour today!
/u.realgeeks.media/dananthonyrealestate/Realty_One_Group_Envision_Logo.png)
Additional Information
- Acres
- 1.50
- Taxes
- $1,383
- Lot Description
- 0-2.9999
- Garage Description
- Attached
- Heating
- Gas, Forced Air, Geothermal, Hot Water, Propane Tank Rented
- Cooling
- Central Air, Geothermal
- Appliances
- Dishwasher, Microwave, Refrigerator, Cooktop-Electric, Dehumidifier, Oven-Electric, Sump Pump, Water Filtration System, Water Heater Electric, Water Softener-Owned, Window Treatment-Blinds
- Amenities
- Built-in Desk, Ceiling Fan(s), Closet(s) Walk-in, Countertops-Laminate, Deck Open, Disposal, Dryer Hook Up Gas/Elec, Garage Door Opener, Garden Tub, Landscaped, Porch Covered, Range/Oven Hk Up Gas/Elec, Storm Doors, Stand Up Shower, Tub/Shower Combination, Main Floor Laundry, Sump Pump, Washer Hook-Up
- School District
- Dekalb Central United
- Elementary School
- J.R. Watson
- Middle School
- Dekalb
- High School
- Dekalb
- Agent Name
- Charity Middleton
Listing courtesy of Charity Middleton from Noll Team Real Estate. 260-557-1334
IDX information is provided by the Indiana Regional MLS and is exclusively for the consumers' personal, non-commercial use and may not be used for any purpose other than to identify prospective properties consumers may be interested in purchasing. Data is deemed reliable but is not guaranteed accurate by the MLS.
Last updated