3880 W 630 N, Huntington, IN 46750
- $599,900
- 3
- BD
- 4
- BA
- 7,694
- SqFt










- List Price
- $599,900
- Status
- PENDING
- MLS#
- 202627089
- Days on Market
- 1
- Style
- One Story
- Year Built
- 1997
- Days On Market
- 1
- Bedrooms
- 3
- Bathrooms
- 4
- Half-baths
- 1
- Living Area
- 7,694
- Above grade
- 3847
- Township
- Huntington
- Subdivision
- Lake Forest
Property Description
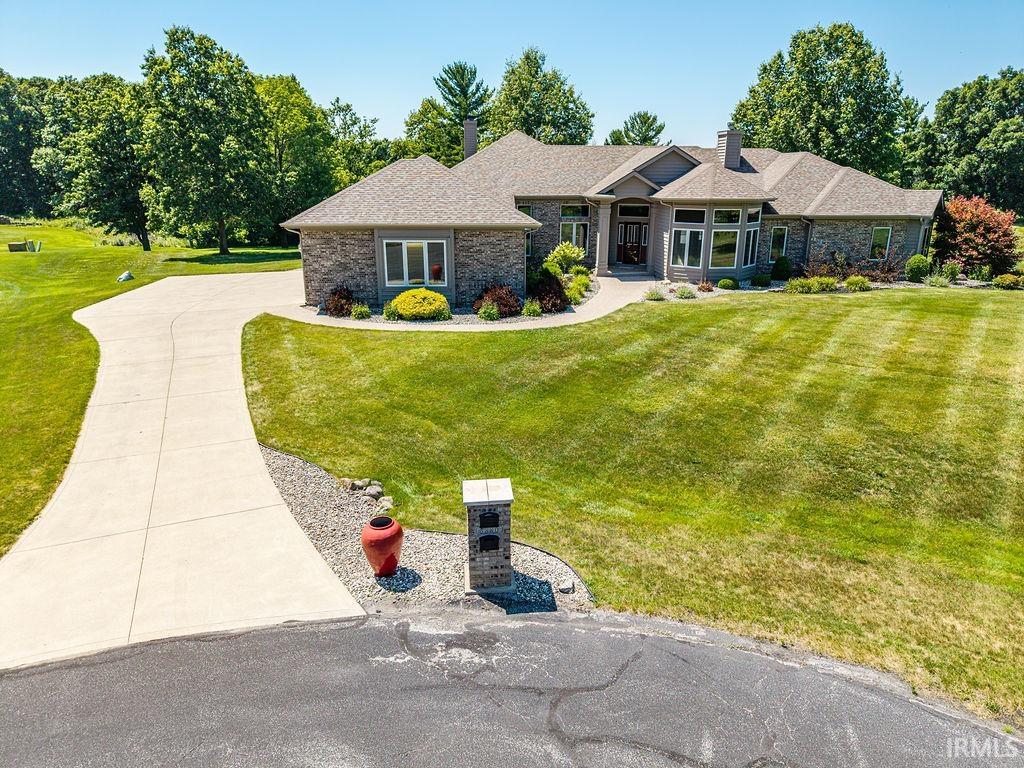
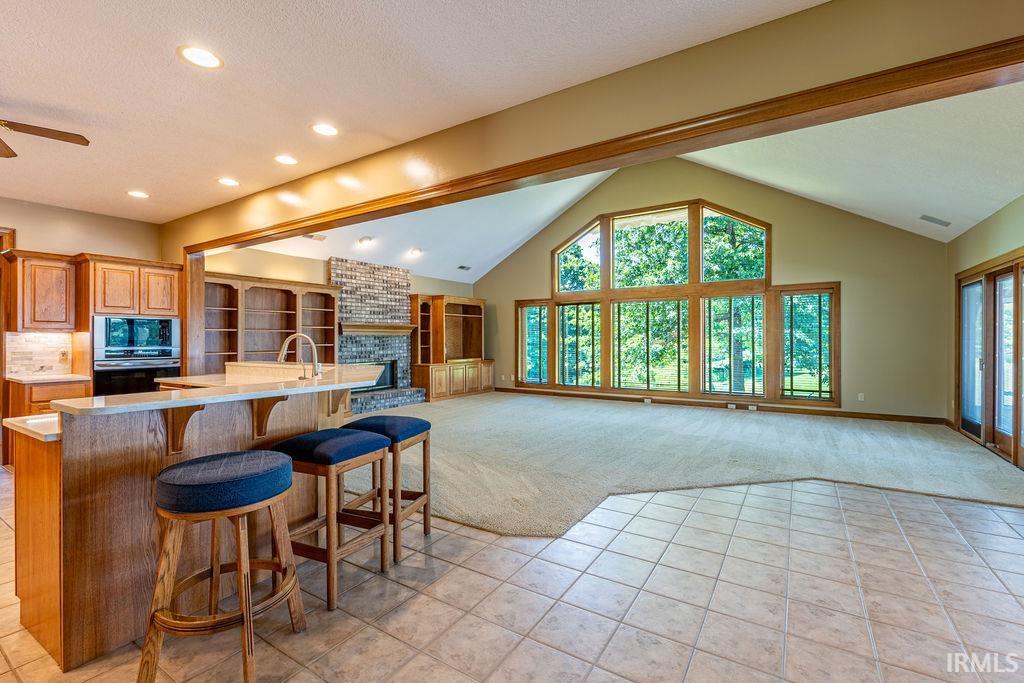
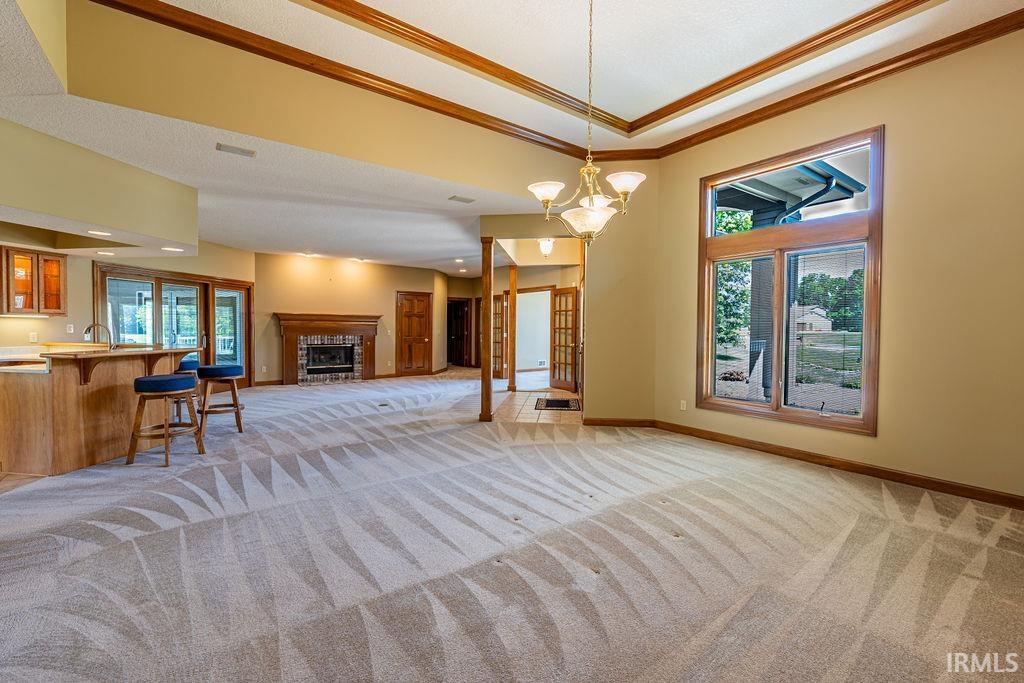
Welcome to this pristine, one-owner single-story estate built in 1997 that beautifully combines 3,847 square feet of open living space with timeless architectural elegance. Showcasing curb appeal with a premium cedar and brick exterior, the home is freshly painted inside and out. Step inside to discover a breathtaking open-concept layout framed by soaring cathedral ceilings, where the grand living spaces flow effortlessly around two cozy gas fireplaces. Designed for hosting, the floor plan features a formal dining room and a dedicated bar area, complemented by an incredible amount of storage including 9 total closets. The layout hosts 3 bedrooms, 2 full bathrooms, and 1 convenient half bath. The expansive first bedroom serves as a private sanctuary, boasting a convenient AM kitchen, an ensuite bath equipped with a relaxing garden/jet tub, two walk-in closets, and direct access to a beautiful 3-season room. Mechanically superior, the property features an eco-friendly, highly efficient geothermal heating and cooling system, alongside an integrated irrigation system to keep the lawn vibrant. The outdoor living space is a true entertainer's masterpiece, highlighted by an enormous deck spanning over 1,000 square feet, a screened back porch for relaxation, and peaceful backyard pond access that offers serene views.
/u.realgeeks.media/dananthonyrealestate/Realty_One_Group_Envision_Logo.png)
Additional Information
- Acres
- 1.15
- Taxes
- $3,655
- Hoa Fee
- $340
- Lot Description
- Cul-De-Sac
- Garage Description
- Attached
- Water
- Pond
- Heating
- Geothermal
- Cooling
- Geothermal
- Appliances
- Dishwasher, Microwave, Refrigerator, Window Treatments, Oven-Built-In, Range-Electric, Trash Compactor, Water Filtration System, Water Heater Electric, Water Softener-Owned
- Amenities
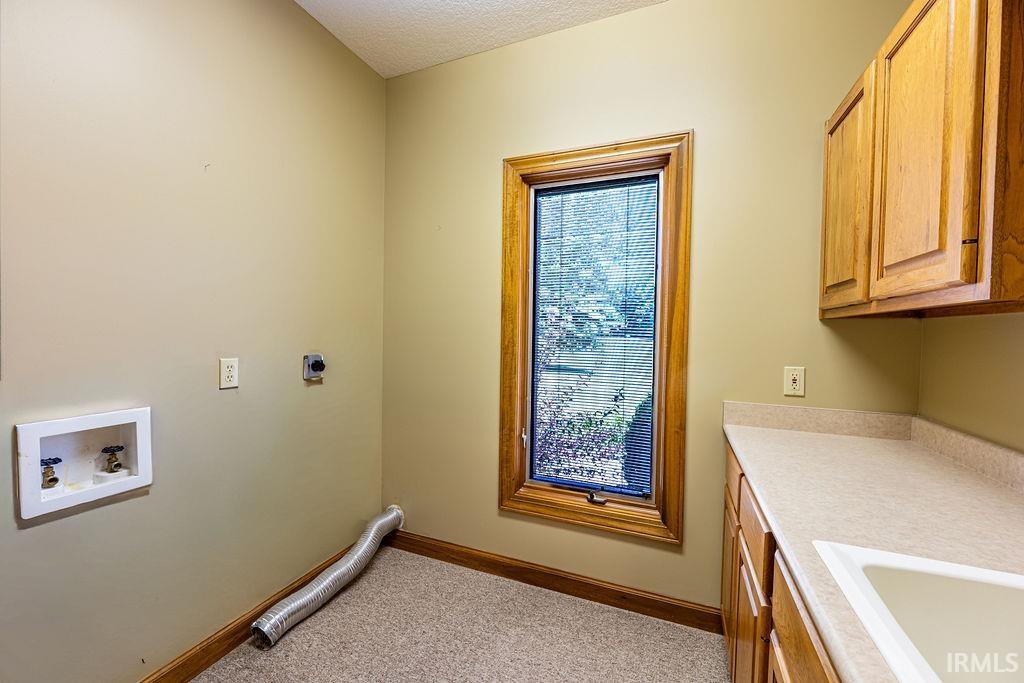
- 1st Bdrm En Suite, Attic Pull Down Stairs, Attic Storage, Breakfast Bar, Built-In Speaker System, Built-In Bookcase, Ceiling-Cathedral, Ceiling Fan(s), Central Vacuum System, Closet(s) Walk-in, Deck Open, Detector-Smoke, Disposal, Dryer Hook Up Electric, Garage Door Opener, Jet/Garden Tub, Irrigation System, Kitchen Island, Landscaped, Natural Woodwork, Open Floor Plan, Porch Covered, Porch Enclosed, Porch Screened, Six Panel Doors, Storm Doors, Twin Sink Vanity, Utility Sink, Wet Bar, Main Level Bedroom Suite, Formal Dining Room, Great Room, Main Floor Laundry
- School District
- Huntington County Community
- Elementary School
- Andrews
- Middle School
- Riverview
- High School
- Huntington North
- Agent Name
- Terry Miller
Listing courtesy of Terry Miller from CENTURY 21 Bradley Realty, Inc. Cell: 260-519-3777
IDX information is provided by the Indiana Regional MLS and is exclusively for the consumers' personal, non-commercial use and may not be used for any purpose other than to identify prospective properties consumers may be interested in purchasing. Data is deemed reliable but is not guaranteed accurate by the MLS.
Last updated