3675 W 558 N, Huntington, IN 46750
- $319,900
- 3
- BD
- 3
- BA
- 2,159
- SqFt








- List Price
- $319,900
- Status
- PENDING
- MLS#
- 202627243
- Days on Market
- 13
- Style
- One and Half Story
- Year Built
- 1966
- Days On Market
- 13
- Bedrooms
- 3
- Bathrooms
- 3
- Half-baths
- 1
- Living Area
- 2,159
- Above grade
- 2159
- Township
- Huntington
- Subdivision
- Bel Air
Property Description
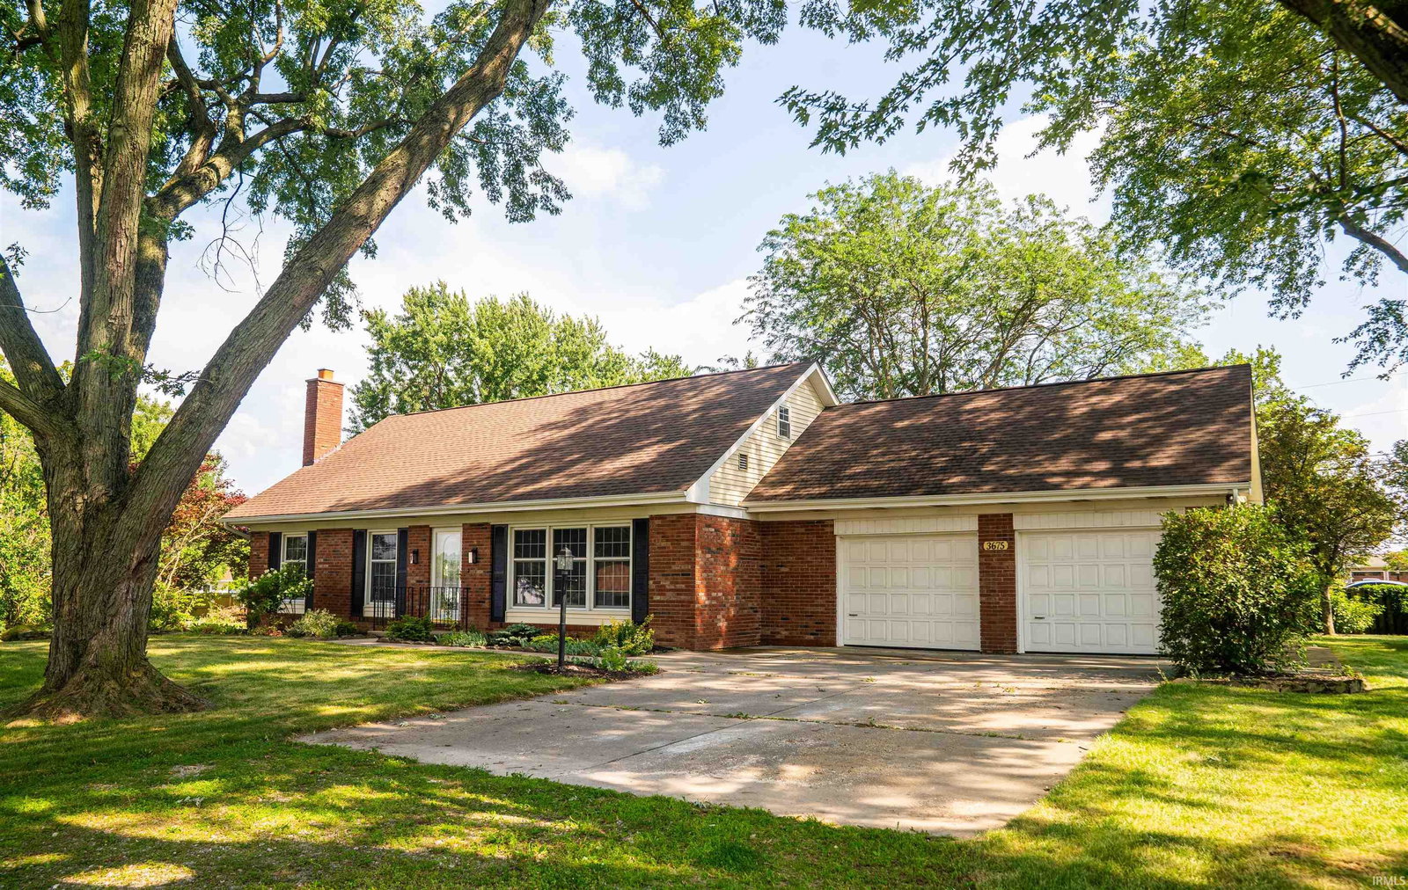
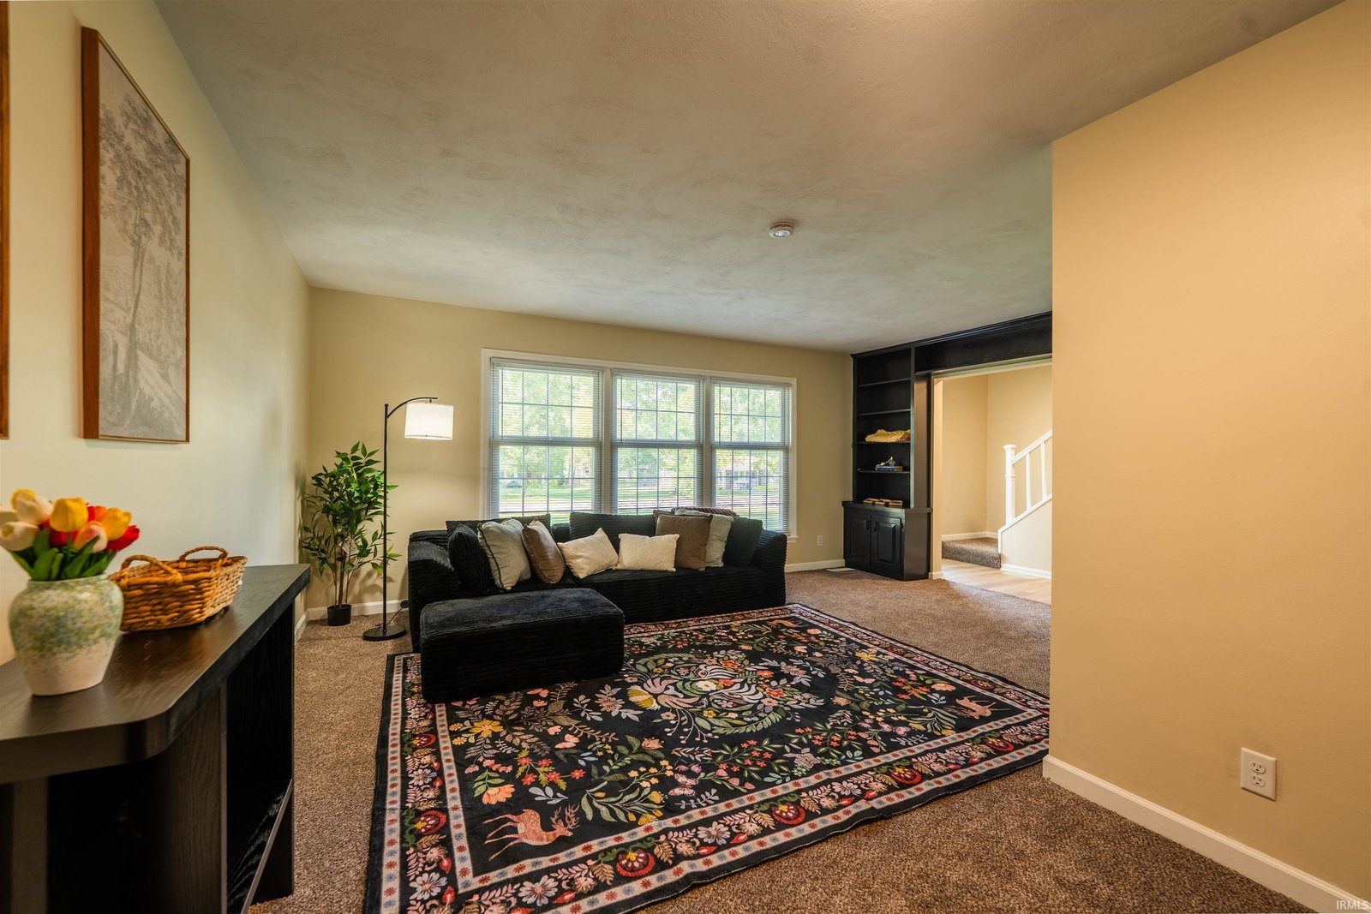
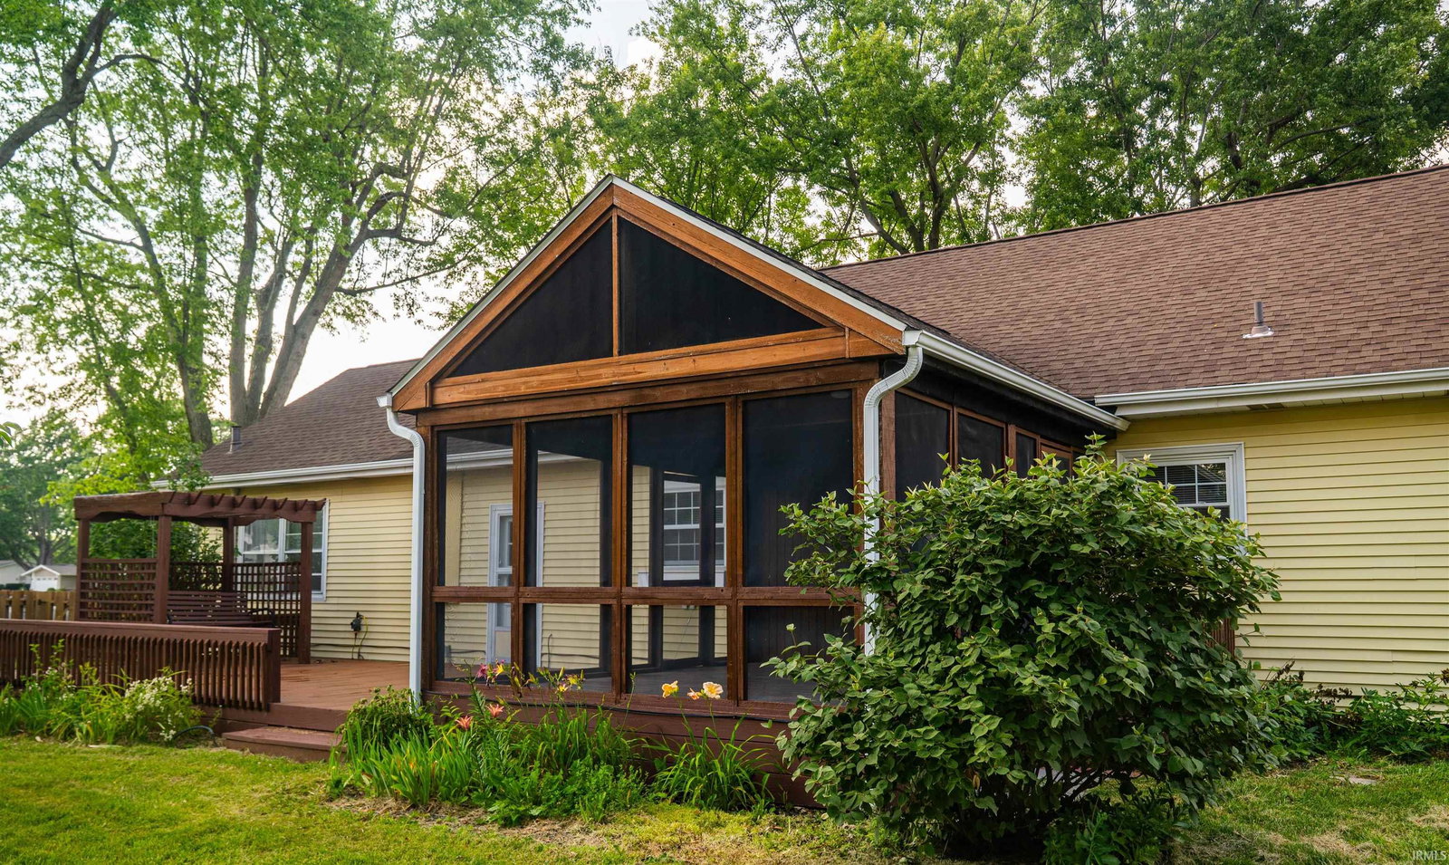
Tucked beneath mature trees on a 1/2 acre corner lot in, this refreshed 3 bedroom, 2.5 bathroom home offers over 2,100 finished square feet with inviting indoor spaces and outdoor living that instantly set it apart! Enjoy a peaceful backyard setting with a spacious deck, pergola swing, large outdoor shed, and a standout screened-in porch with a vaulted wood ceiling, perfect for morning coffee or quiet evenings. Inside, the home has been thoughtfully updated with new interior paint, new flooring, new blinds, and updated lighting throughout. The refreshed kitchen features painted cabinetry, new backsplash, new stainless appliances, sink, and faucet. It opens into the dining area with built-in cabinetry for added storage and display. The main living room offers built-in shelving/cabinetry and generous natural light, while the main-level full bathroom has been beautifully updated with a tile shower surround, twin-sink vanity, new mirrors, lighting, and fixtures. The main level also includes a bedroom with a fireplace and another bedroom with an ensuite half bathroom. Upstairs, you’ll find a spacious bedroom, family room, a bonus/loft-style area, and a second updated full bathroom also with a new tile surround. Conveniently positioned near SR 5 and SR 9 with downtown Huntington, local amenities, and commuter routes nearby, this home blends charm, space, updates, and a relaxed lifestyle in one memorable setting!
/u.realgeeks.media/dananthonyrealestate/Realty_One_Group_Envision_Logo.png)
Additional Information
- Acres
- 0.51
- Taxes
- $1,751
- Lot Description
- Corner, 0-2.9999
- Garage Description
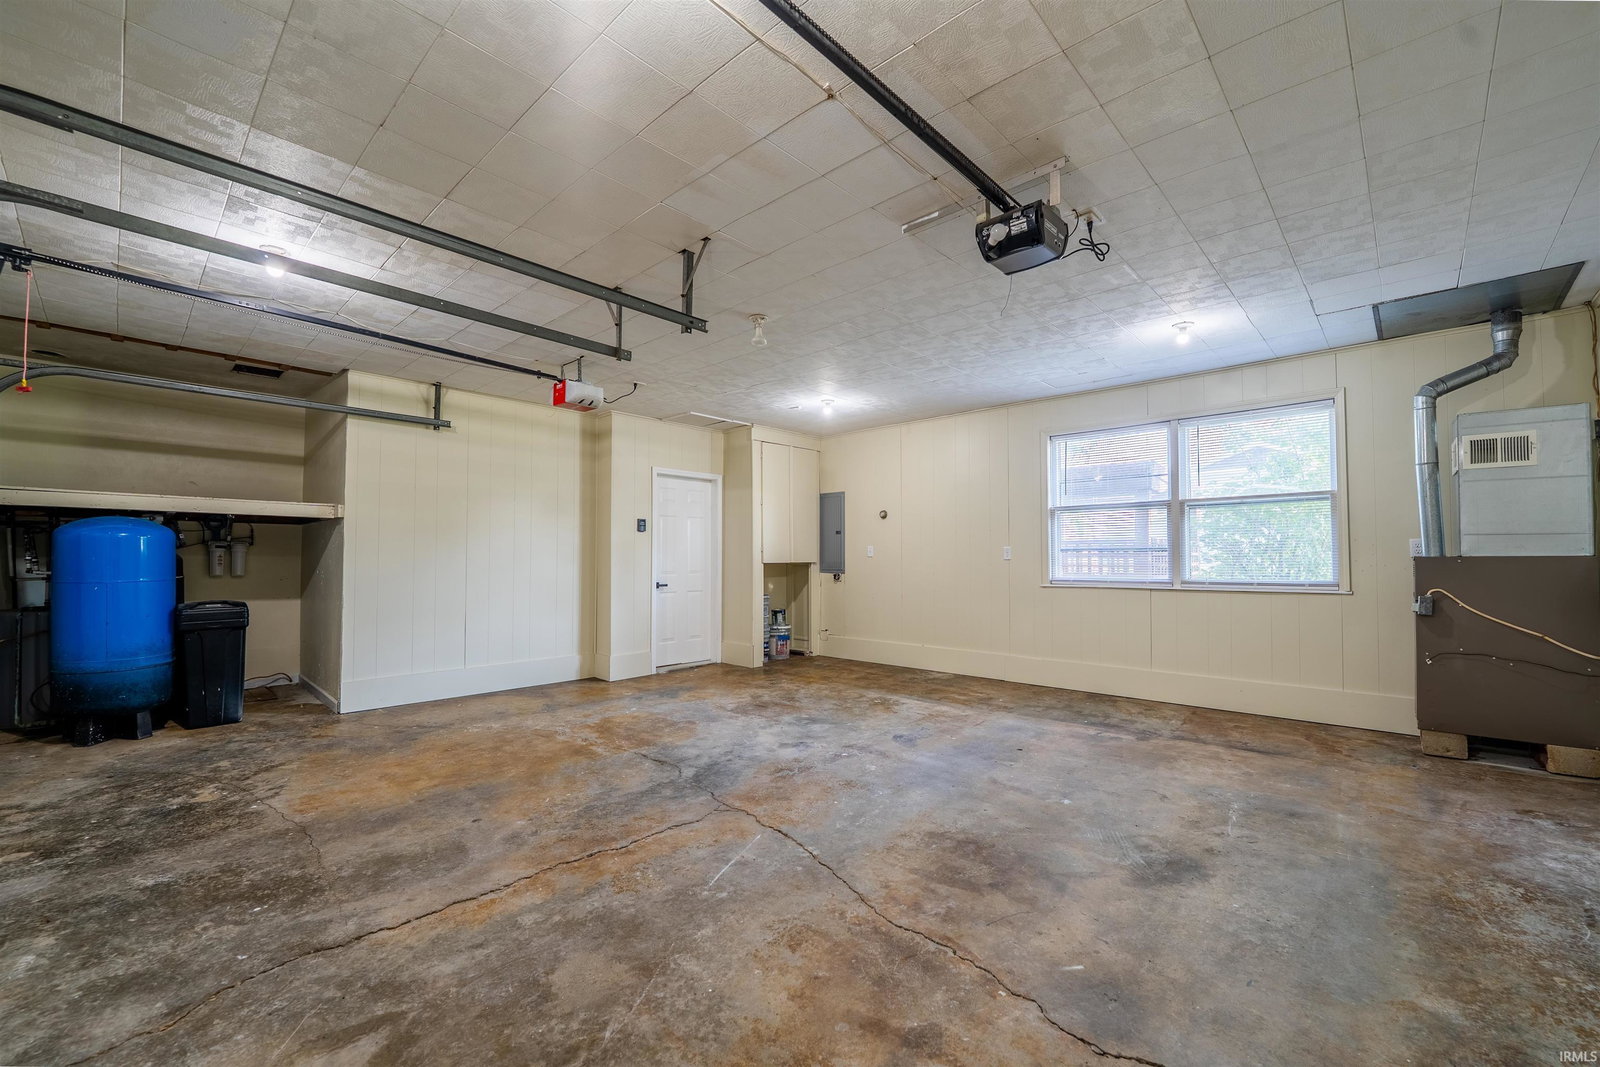
- Attached
- Heating
- Gas, Propane Tank Owned
- Cooling
- Central Air
- Appliances
- Dishwasher, Microwave, Refrigerator, Range-Electric, Water Heater Electric
- Amenities
- 1st Bdrm En Suite, Built-In Bookcase, Cable Available, Countertops-Laminate, Deck Open, Dryer Hook Up Gas/Elec, Eat-In Kitchen, Porch Screened, Twin Sink Vanity, Stand Up Shower, Tub/Shower Combination, Main Floor Laundry, Washer Hook-Up, Other-See Remarks
- School District
- Huntington County Community
- Elementary School
- Flint Springs
- Middle School
- Crestview
- High School
- Huntington North
- Agent Name
- Austin Rich
Listing courtesy of Austin Rich from NextHome Elite Real Estate. Cell: 765-749-4546
IDX information is provided by the Indiana Regional MLS and is exclusively for the consumers' personal, non-commercial use and may not be used for any purpose other than to identify prospective properties consumers may be interested in purchasing. Data is deemed reliable but is not guaranteed accurate by the MLS.
Last updated