904 Sand Drift Drive, Fremont, IN 46737
- $289,900
- 3
- BD
- 3
- BA
- 1,406
- SqFt






- List Price
- $289,900
- Status
- ACTIVE
- MLS#
- 202628049
- Days on Market
- 21
- Price Change
- ▼ $10,000 1785608949
- Style
- One Story
- Year Built
- 2011
- Days On Market
- 21
- Bedrooms
- 3
- Bathrooms
- 3
- Half-baths
- 1
- Living Area
- 1,406
- Above grade
- 1406
- Township
- Fremont
- Subdivision
- Blackman Prairie
Property Description
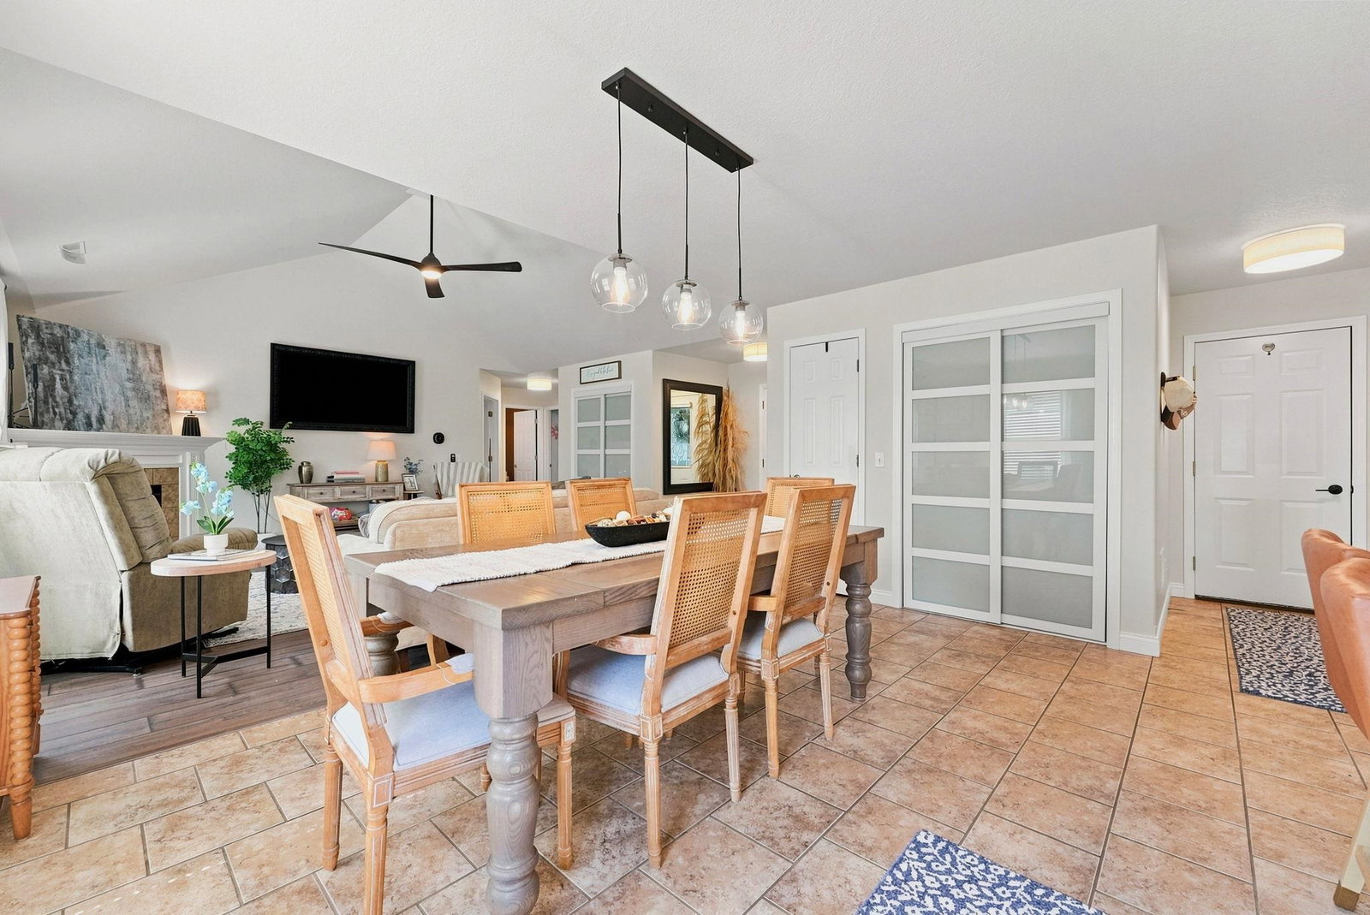
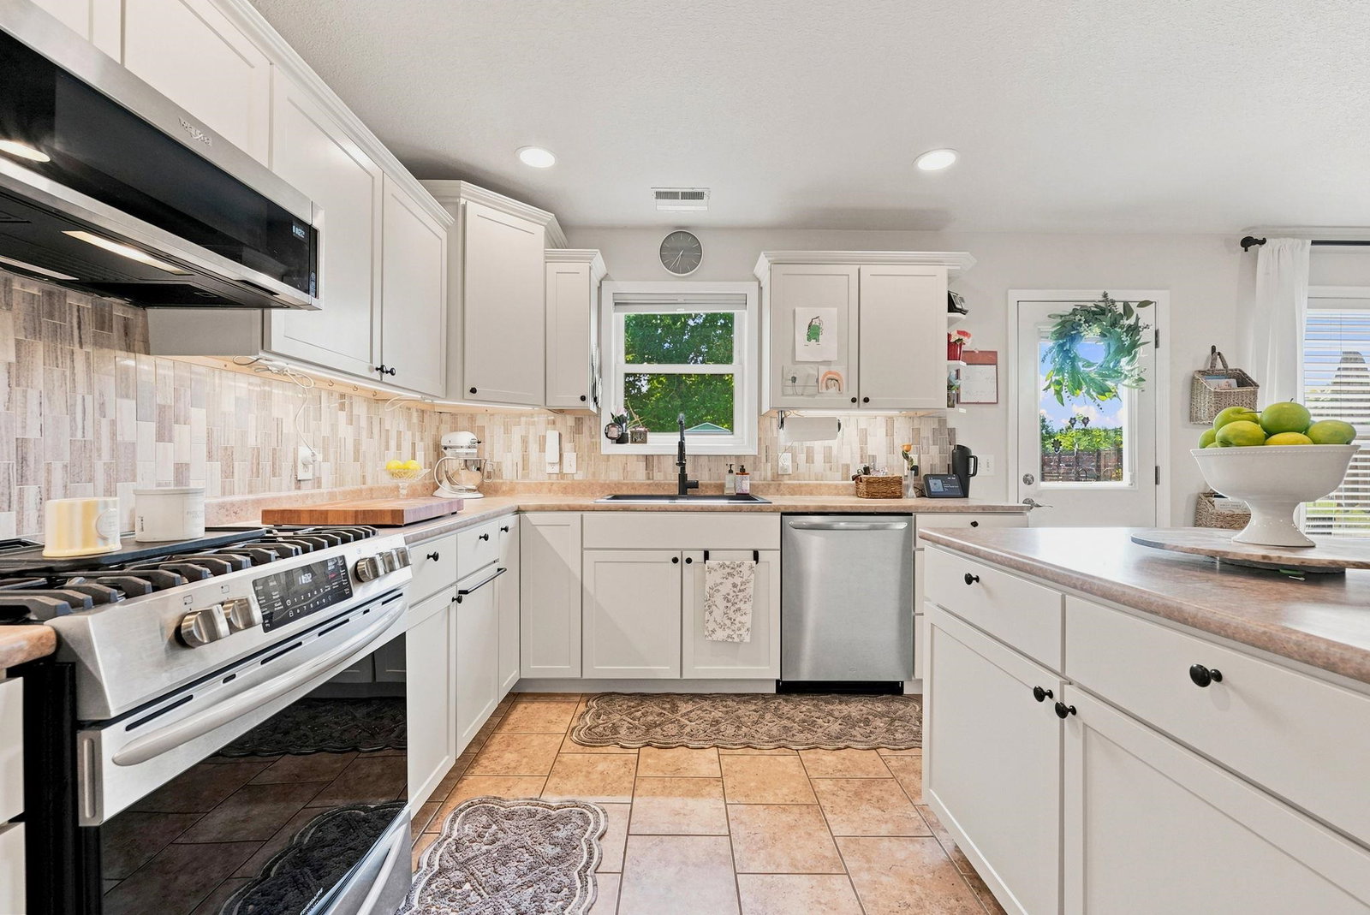
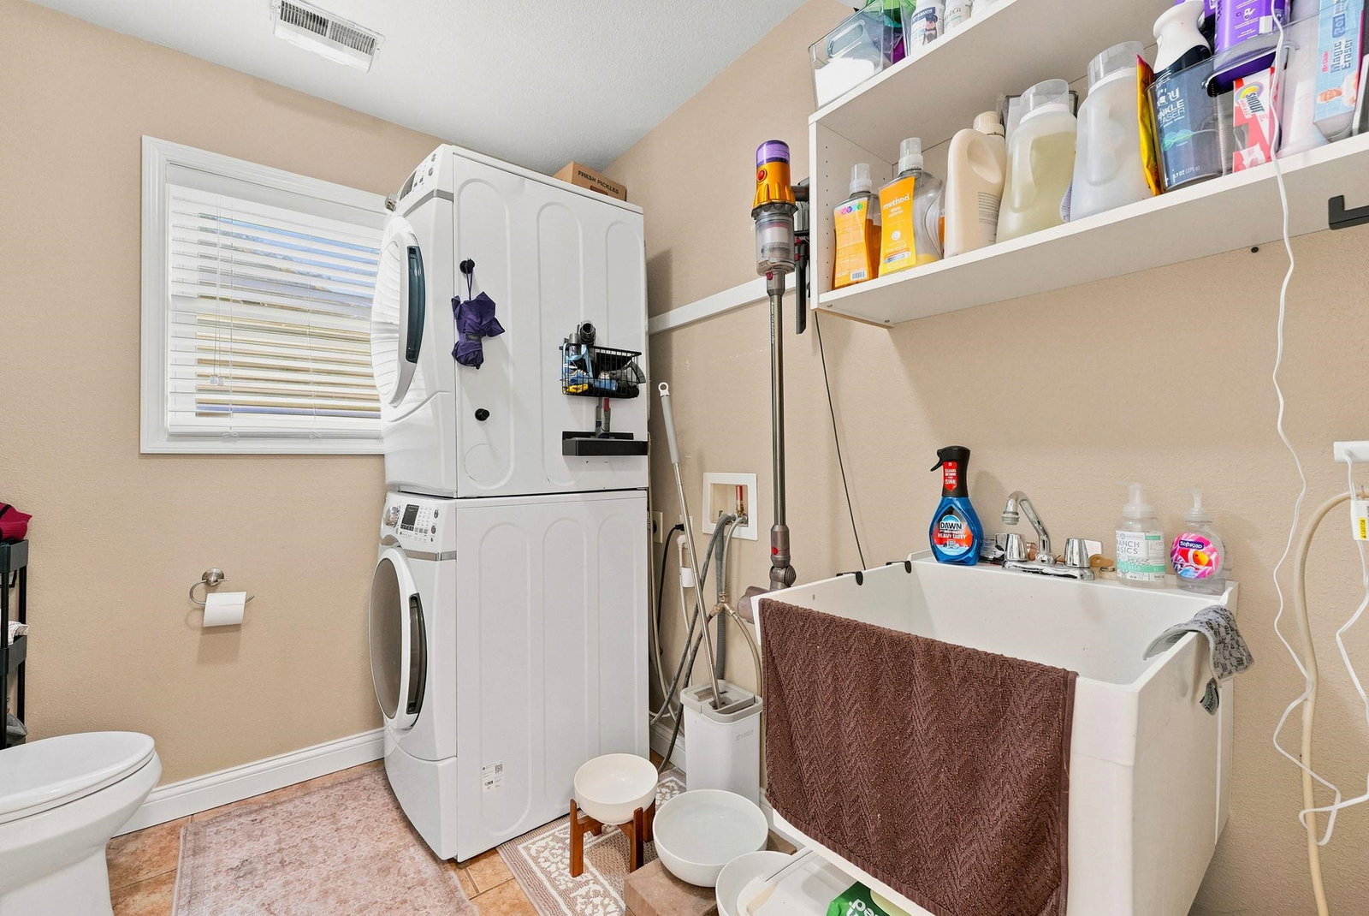
Located in Fremont's Blackman Prairie neighborhood, this well-maintained 3-bedroom, 2.5-bath ranch offers approximately 1,400+ square feet of comfortable single-level living. Built in 2011, the home features an open-concept floor plan with vaulted ceilings, a gas fireplace, and rounded wall corners, a distinctive builder detail throughout. The eat-in kitchen provides abundant cabinet storage and workspace, while custom etched-glass barn doors add character to the living area. The primary suite includes a private bath, and two additional bedrooms share a full guest bath. A separate laundry room with an adjoining half bath adds everyday convenience. Recent improvements include a new water heater and a reverse osmosis water filtration system connected to the refrigerator. The attached two-car garage features pull-down attic access to a floored storage area with additional blown insulation for enhanced energy efficiency. Outdoor amenities include a fenced backyard, patio, fire pit, and storage shed. Situated on a quiet dead-end street, the property is conveniently located near Fremont schools, shopping, restaurants, I-69, and the lakes and recreational opportunities throughout Steuben County.
/u.realgeeks.media/dananthonyrealestate/Realty_One_Group_Envision_Logo.png)
Additional Information
- Acres
- 0.33
- Taxes
- $1,396
- Lot Description
- Level
- Garage Description
- Attached
- Heating
- Gas, Forced Air
- Cooling
- Central Air
- Appliances
- Water Filtration System, Water Heater Electric, Water Softener-Owned
- Amenities
- Attic Pull Down Stairs, Disposal, Dryer Hook Up Gas/Elec, Eat-In Kitchen, Kitchen Island, Landscaped, Open Floor Plan, Patio Covered, Patio Open, Porch Covered, Range/Oven Hook Up Gas, Tub/Shower Combination, Main Level Bedroom Suite, Main Floor Laundry, Garage Utilities
- School District
- Fremont Community
- Elementary School
- Fremont
- Middle School
- Fremont
- High School
- Fremont
- Agent Name
- Teresa Stuckey
Listing courtesy of Teresa Stuckey from RE/MAX Results. Cell: 260-403-4898
IDX information is provided by the Indiana Regional MLS and is exclusively for the consumers' personal, non-commercial use and may not be used for any purpose other than to identify prospective properties consumers may be interested in purchasing. Data is deemed reliable but is not guaranteed accurate by the MLS.
Last updated