1709 S Walnut Drive, Warsaw, IN 46580
- $385,000
- 5
- BD
- 3
- BA
- 3,676
- SqFt






- List Price
- $385,000
- Status
- ACTIVE
- MLS#
- 202628208
- Days on Market
- 21
- Price Change
- ▼ $24,000 1784675950
- Style
- Two Story
- Year Built
- 1987
- Days On Market
- 21
- Bedrooms
- 5
- Bathrooms
- 3
- Half-baths
- 1
- Living Area
- 3,676
- Above grade
- 2988
- Township
- Wayne
- Subdivision
- Walnut Creek
Property Description

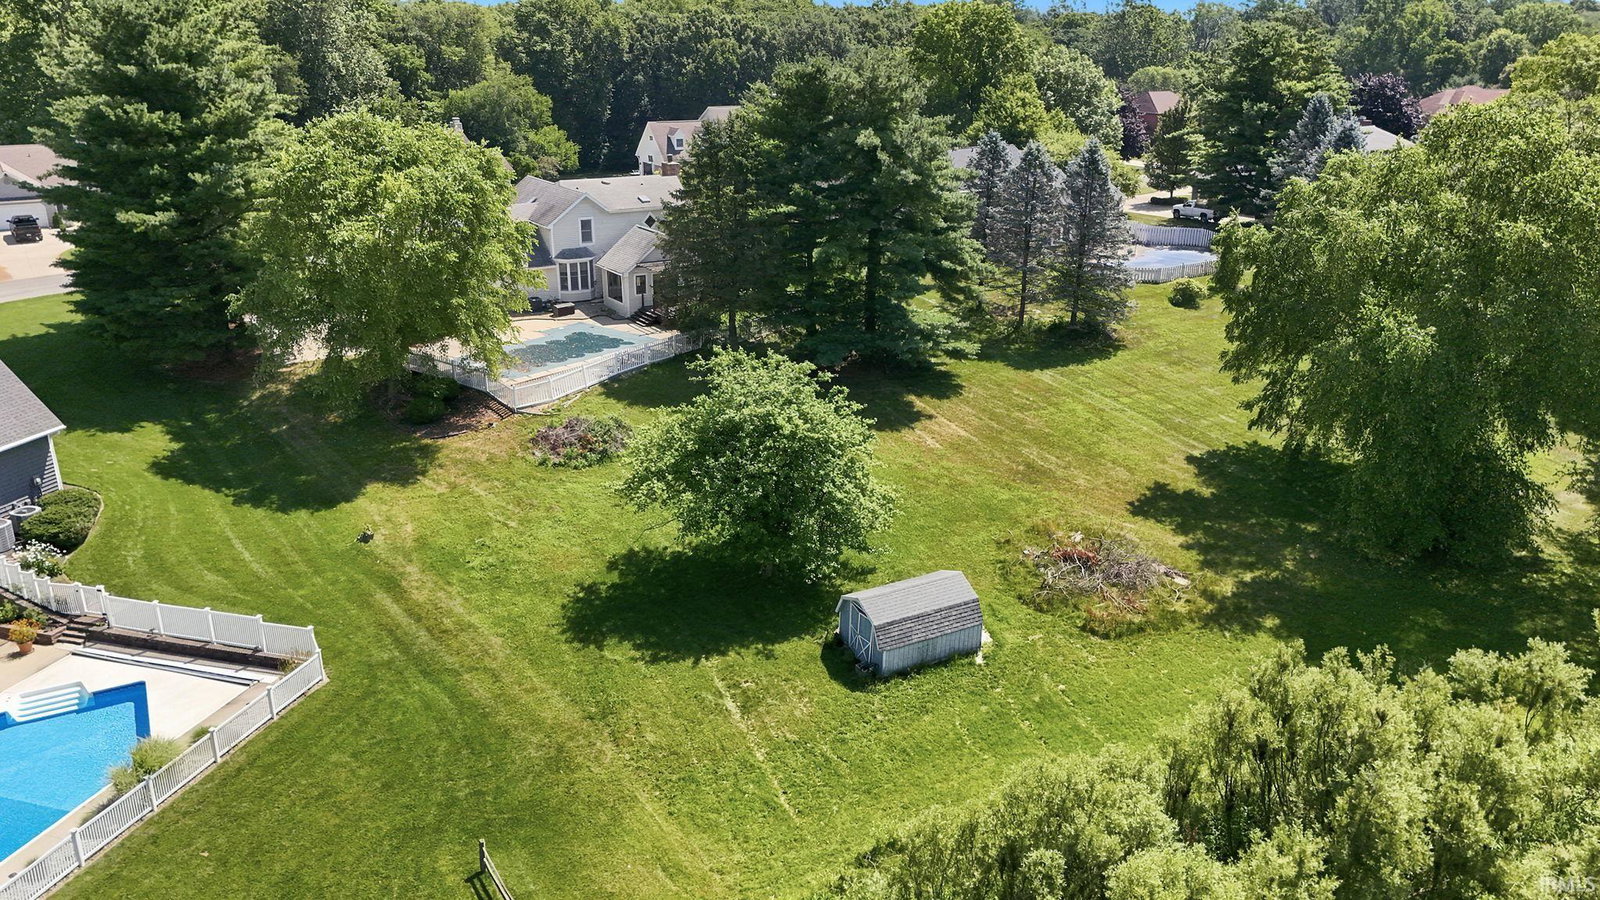
Tucked away in a quiet cul-de-sac and sitting on just under a full acre of land, this charming home offers nearly 3000 square feet of comfortable living in one of Warsaw's most picturesque, established neighborhoods. Surrounded by mature trees and lush landscaping, this property enjoys a unique setting with wooded views, a nearby lake, and natural open areas that create exceptional privacy rarely found in a subdivision. Inside you'll find 4+ bedrooms, 2.5 baths, and a highly flexible layout. The main floor features new hardwood flooring throughout the downstairs, a welcoming front porch, a formal dining room perfect for holiday dinners, and a versatile bedroom that can easily double as a home office, playroom, or craft room. Upstairs, in addition to the three bedrooms and two full baths, you will find a massive bonus room over the attached two car garage, that functions perfectly as the fifth bedroom or a media room. Enjoy your morning coffee in the bright, enclosed sunroom, host summer barbecues on the newer attached deck, and cool off in your private, inground pool, which features a new pool liner installed in 2024. This home is equipped with excellent mechanical updates, including a top of the line Kinetico water filtration system, a newer hot water heater, and an HVAC system replaced in 2018. In addition, the roof is being replaced mid August, providing worry free maintenance for years to come. With fresh paint inside and out, a thorough deep clean, and minor maintenance completed throughout, this home is ready to welcome its next owners.
/u.realgeeks.media/dananthonyrealestate/Realty_One_Group_Envision_Logo.png)
Additional Information
- Acres
- 0.95
- Taxes
- $4,786
- Hoa Fee
- $30
- Lot Description
- Level, Slope, 0-2.9999
- Garage Description
- Attached
- Heating
- Gas, Forced Air
- Cooling
- Central Air
- Appliances
- Dishwasher, Microwave, Refrigerator, Washer, Window Treatments, Dryer-Gas, Oven-Gas, Water Heater Gas, Basketball Goal
- Amenities
- Breakfast Bar, Ceiling Fan(s), Closet(s) Walk-in, Countertops-Solid Surf, Deck Open, Dryer Hook Up Gas/Elec, Eat-In Kitchen, Landscaped, Patio Open, Porch Covered, Range/Oven Hook Up Gas, Utility Sink, Stand Up Shower, Tub and Separate Shower, Tub/Shower Combination, Formal Dining Room, Main Floor Laundry, Washer Hook-Up
- School District
- Warsaw Community
- Elementary School
- Washington
- Middle School
- Edgewood
- High School
- Warsaw
- Agent Name
- Lauren Stangland
Listing courtesy of Lauren Stangland from Keller Williams Realty Group. lstangland@kw.com
IDX information is provided by the Indiana Regional MLS and is exclusively for the consumers' personal, non-commercial use and may not be used for any purpose other than to identify prospective properties consumers may be interested in purchasing. Data is deemed reliable but is not guaranteed accurate by the MLS.
Last updated