60 Penner Drive, Fremont, IN 46737
- $460,000
- 2
- BD
- 3
- BA
- 2,800
- SqFt






- List Price
- $460,000
- Status
- PENDING
- MLS#
- 202629700
- Days on Market
- 6
- Style
- One Story
- Year Built
- 1989
- Days On Market
- 6
- Bedrooms
- 2
- Bathrooms
- 3
- Living Area
- 2,800
- Above grade
- 1456
- Township
- Clear Lake
Property Description
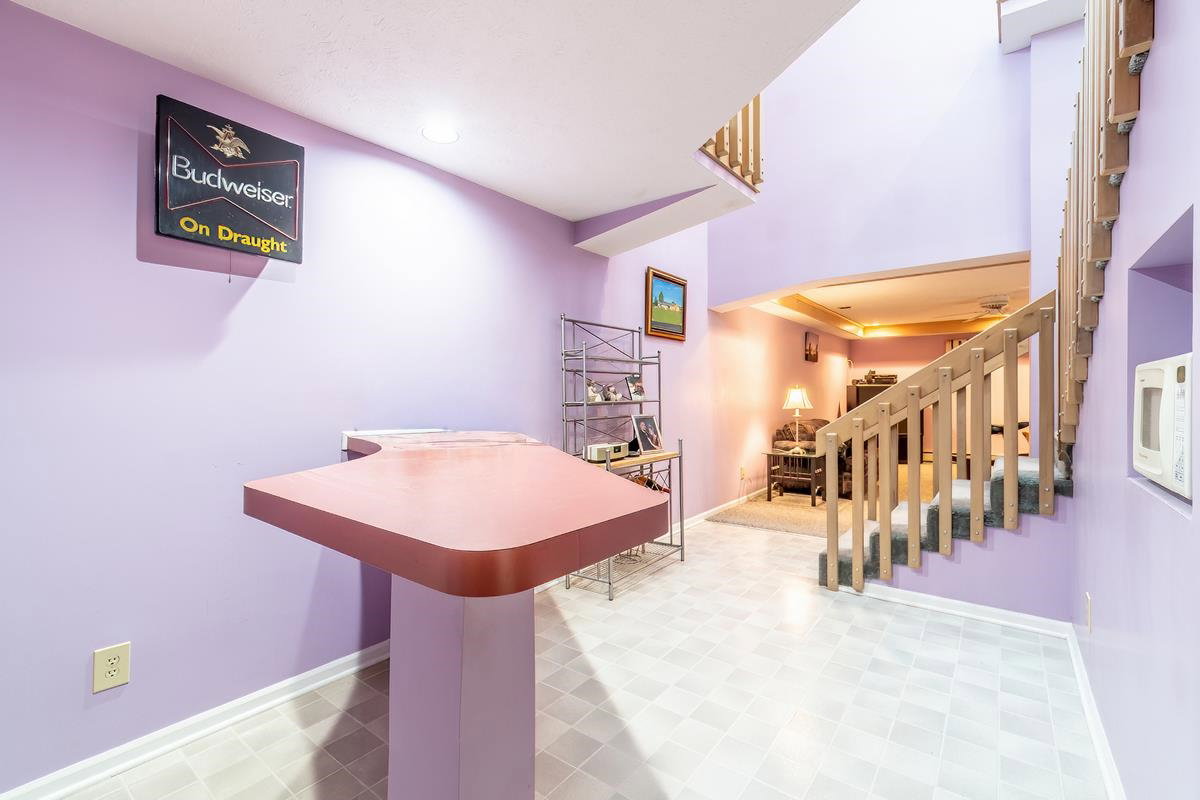
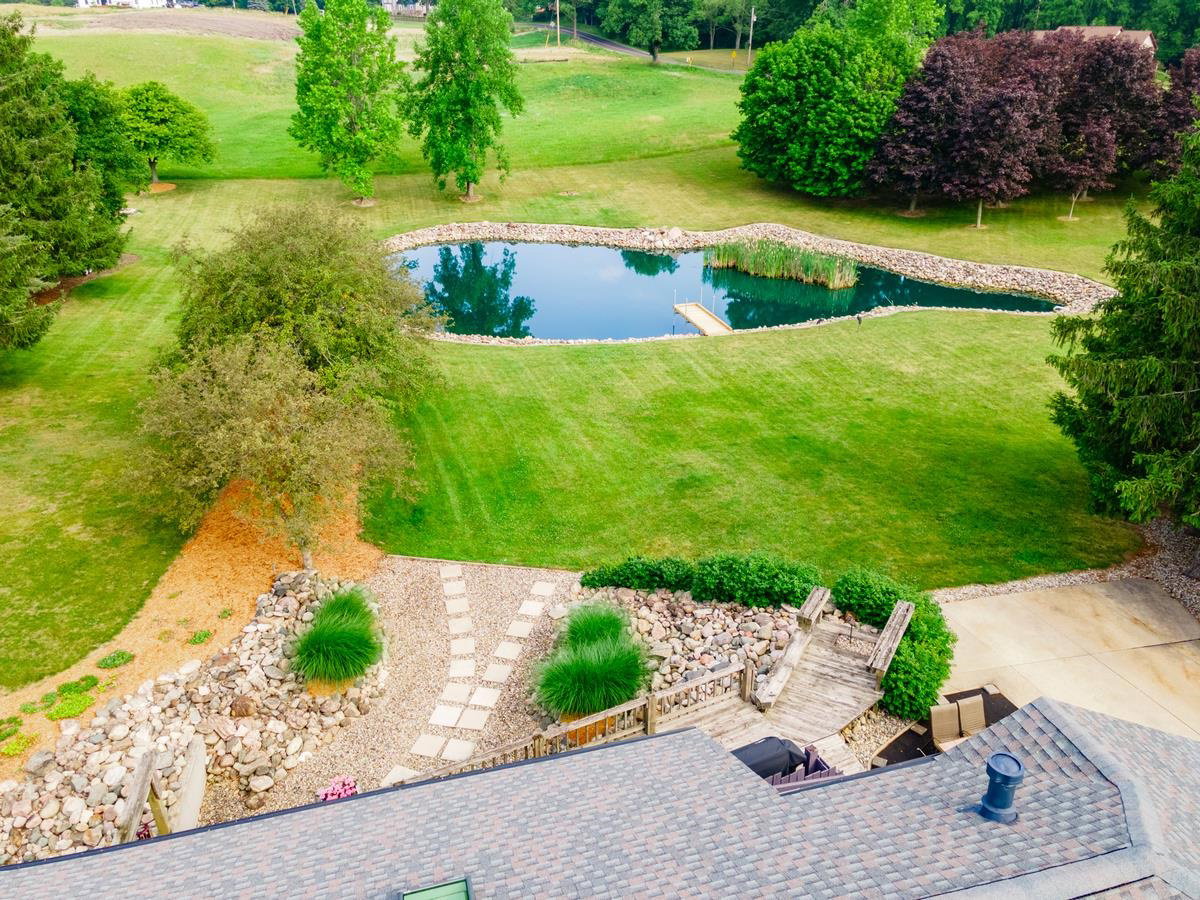
Beautiful walkout ranch situated on just shy of 4 picturesque acres. The open-concept living room, dining area, and kitchen create an inviting space for everyday living and entertaining, with skylights for natural light. A sliding door leads to a deck overlooking manicured acreage and a tranquil pond. The kitchen has a breakfast bar, pantry and all appliances are included. A finished lower level expands your living space with a family room, rec room, full bath and two sets of sliding doors opening to the patio. There is potential for a third bedroom. Situated on a desirable corner lot, the property boasts exceptional curb appeal with mature evergreens, trees, thoughtfully designed perennial plantings and an extensive amount of field stone lining the pond, the entire length of 750 N boundary, driveway and lower level walk-out. Complete with a 3-car attached heated garage, this home offers comfort, space, and a peaceful setting both inside and out. Across the street from Round Lake and close proximity to the Clear Lake public access where fishing, boating and all-sport activity is easily accessible. Includes all appliances, portable generator, natural gas grill, aerator for pond, whole house reverse osmosis, softener, dehumidifier, dock. See additional information in associated documents.
/u.realgeeks.media/dananthonyrealestate/Realty_One_Group_Envision_Logo.png)
Additional Information
- Acres
- 3.71
- Taxes
- $1,480
- Lot Description
- 3-5.9999, Water View
- Garage Description
- Attached
- Water
- Pond
- Heating
- Gas, Baseboard, Hot Water, Heat Pump
- Cooling
- Heat Pump
- Appliances
- Dishwasher, Microwave, Refrigerator, Washer, Cooktop-Gas, Dehumidifier, Dryer-Gas, Humidifier, Kitchen Exhaust Hood, Oven-Built-In, Sump Pump, Water Filtration System, Water Heater Gas, Water Softener-Owned, Window Treatment-Blinds
- Amenities
- Breakfast Bar, Cable Ready, Ceiling Fan(s), Ceilings-Vaulted, Closet(s) Walk-in, Countertops-Laminate, Deck Open, Disposal, Dryer Hook Up Gas/Elec, Foyer Entry, Garage Door Opener, Generator Ready, Landscaped, Open Floor Plan, Patio Covered, Patio Open, Skylight(s), Utility Sink, Garage-Heated
- School District
- Fremont Community
- Elementary School
- Fremont
- Middle School
- Fremont
- High School
- Fremont
- Agent Name
- Barbara Hendrick
Listing courtesy of Barbara Hendrick from Coldwell Banker Real Estate Group. Cell: 260-833-4698
IDX information is provided by the Indiana Regional MLS and is exclusively for the consumers' personal, non-commercial use and may not be used for any purpose other than to identify prospective properties consumers may be interested in purchasing. Data is deemed reliable but is not guaranteed accurate by the MLS.
Last updated