435 N Eastfield Circle, Milford, IN 46526
- $344,900
- 3
- BD
- 2
- BA
- 1,432
- SqFt




- List Price
- $344,900
- Status
- ACTIVE
- MLS#
- 202630881
- Days on Market
- 4
- Style
- One Story
- Year Built
- 2026
- Days On Market
- 4
- Bedrooms
- 3
- Bathrooms
- 2
- Living Area
- 1,432
- Above grade
- 1432
- Township
- Van Buren
- Subdivision
- Eastfield
Property Description
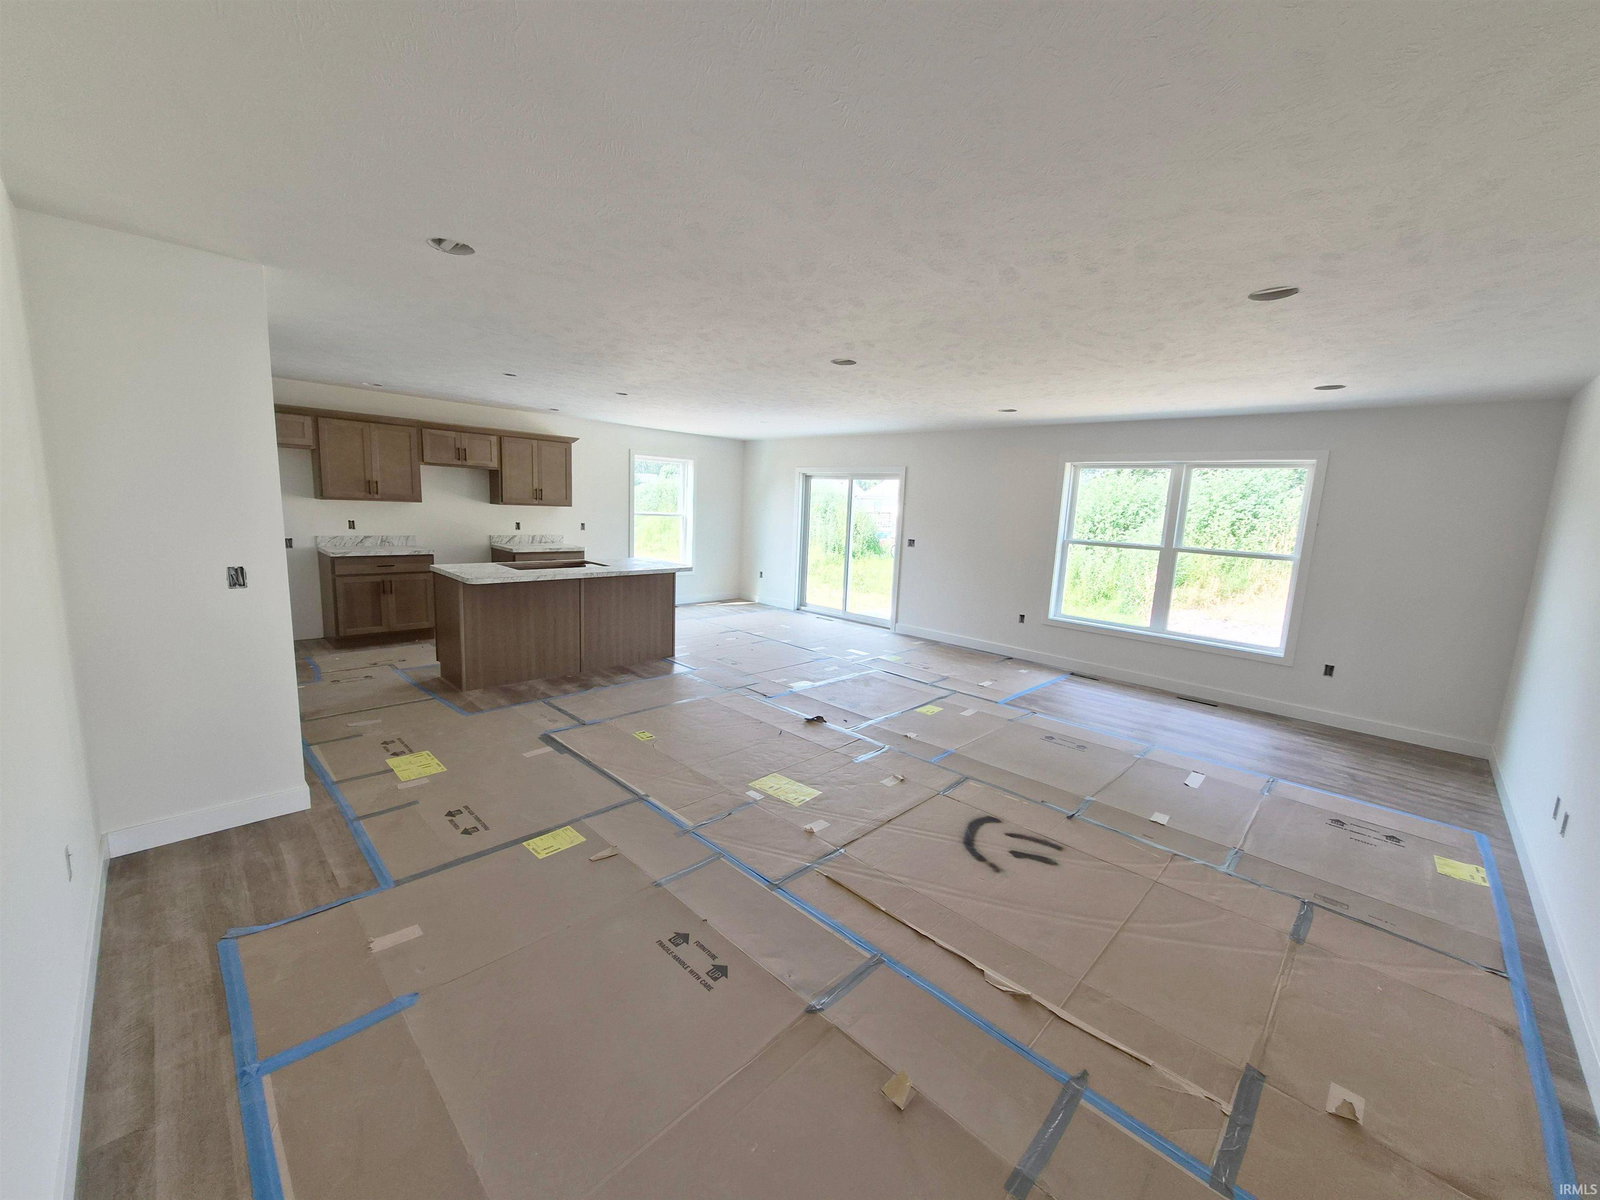
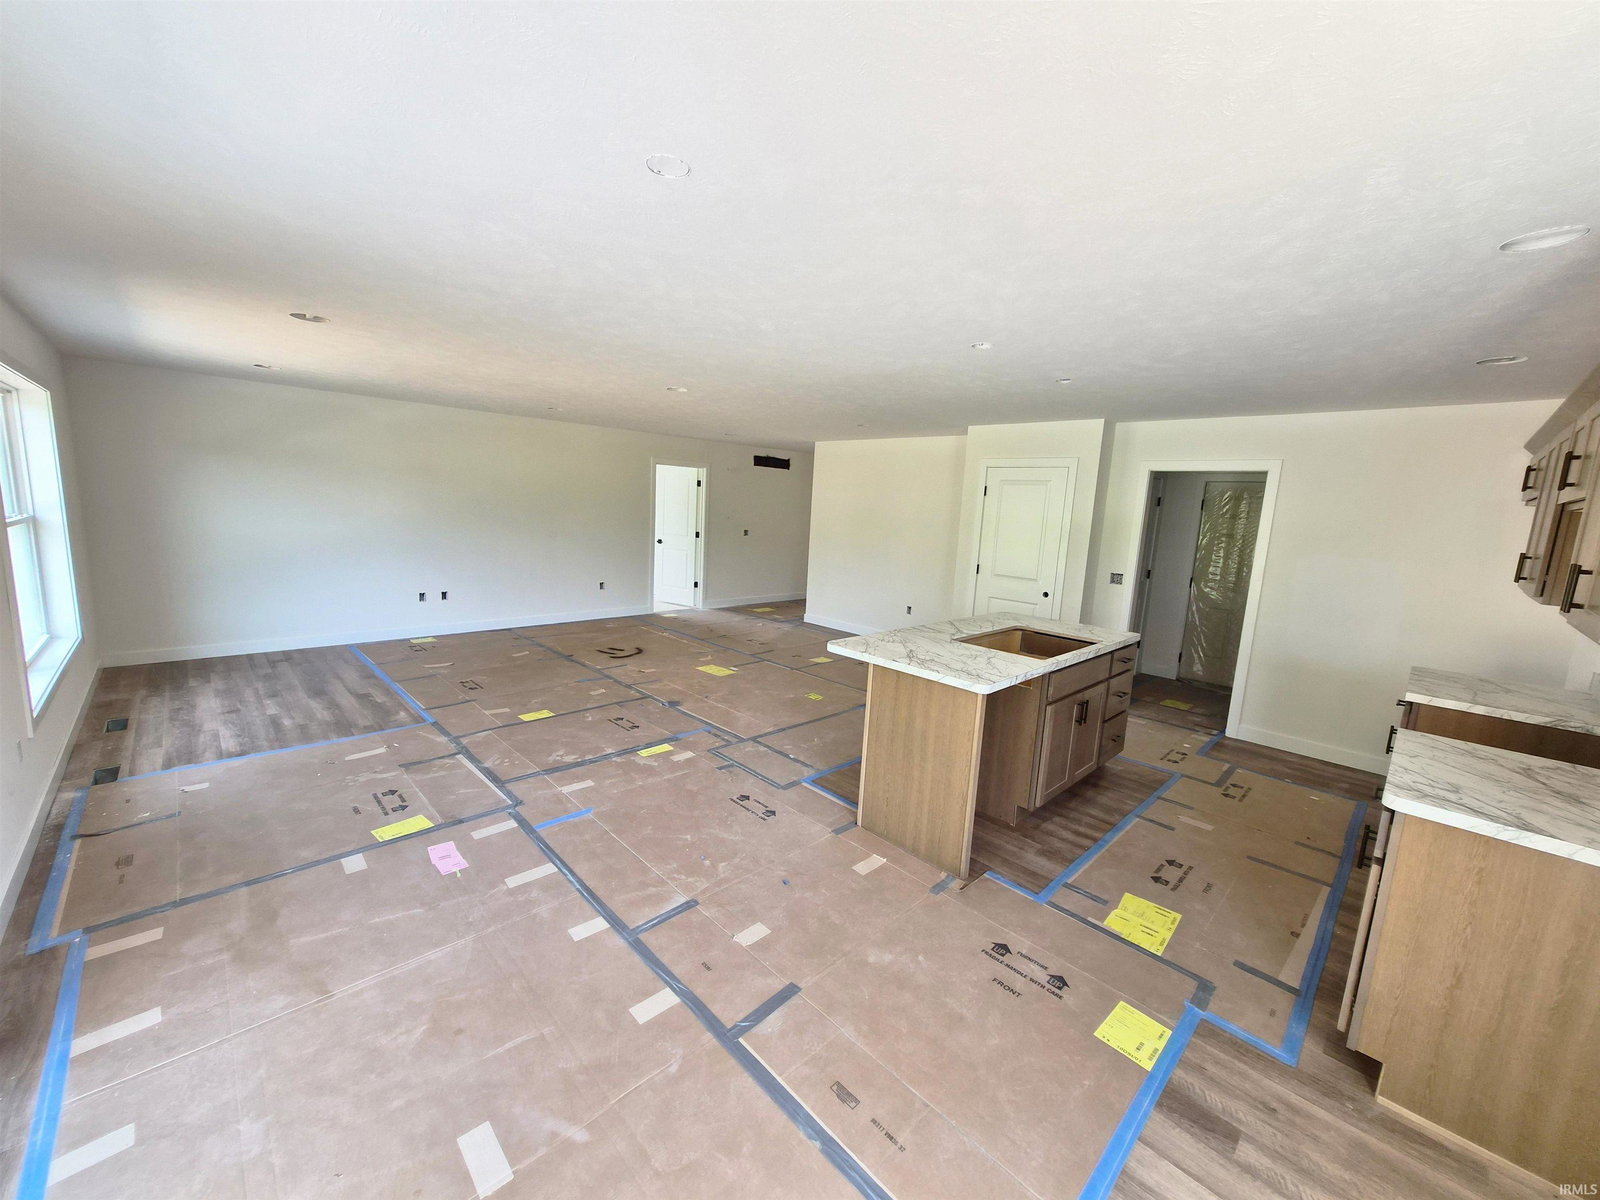
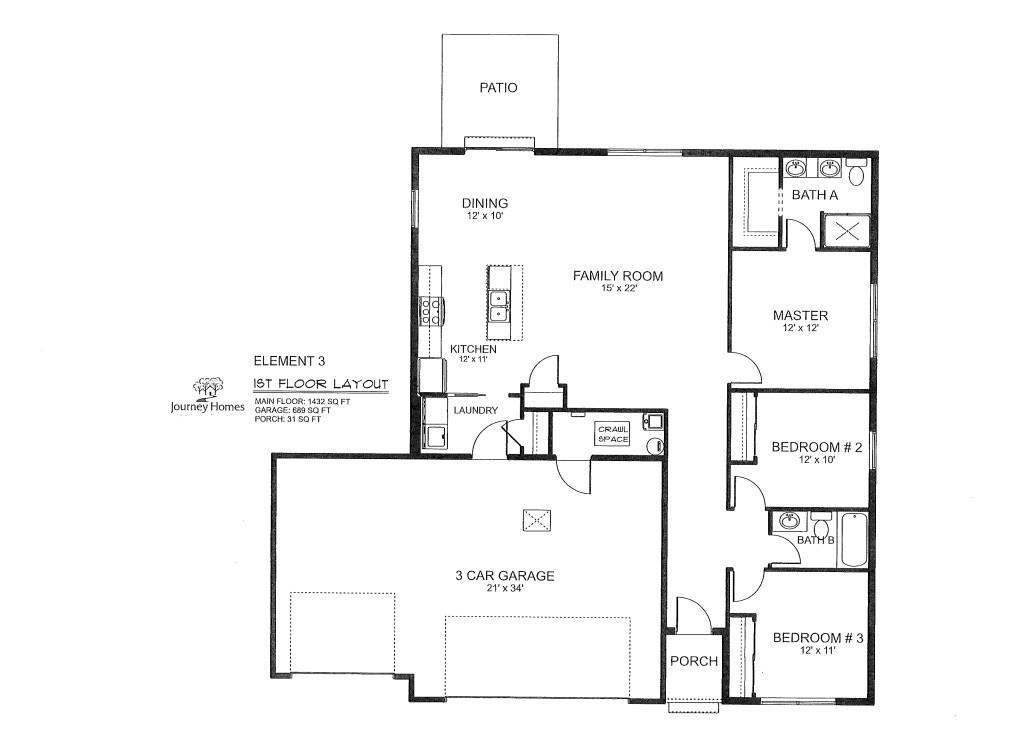
Almost finished, this 3 bedroom, 2 bathroom, 1,432 sq. ft. home with an attached 3 car garage is scheduled to be completed August 19th. The covered front porch brings you into the foyer of this quality built home that connects to 2 generously sized bedrooms, a full bathroom with tub shower and the large living room. The open concept floorplan in this home connects the living room to the fully appointed kitchen with kitchen island, pantry, stained hickory shaker cabinets, plenty of countertop space, a stainless steel appliance package, and the dining room that has a slider door access to the patio overlooking the backyard for convenient grilling and/or enjoying a quiet cup of coffee. The mudroom/laundry room attaches the 3 car garage to the kitchen. The primary bedroom suite with walk in shower, double sink vanity and a large walk-in closet is just off the living room. This home is on a 4' conditioned crawlspace, much like a mini basement that is insulated, heated, and cooled; good for storm shelter and storage space. This home will be finished on a lot that will be landscaped, seeded, and irrigated. The Eastfield Subdivision offers an "in the country" feel while supplying fiber internet, city water and city sewer with Journey homes that have standard 2" x 6" exterior walls with R-20 insulation, R-40 attic insulation, Provia windows with lifetime warranty, maintenance free exteriors. This home is built to last and crafted with care!
/u.realgeeks.media/dananthonyrealestate/Realty_One_Group_Envision_Logo.png)
Additional Information
- Acres
- 0.28
- Taxes
- $12
- Hoa Fee
- $150
- Lot Description
- 0-2.9999
- Garage Description
- Attached
- Heating
- Gas, Forced Air
- Cooling
- Central Air
- Appliances
- Dishwasher, Microwave, Refrigerator, Oven-Gas, Range-Gas, Sump Pump, Water Heater Gas
- Amenities
- Closet(s) Walk-in, Countertops-Laminate, Detector-Carbon Monoxide, Detector-Smoke, Disposal, Dryer Hook Up Gas, Foyer Entry, Garage Door Opener, Irrigation System, Kitchen Island, Landscaped, Open Floor Plan, Patio Open, Pocket Doors, Porch Covered, Twin Sink Vanity, Stand Up Shower, Tub/Shower Combination, Main Floor Laundry, Sump Pump, Washer Hook-Up, Custom Cabinetry
- School District
- Wawasee
- Elementary School
- Milford
- Middle School
- Wawasee
- High School
- Wawasee
- Agent Name
- Steve Savage
Listing courtesy of Steve Savage from RE/MAX Results. Cell: 574-253-1313
IDX information is provided by the Indiana Regional MLS and is exclusively for the consumers' personal, non-commercial use and may not be used for any purpose other than to identify prospective properties consumers may be interested in purchasing. Data is deemed reliable but is not guaranteed accurate by the MLS.
Last updated