1481 E 600 N Road, Huntington, IN 46750
- -$1
- 4
- BD
- 5
- BA
- 5,193
- SqFt










- List Price
- $-1
- Status
- ACTIVE
- MLS#
- 202631158
- Days on Market
- 3
- Style
- Three Story
- Year Built
- 2004
- Days On Market
- 3
- Bedrooms
- 4
- Bathrooms
- 5
- Half-baths
- 1
- Living Area
- 5,193
- Above grade
- 3570
- Township
- Union
Property Description
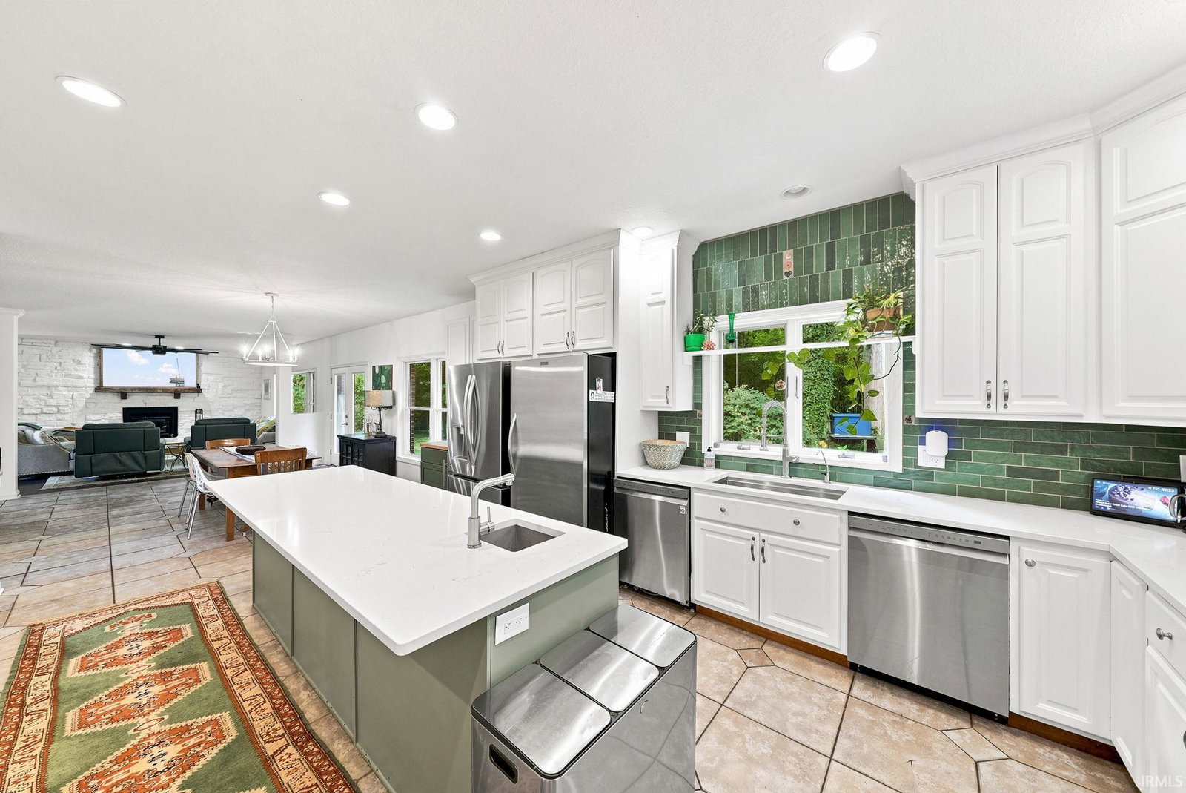
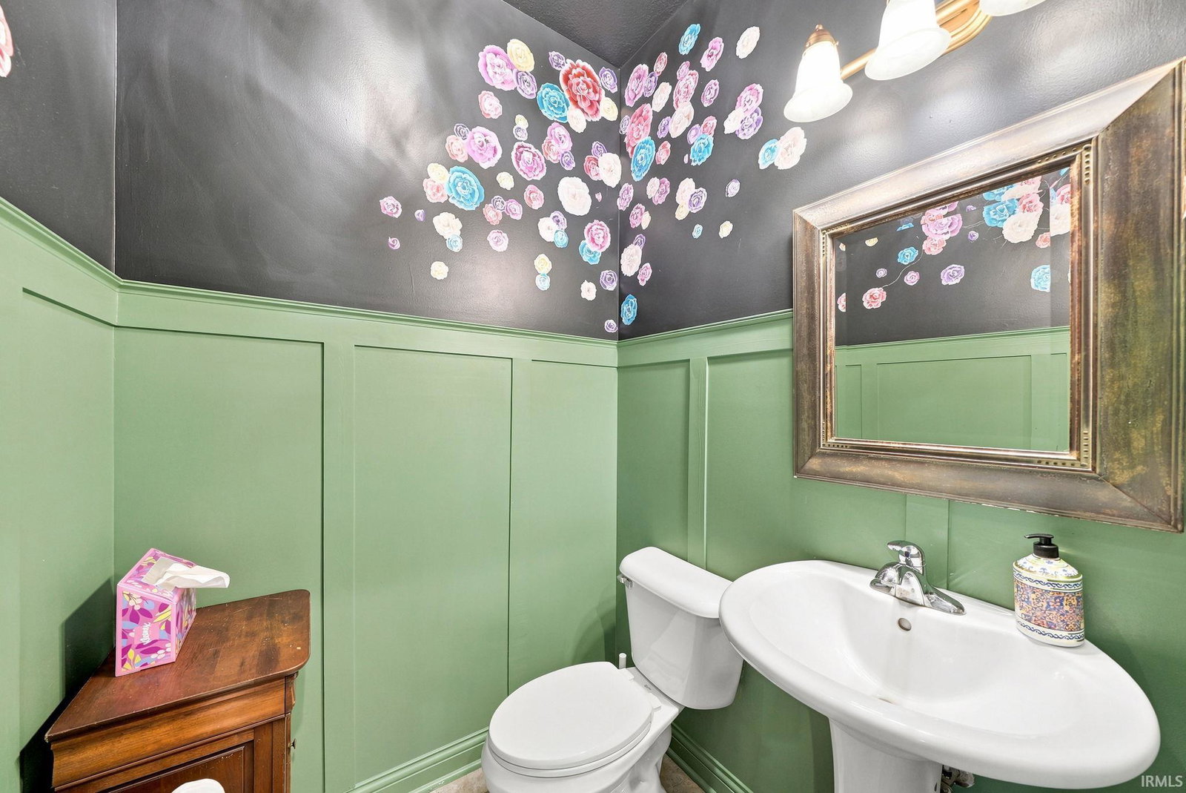
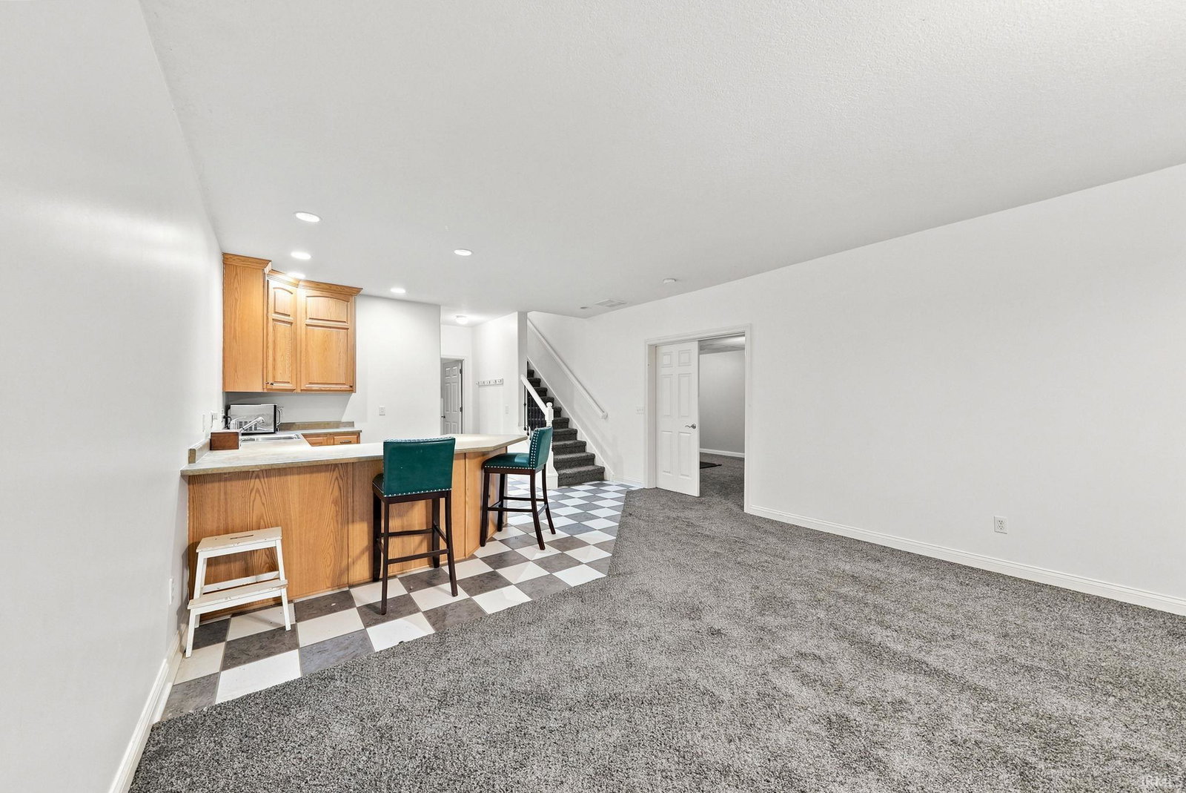
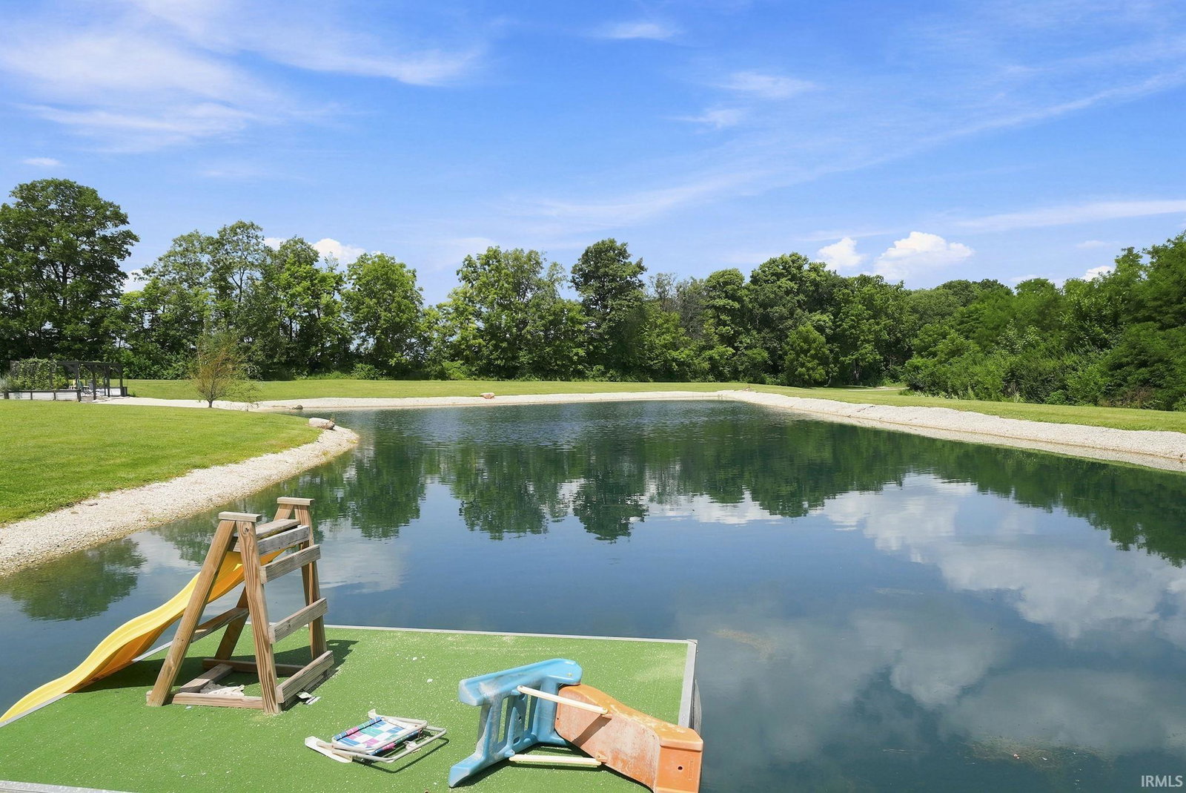
A rare opportunity to own a private estate is happening via Online Auction, Friday, August 28th at 6 pm. Experience the perfect balance of luxury, privacy, & recreation with this Exceptional custom estate on 7.94± private acres offering nearly 5,000 finished sq. ft. of luxury living surrounded by mature woods & manicured grounds. Features include a chef's kitchen with oversized island, double ovens, 2 dishwashers, family room with fireplace, formal living room, office, luxurious primary suite, loft, Main Floor & 2nd Level Laundry Rooms and finished lower level with recreation room, wet bar, flex room, office, full bath, & abundant storage. Step outside to discover your own private retreat. A stunning pond with a sandy beach, covered gazebo with water and electric, creates the ultimate setting for entertaining or relaxing. The grounds also feature mature woods, an established campsite with firepit, fenced garden, chicken coop, detached storage building, & endless opportunities to enjoy nature from your own backyard. Offering the rare combination of sophisticated living, exceptional outdoor recreation and privacy, this one-of-a-kind estate is more than a home—it's a lifestyle. Come take a look, Open House: Sunday, Aug. 23rd from 1-2 pm
/u.realgeeks.media/dananthonyrealestate/Realty_One_Group_Envision_Logo.png)
Additional Information
- Acres
- 7.94
- Taxes
- $5,315
- Lot Description
- Irregular, Partially Wooded, Rolling, Waterfront, 6-9.999, Water View
- Garage Description
- Attached
- Water
- Pond
- Heating
- Geothermal
- Cooling
- Central Air
- Appliances
- Dishwasher, Microwave, Refrigerator, Washer, Cooktop-Electric, Dryer-Electric, Laundry-Stacked W/D, Oven-Built-In, Oven-Convection, Oven-Electric, Sump Pump, Water Filtration System, Water Heater Electric, Water Softener-Owned, Gazebo
- Amenities
- 1st Bdrm En Suite, Breakfast Bar, Built-In Bookcase, Ceiling Fan(s), Closet(s) Walk-in, Countertops-Stone, Crown Molding, Deck on Waterfront, Dryer Hook Up Electric, Eat-In Kitchen, Firepit, Foyer Entry, Garage Door Opener, Generator-Whole House, Kitchen Island, Landscaped, Open Floor Plan, Pantry-Walk In, Patio Open, Porch Covered, Porch Open, Range/Oven Hook Up Elec, Split Br Floor Plan, Twin Sink Vanity, Wet Bar, Tub/Shower Combination, Formal Dining Room, Great Room, Main Floor Laundry, Sump Pump, Washer Hook-Up, Custom Cabinetry
- School District
- Huntington County Community
- Elementary School
- Roanoke
- Middle School
- Crestview
- High School
- Huntington North
- Agent Name
- Chad Metzger
Listing courtesy of Chad Metzger from Metzger Property Services, LLC. chad@metzgerauction.com
IDX information is provided by the Indiana Regional MLS and is exclusively for the consumers' personal, non-commercial use and may not be used for any purpose other than to identify prospective properties consumers may be interested in purchasing. Data is deemed reliable but is not guaranteed accurate by the MLS.
Last updated