59214 Park Shore Drive, Elkhart, IN 46517
- $369,500
- 3
- BD
- 3
- BA
- 3,076
- SqFt




- List Price
- $369,500
- Status
- ACTIVE
- MLS#
- 202631275
- Days on Market
- 2
- Style
- Two Story
- Year Built
- 1979
- Days On Market
- 2
- Bedrooms
- 3
- Bathrooms
- 3
- Half-baths
- 1
- Living Area
- 3,076
- Above grade
- 2116
- Township
- Concord
- Subdivision
- Green Valley Estates
Property Description
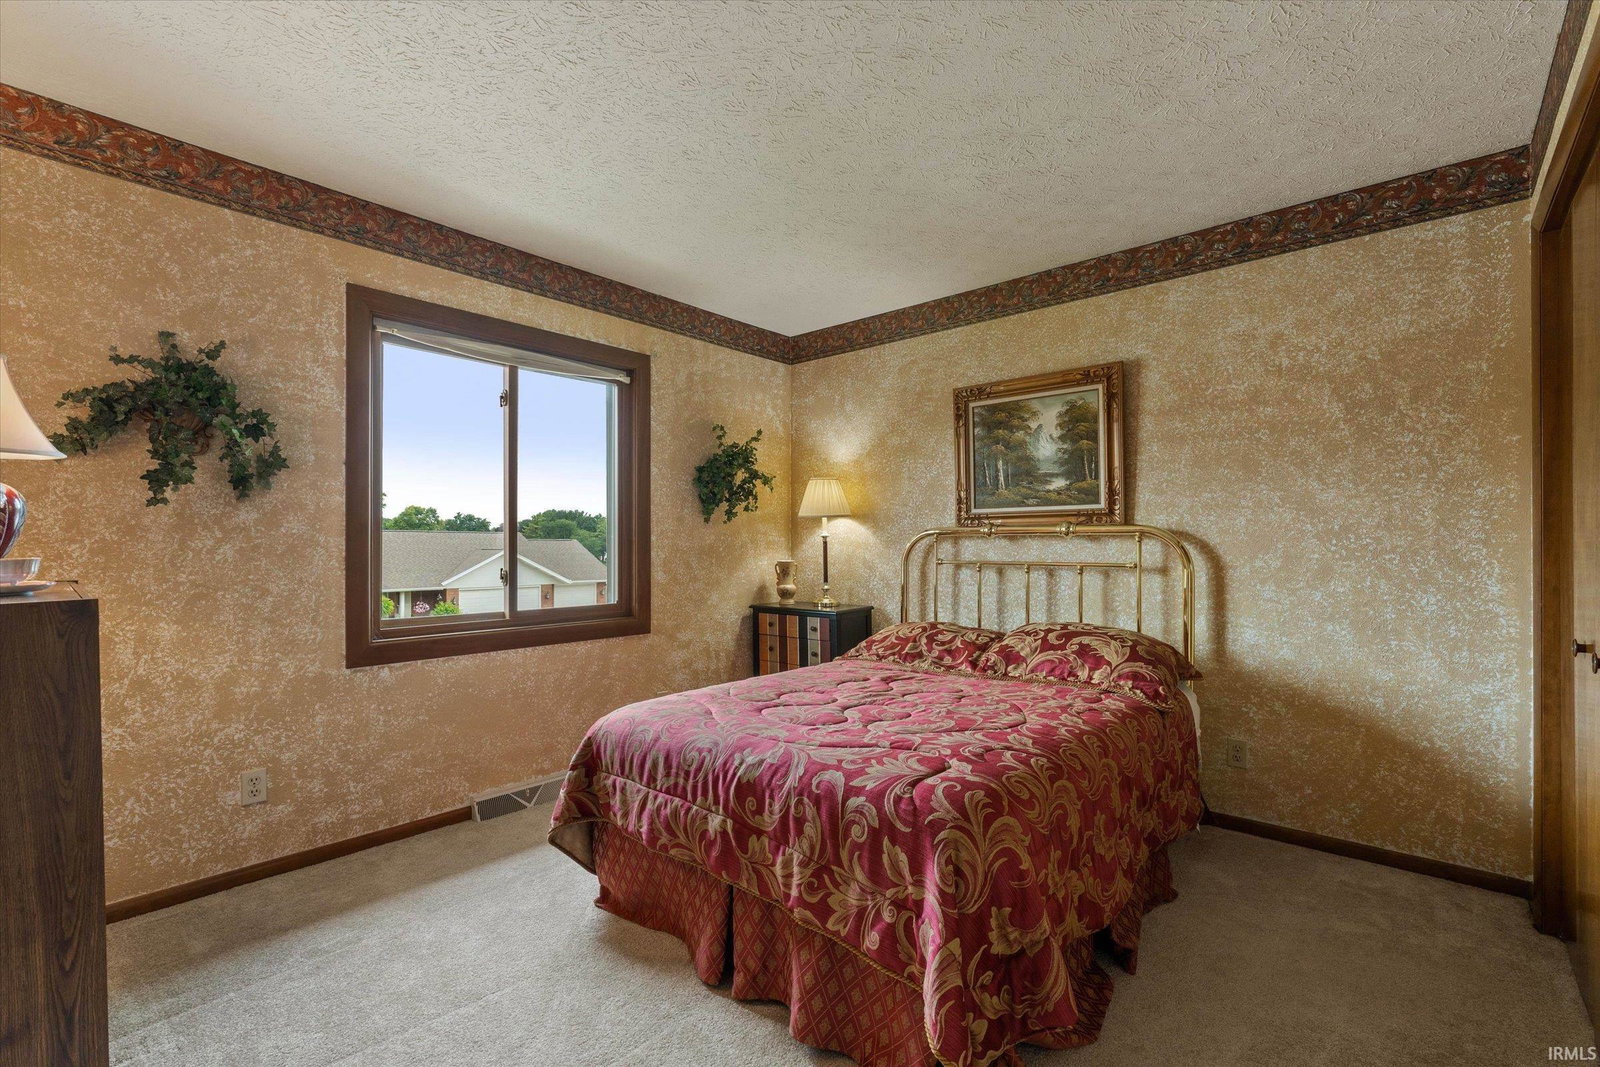
Welcome to a home where space, style, and location come together effortlessly. Nestled in the highly desirable Concord School District, this beautifully maintained 3-bedroom, 2.5-bath residence sits less than a minute from Concord High School, keeping shopping, dining, and the US 20 Bypass just moments away. The main level features a thoughtfully updated kitchen complete with granite countertops and a tumbled marble backsplash. Peace of mind comes standard with a brand-new furnace and central air system installed in 2026. Upstairs, the spacious primary suite offers a private retreat, featuring an ensuite and abundant closet space. The partially finished basement significantly expands your living space, boasting a built-in wet bar that is perfect for game nights and entertaining, alongside a large storage area. Step outside to a beautifully landscaped backyard oasis, featuring a stunning stamped concrete patio and a large storage shed. As a bonus, the neighborhood association hosts frequent family-friendly events, including summer art classes and an annual boat regatta on the pond!
/u.realgeeks.media/dananthonyrealestate/Realty_One_Group_Envision_Logo.png)
Additional Information
- Acres
- 0.36
- Taxes
- $3,388
- Lot Description
- Level, 0-2.9999, Water View
- Garage Description
- Attached
- Water
- Pond
- Heating
- Gas, Forced Air
- Cooling
- Central Air
- Appliances
- Dishwasher, Microwave, Refrigerator, Washer, Window Treatments, Air Purifier/Air Filter, Cooktop-Electric, Dryer-Electric, Sump Pump, Water Heater Electric, Water Softener-Owned
- Amenities
- 1st Bdrm En Suite, Attic Storage, Balcony, Built-In Bookcase, Cable Available, Ceiling-9+, Ceiling Fan(s), Ceilings-Vaulted, Countertops-Stone, Crown Molding, Detector-Smoke, Eat-In Kitchen, Foyer Entry, Garage Door Opener, Open Floor Plan, Patio Open, Pocket Doors, Porch Open, Storm Doors, Wet Bar, Stand Up Shower, Formal Dining Room, Sump Pump, Custom Cabinetry, Garage Utilities
- School District
- Concord Community Schools
- Elementary School
- South Side
- Middle School
- Concord
- High School
- Concord
- Agent Name
- Heather Merrill
Listing courtesy of Heather Merrill from Cressy & Everett- Elkhart. Cell: 574-215-1699
IDX information is provided by the Indiana Regional MLS and is exclusively for the consumers' personal, non-commercial use and may not be used for any purpose other than to identify prospective properties consumers may be interested in purchasing. Data is deemed reliable but is not guaranteed accurate by the MLS.
Last updated