30144 Copperwoods Drive, Granger, IN 46530
- $685,000
- 4
- BD
- 4
- BA
- 5,292
- SqFt








- List Price
- $685,000
- Status
- ACTIVE
- MLS#
- 202631555
- Days on Market
- 0
- Style
- One Story
- Year Built
- 2007
- Days On Market
- 0
- Bedrooms
- 4
- Bathrooms
- 4
- Half-baths
- 1
- Living Area
- 5,292
- Above grade
- 2646
- Township
- Cleveland
- Subdivision
- Copperfield
Property Description
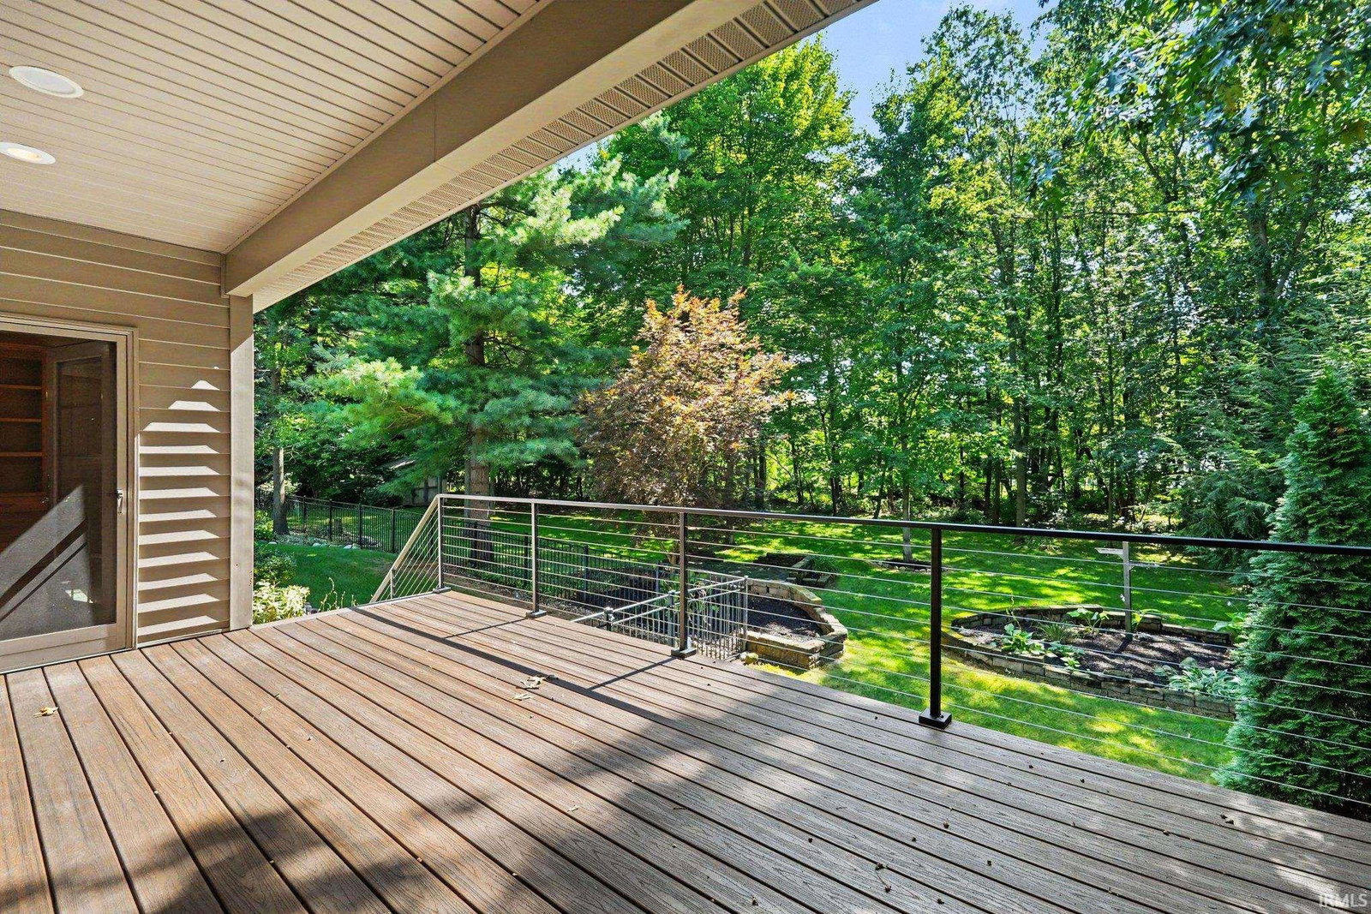
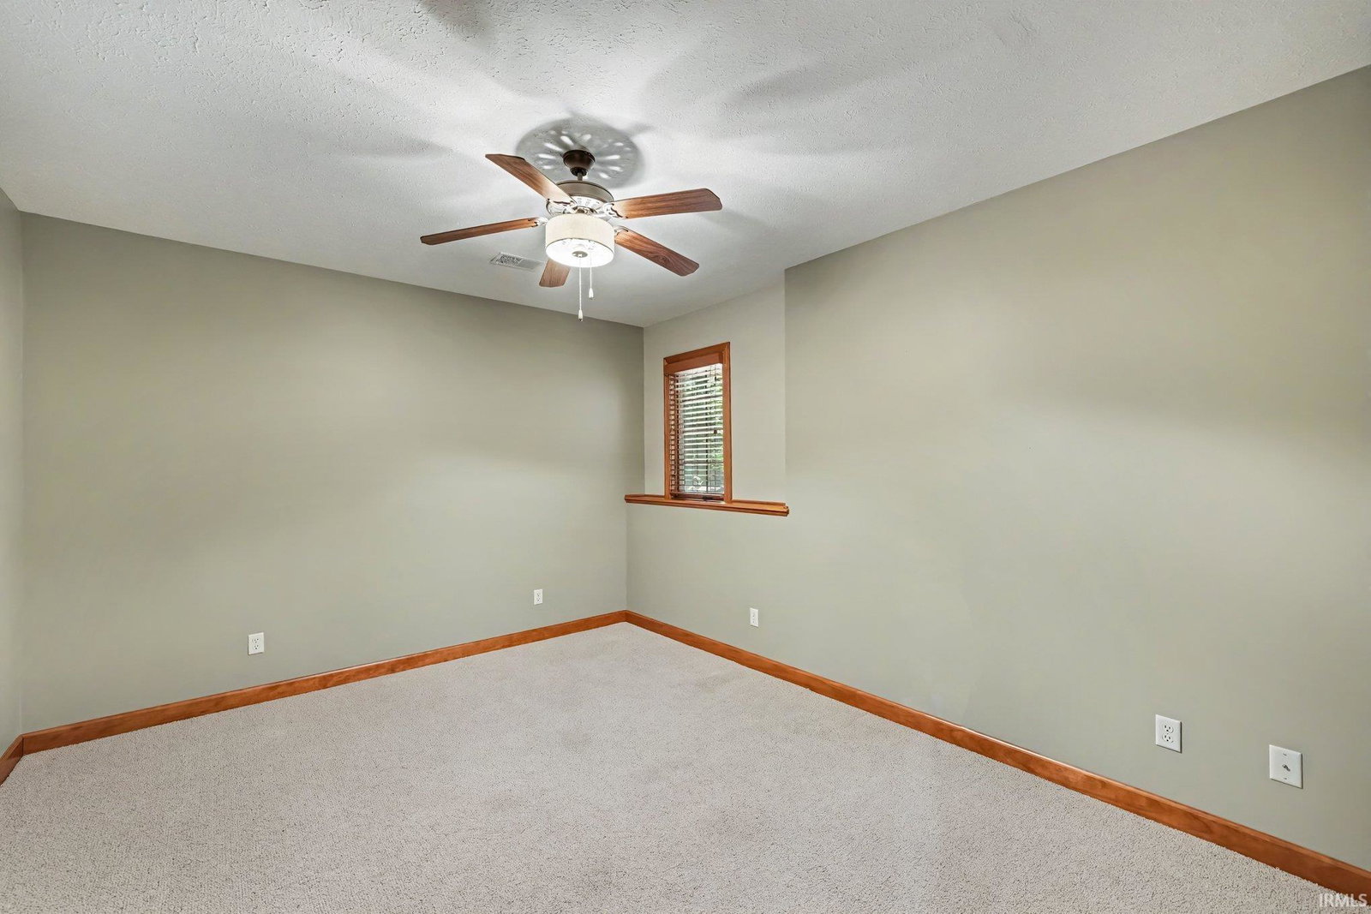
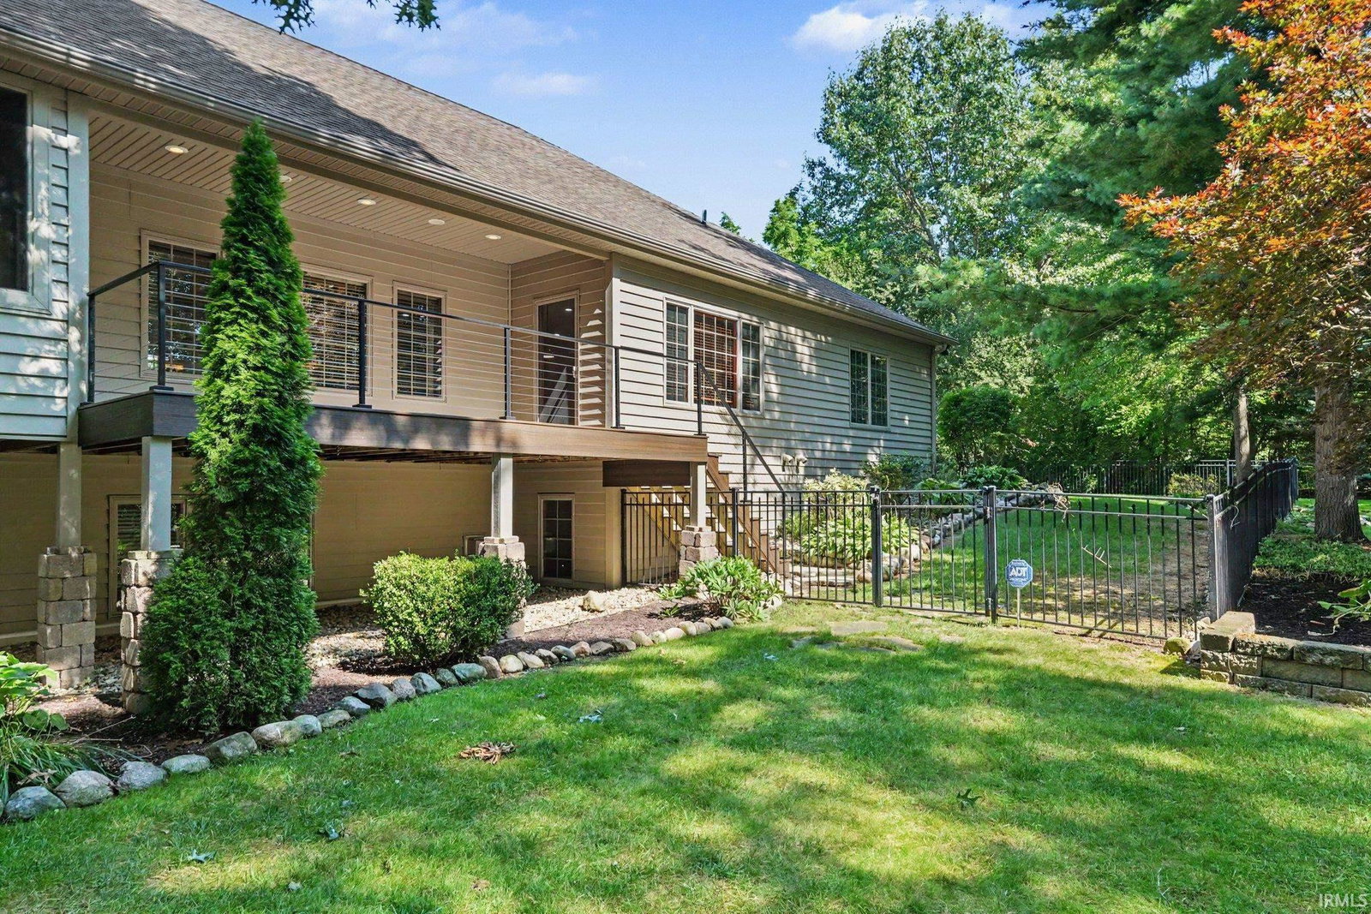
Tucked away at the end of a cul-de-sac surrounded by meticulous landscaping, stamped concrete walkway and border. Step inside onto the hardwood flooring, custom cabinetry through out where quality and amenities abound. Open Kitchen, Great Room with soaring ceiling, corner stone fireplace. Formal Dining boasts tray ceiling with dramatic opening to window and stone columns. New Deck with cable rail. Primary Bedroom with private screened porch. Private bath with dual sinks, walk in shower and walk in closet. Bedroom 2 with private full bath. Lower Level offers spacious Family Room highlighted by corner stone fireplace and daylight windows. 2 Bedrooms, Full bath, craft or work out room. Storage Rooms with shelving. Private back yard with fencing and storage shed. Home SWEET Home !!!
/u.realgeeks.media/dananthonyrealestate/Realty_One_Group_Envision_Logo.png)
Additional Information
- Acres
- 1.16
- Taxes
- $12,023
- Hoa Fee
- $210
- Lot Description
- Cul-De-Sac, Partially Wooded, 0-2.9999
- Garage Description
- Attached
- Heating
- Gas, Forced Air
- Cooling
- Central Air
- Appliances
- Dishwasher, Microwave, Refrigerator, Washer, Window Treatments, Dryer-Gas, Radon System, Range-Gas, Sump Pump, Water Filtration System, Water Heater Gas, Water Softener-Owned
- Amenities
- 1st Bdrm En Suite, Breakfast Bar, Built-In Bookcase, Ceiling-9+, Ceiling-Cathedral, Ceiling-Tray, Ceiling Fan(s), Ceilings-Vaulted, Closet(s) Walk-in, Countertops-Solid Surf, Countertops-Stone, Deck Open, Dryer Hook Up Gas, Eat-In Kitchen, Foyer Entry, Garage Door Opener, Irrigation System, Landscaped, Natural Woodwork, Open Floor Plan, Split Br Floor Plan, Utility Sink, Tub/Shower Combination, Main Level Bedroom Suite, Formal Dining Room, Garage-Heated, Great Room, Main Floor Laundry, Custom Cabinetry
- School District
- Elkhart Community Schools
- Elementary School
- Cleveland
- Middle School
- West Side
- High School
- Elkhart
- Agent Name
- Sheryl Miller
Listing courtesy of Sheryl Miller from Cressy & Everett- Elkhart. Cell: 574-612-2313
IDX information is provided by the Indiana Regional MLS and is exclusively for the consumers' personal, non-commercial use and may not be used for any purpose other than to identify prospective properties consumers may be interested in purchasing. Data is deemed reliable but is not guaranteed accurate by the MLS.
Last updated